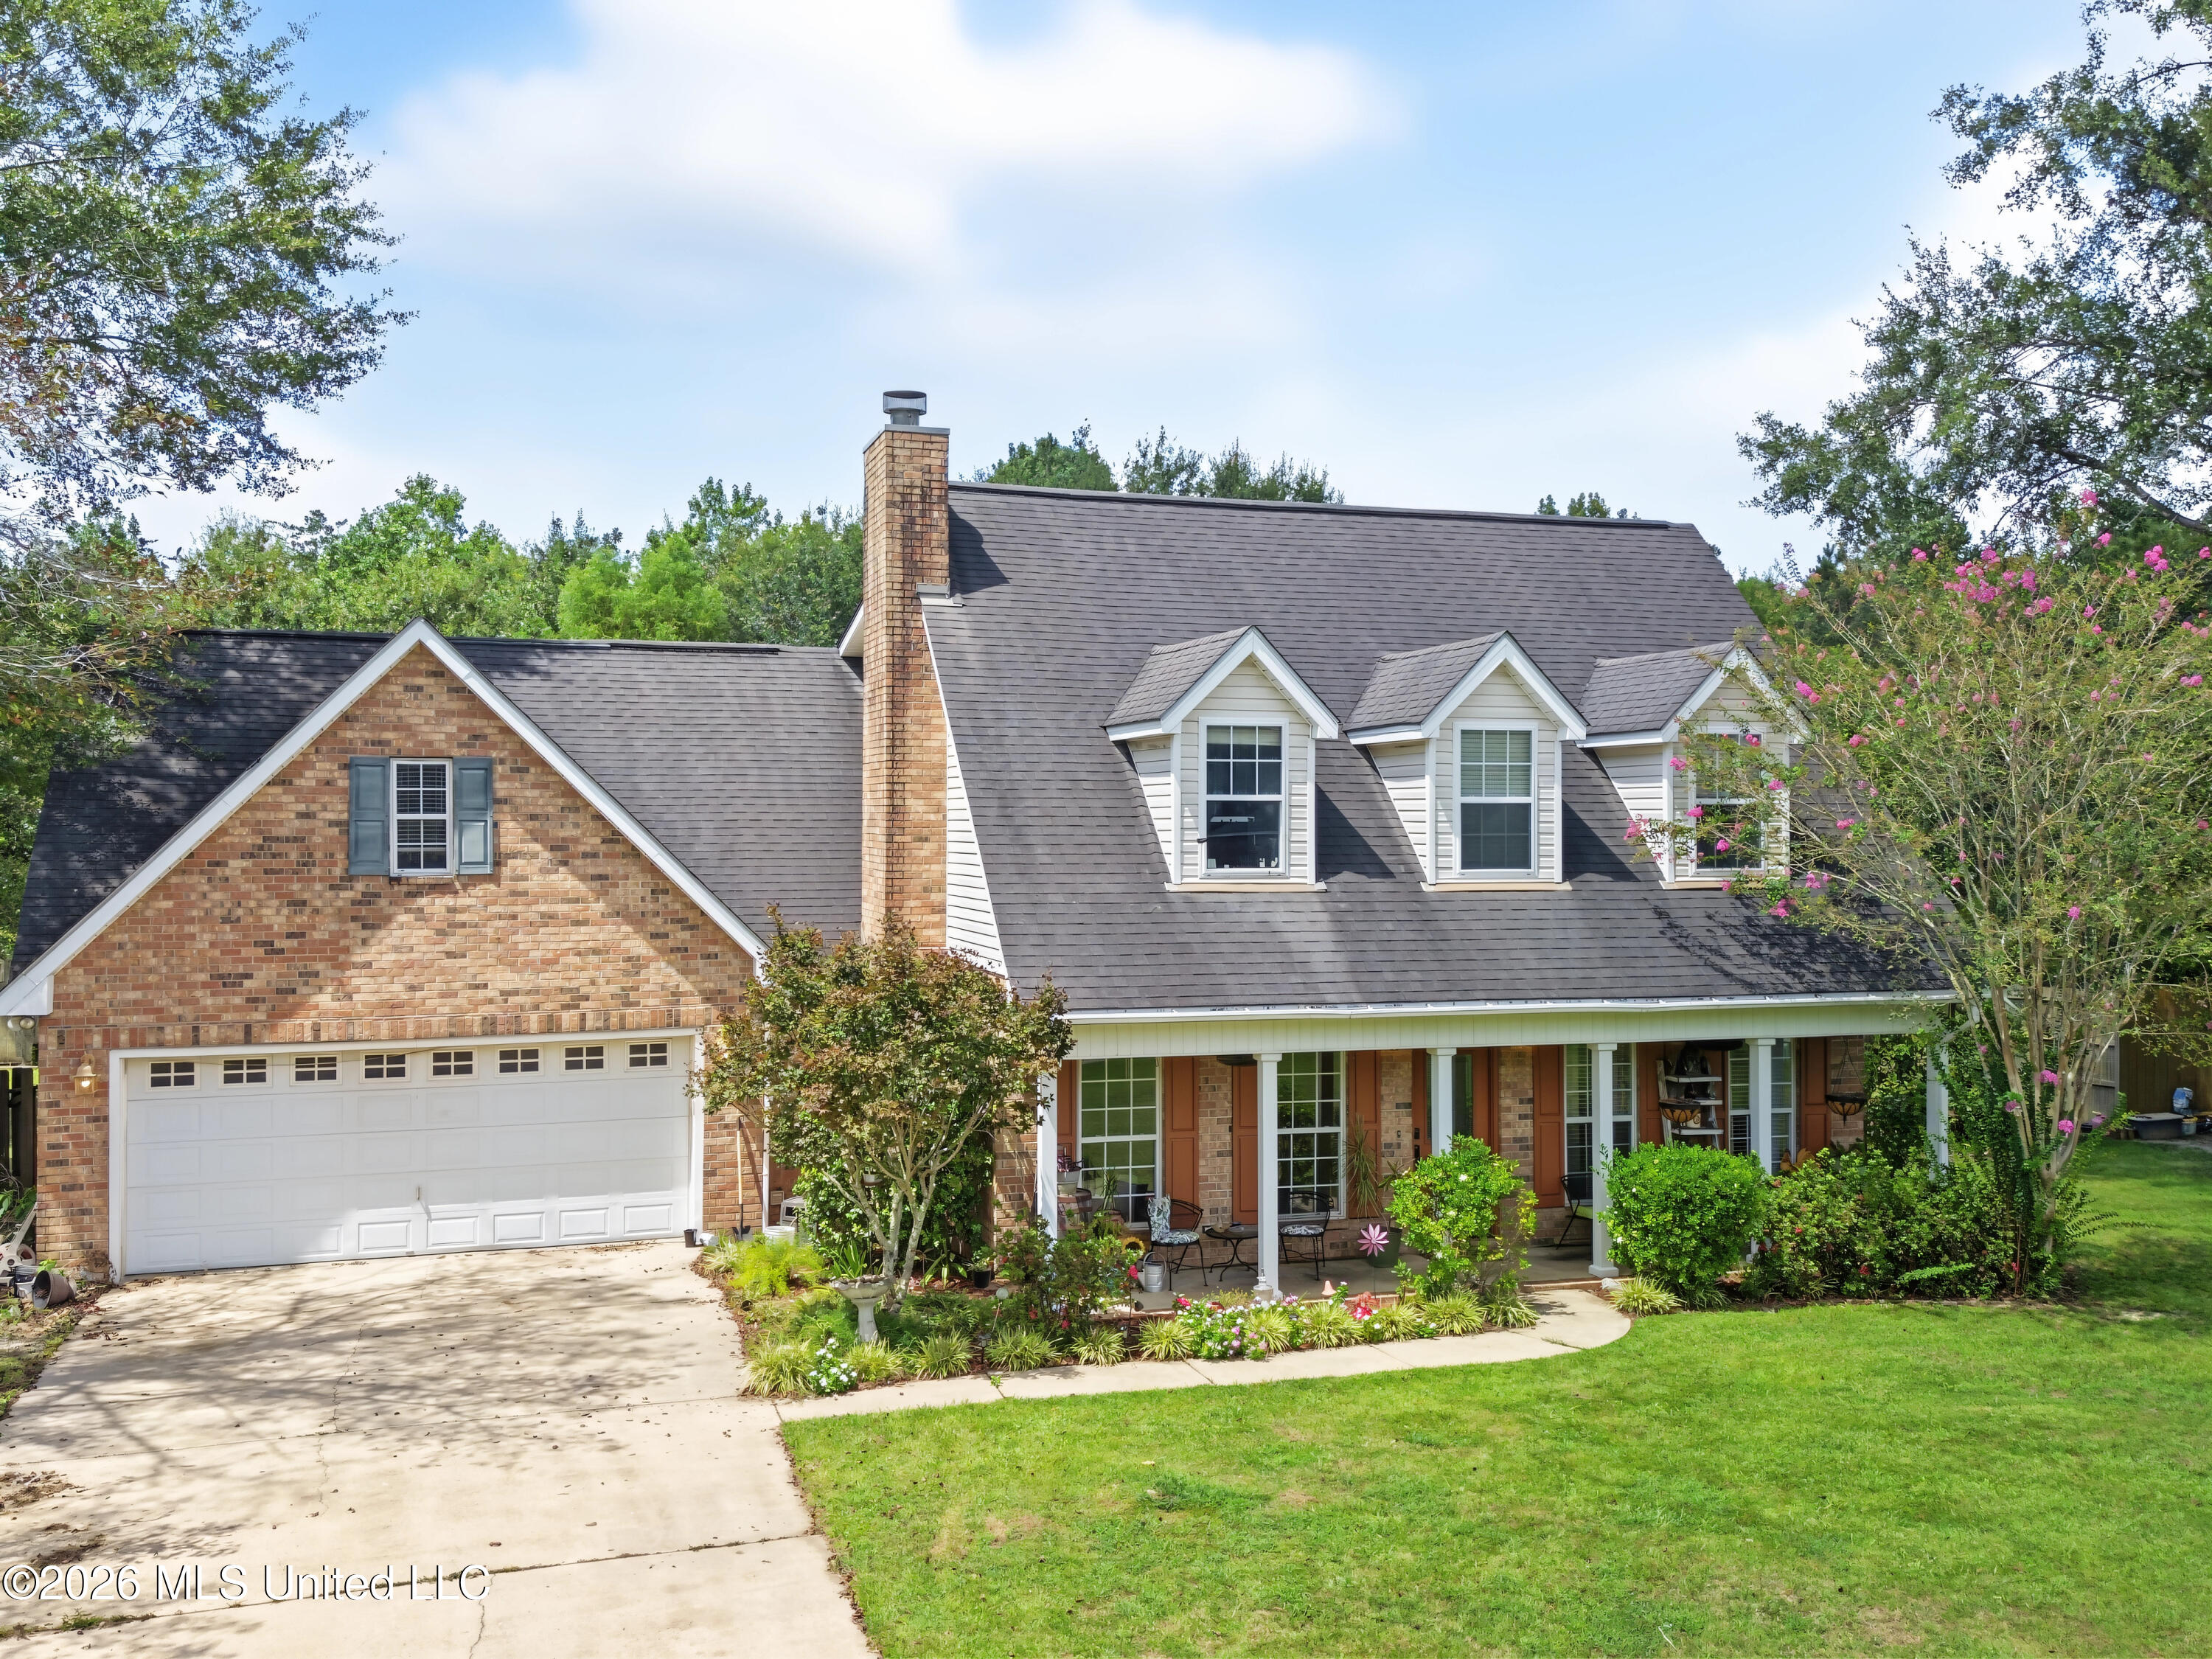
Two-story brick house with a large garage, dormer windows, and a covered porch among landscaped gardens.
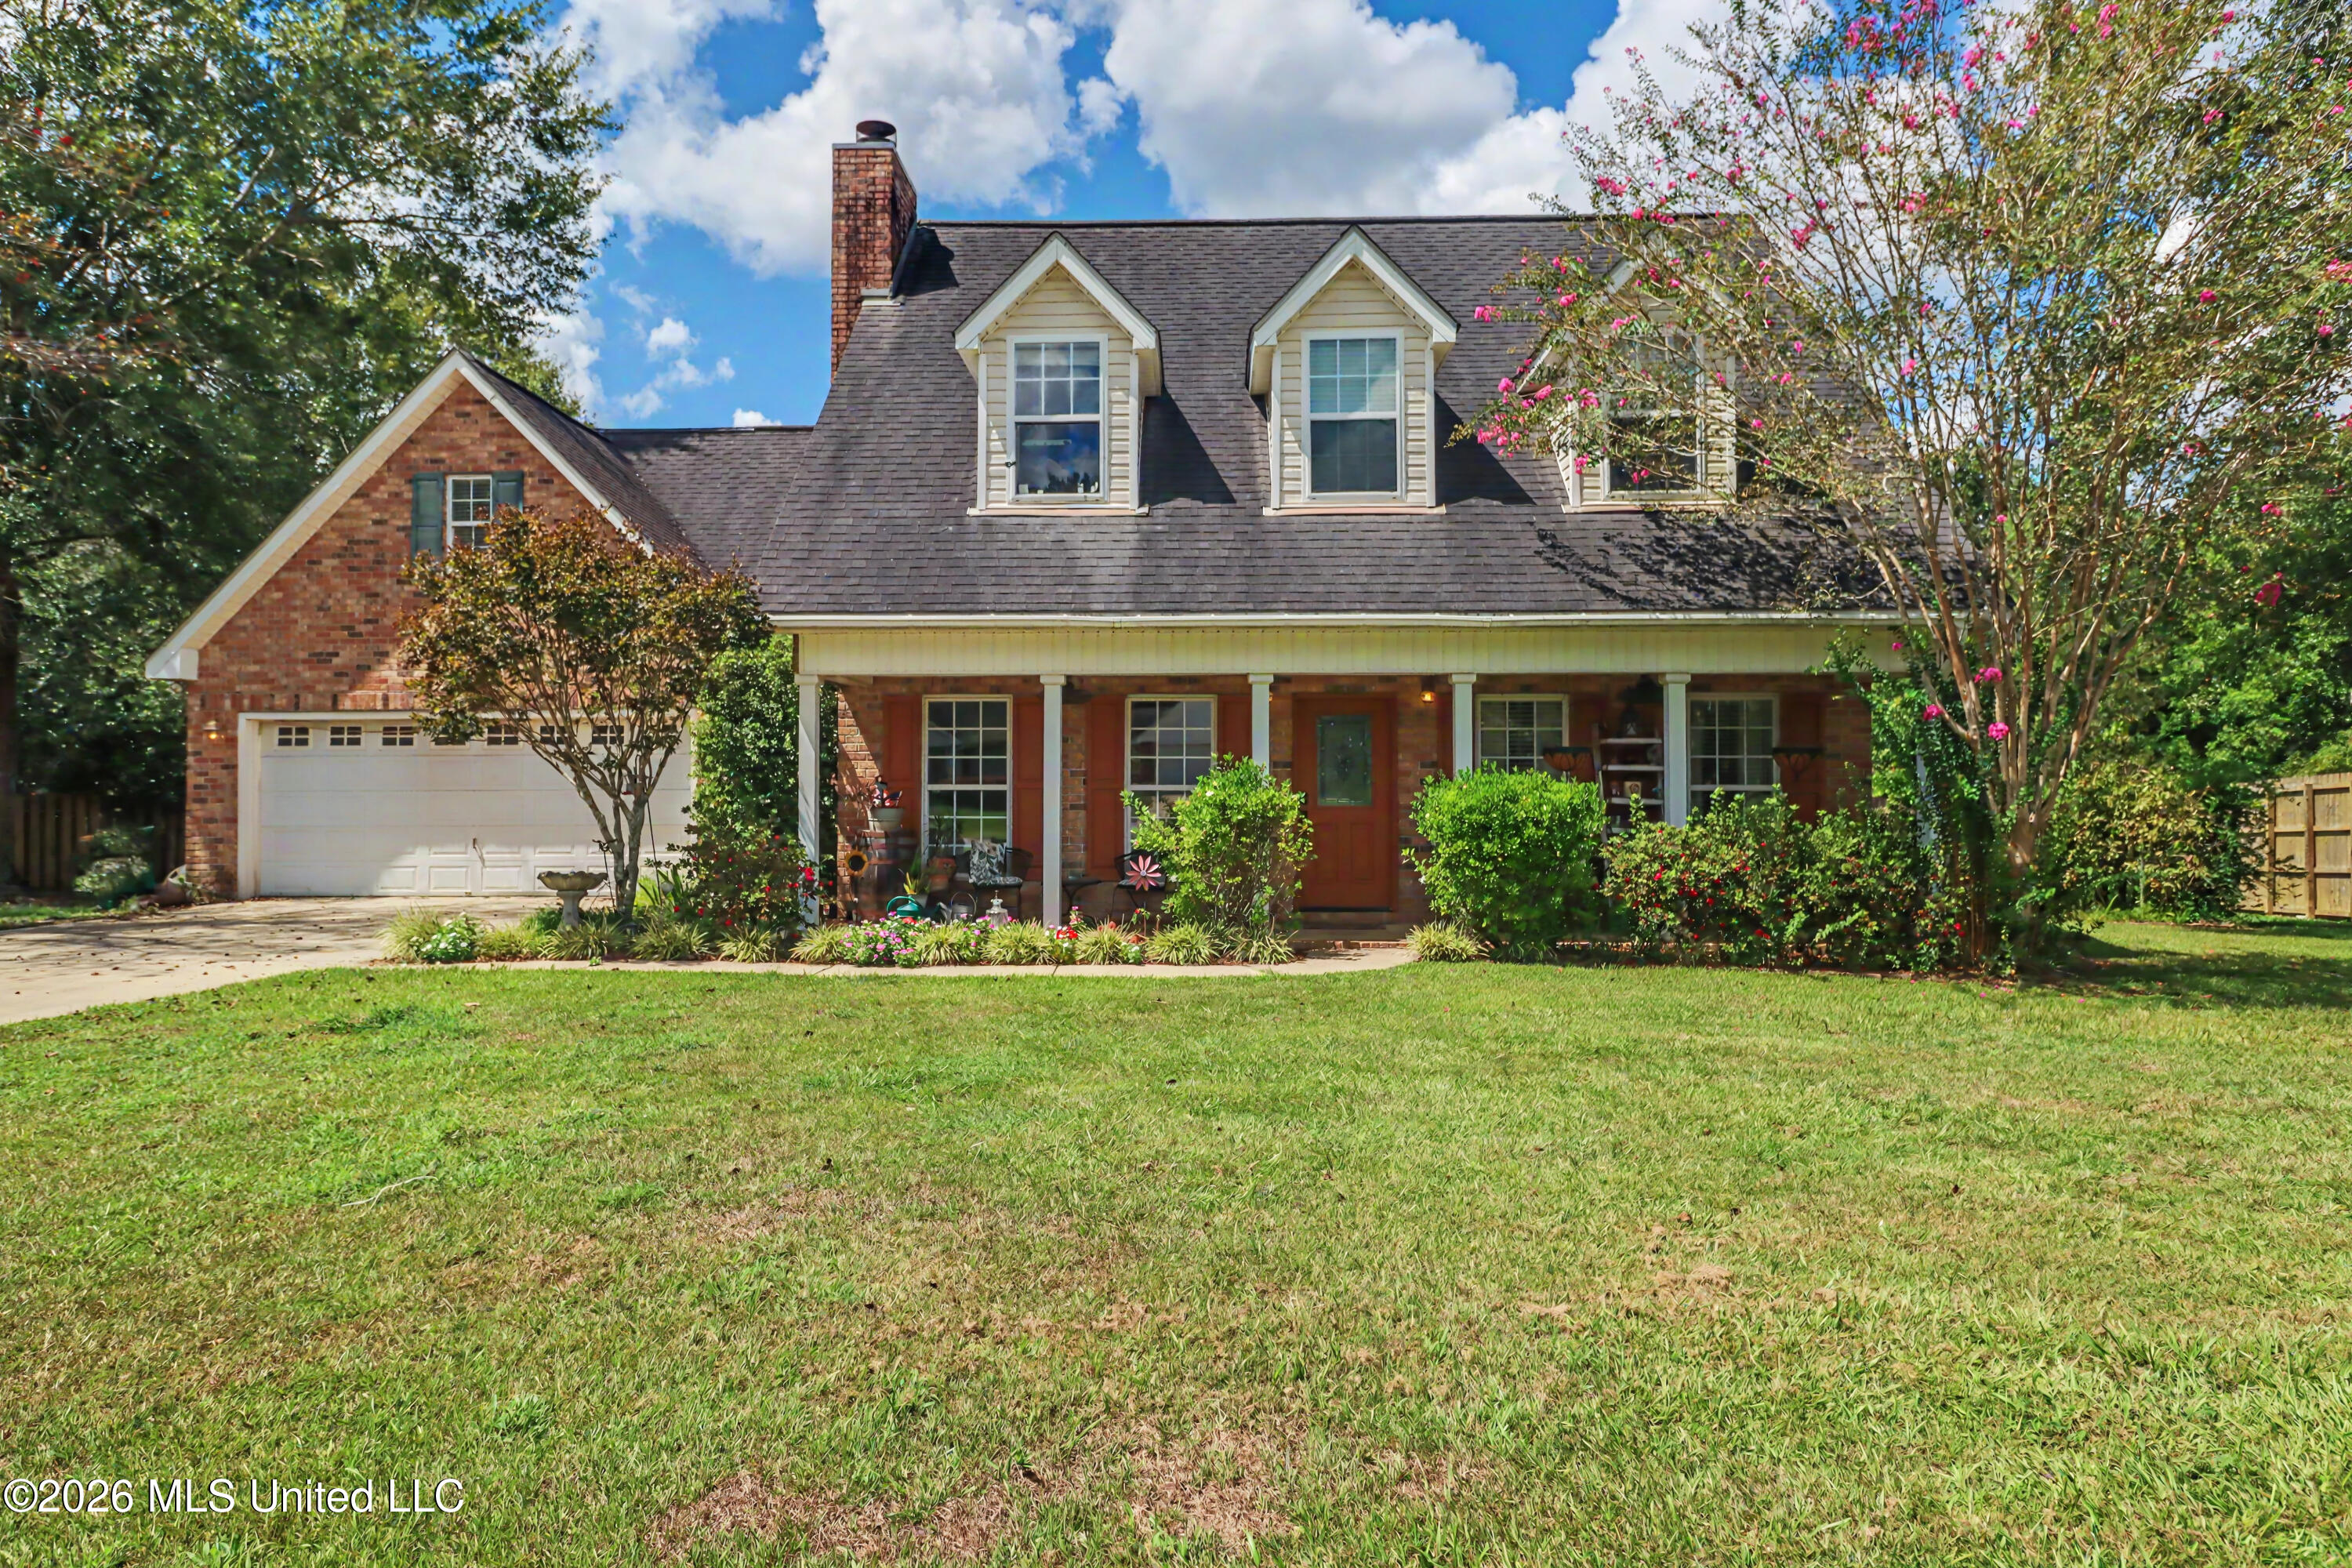
Brick house with three dormers, a covered front porch, attached garage, and flowering trees.
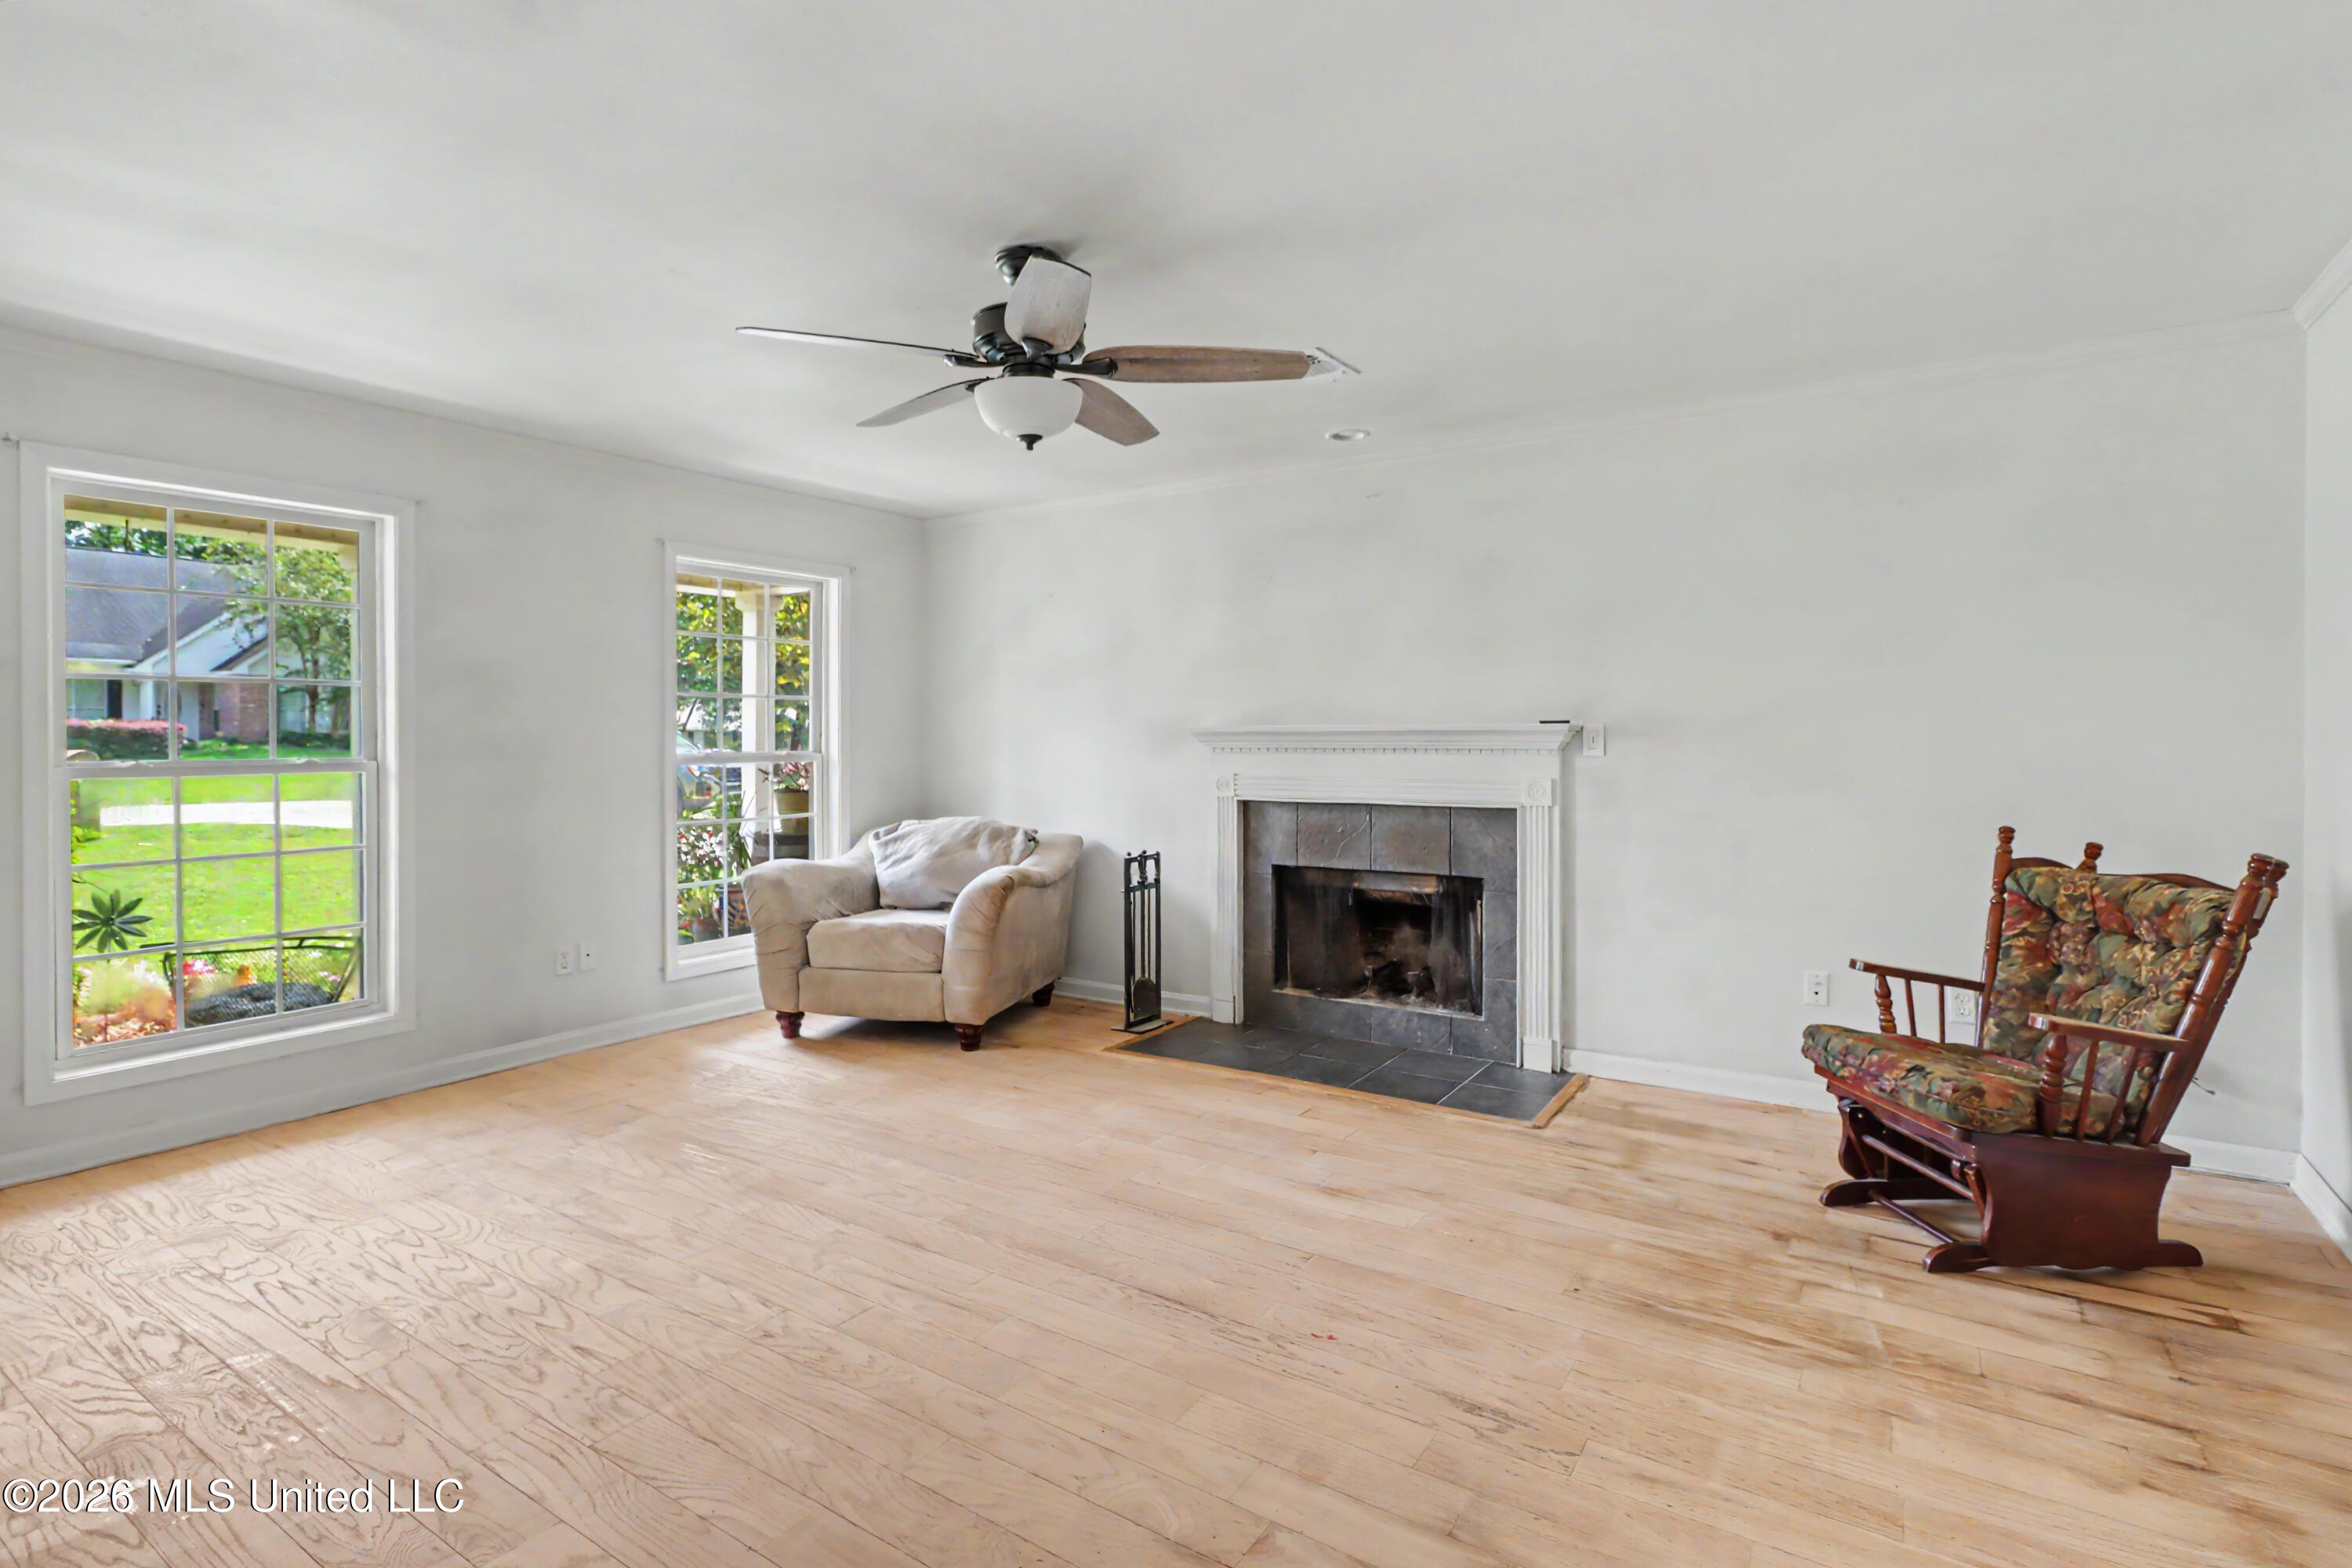
Living room with a white-trimmed fireplace, pale hardwood floors, and two large windows.
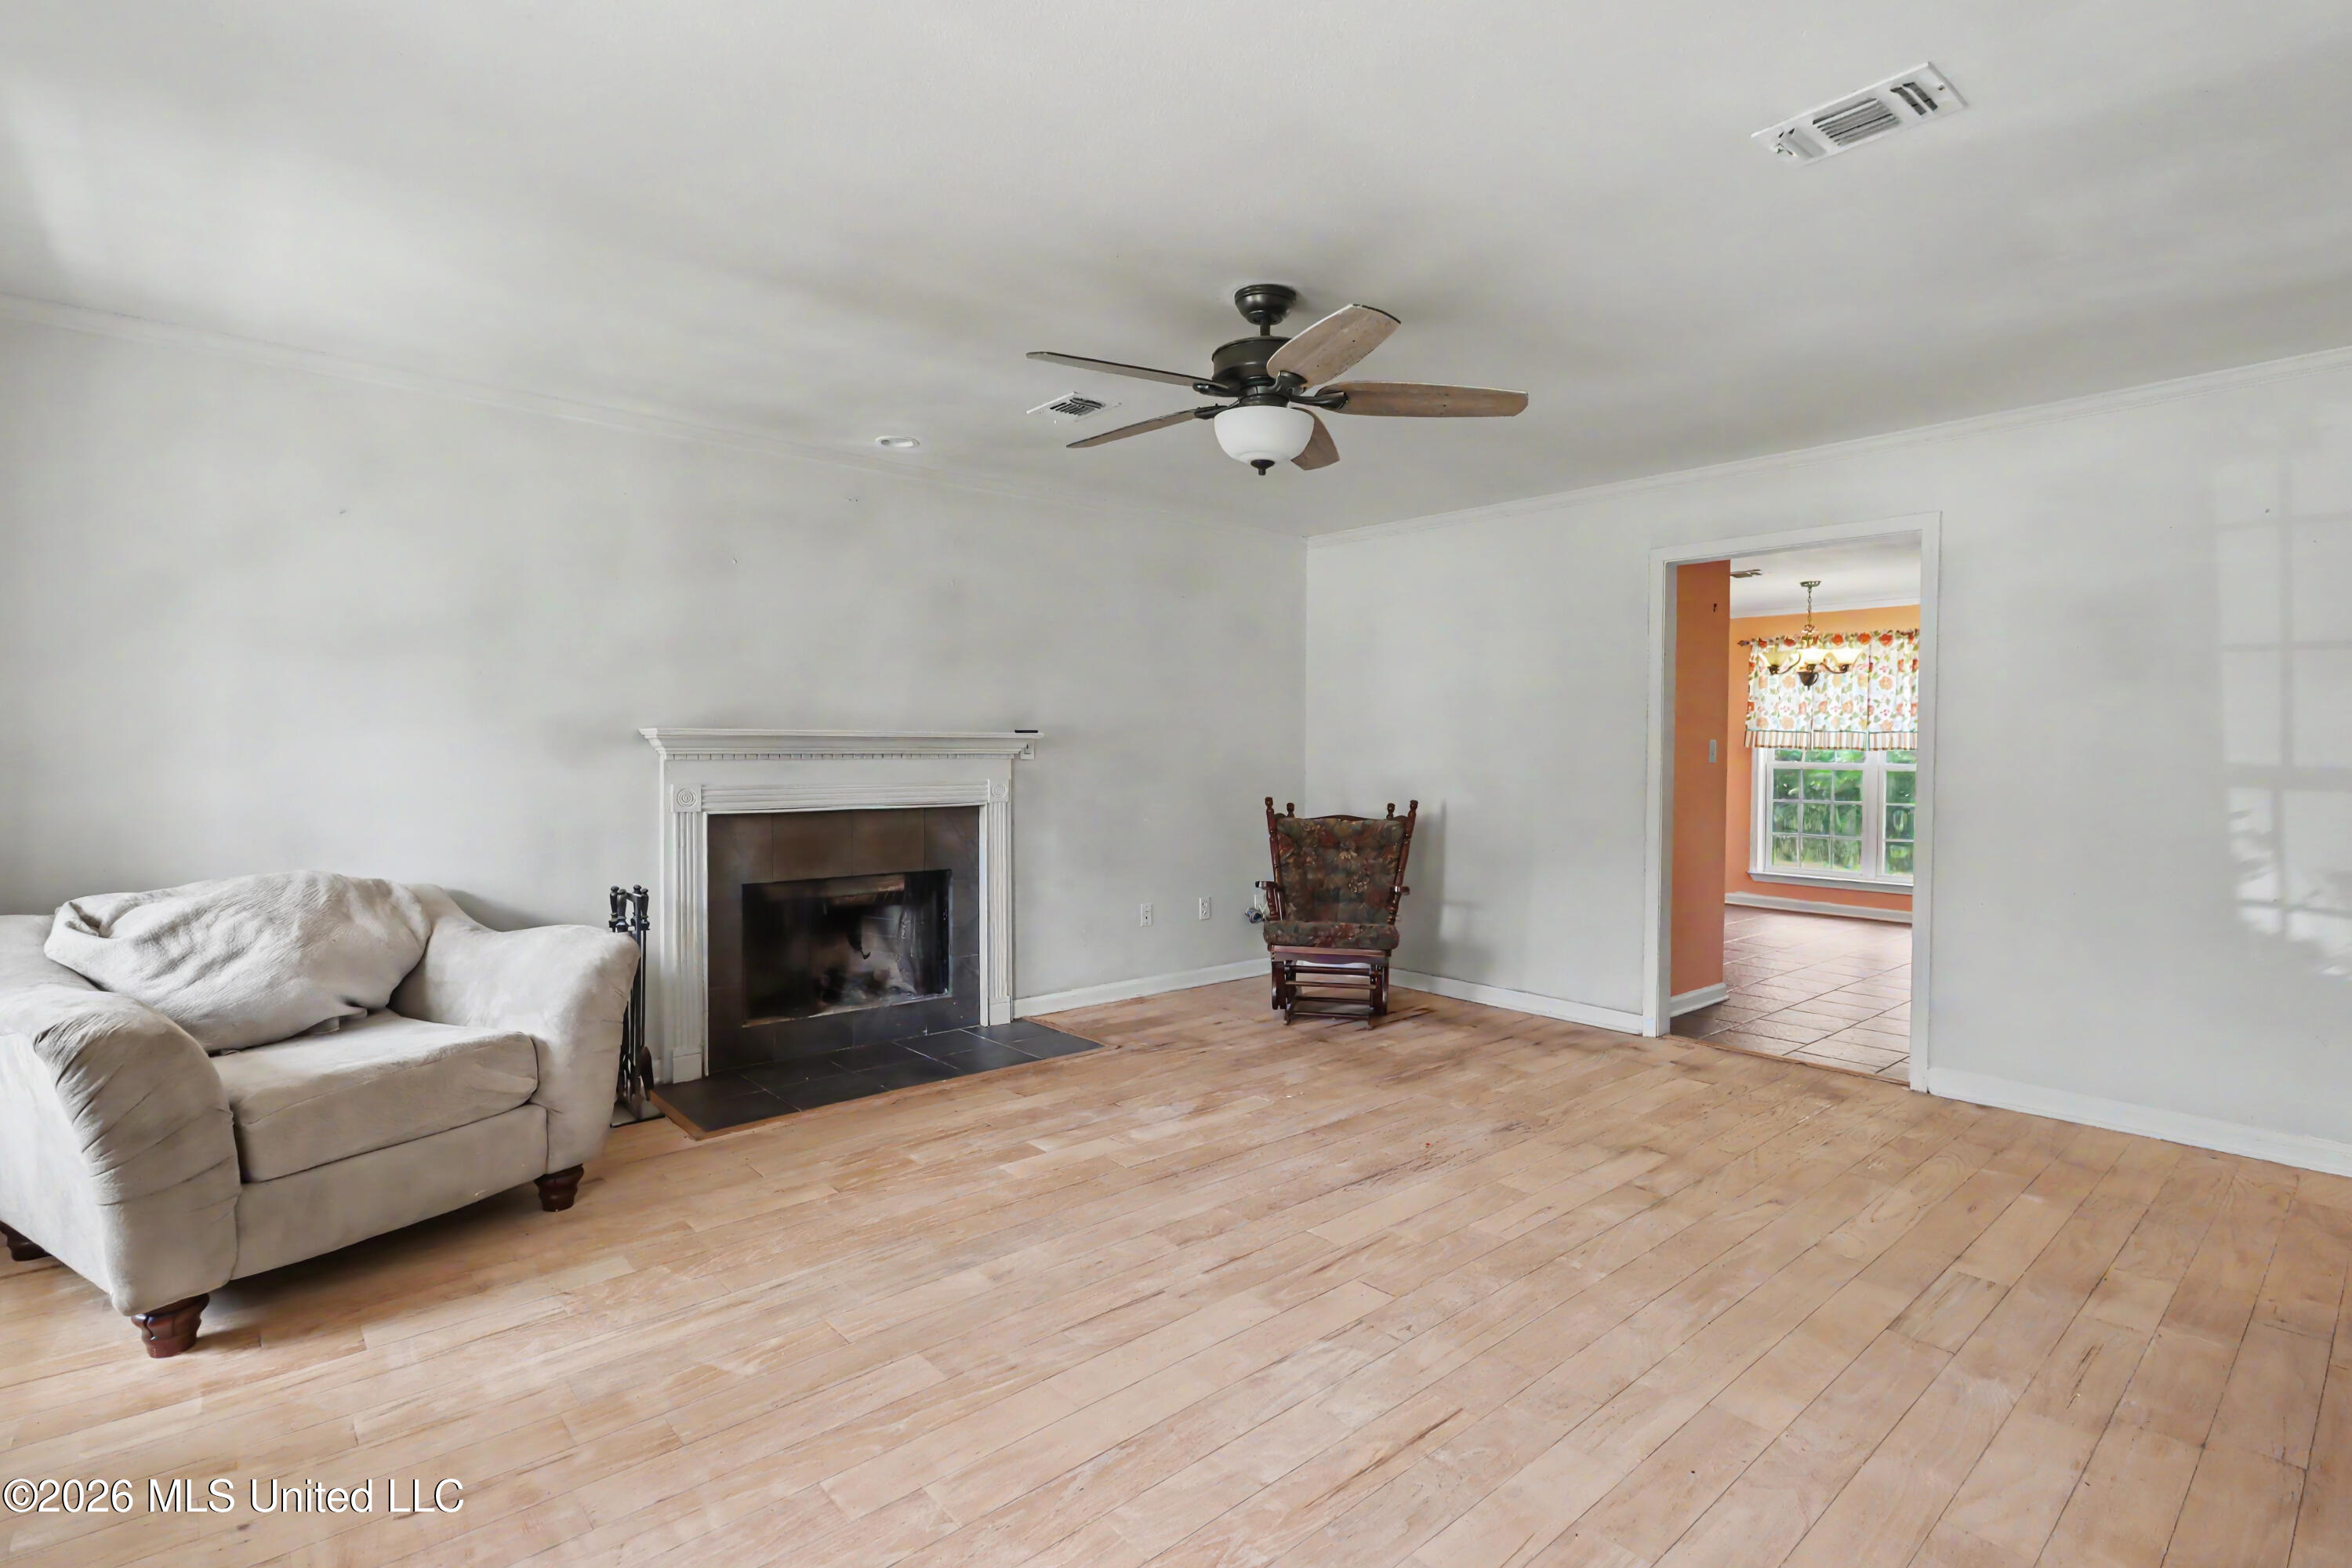
Living room with pale wood floors, a white fireplace, and a doorway to an orange room.
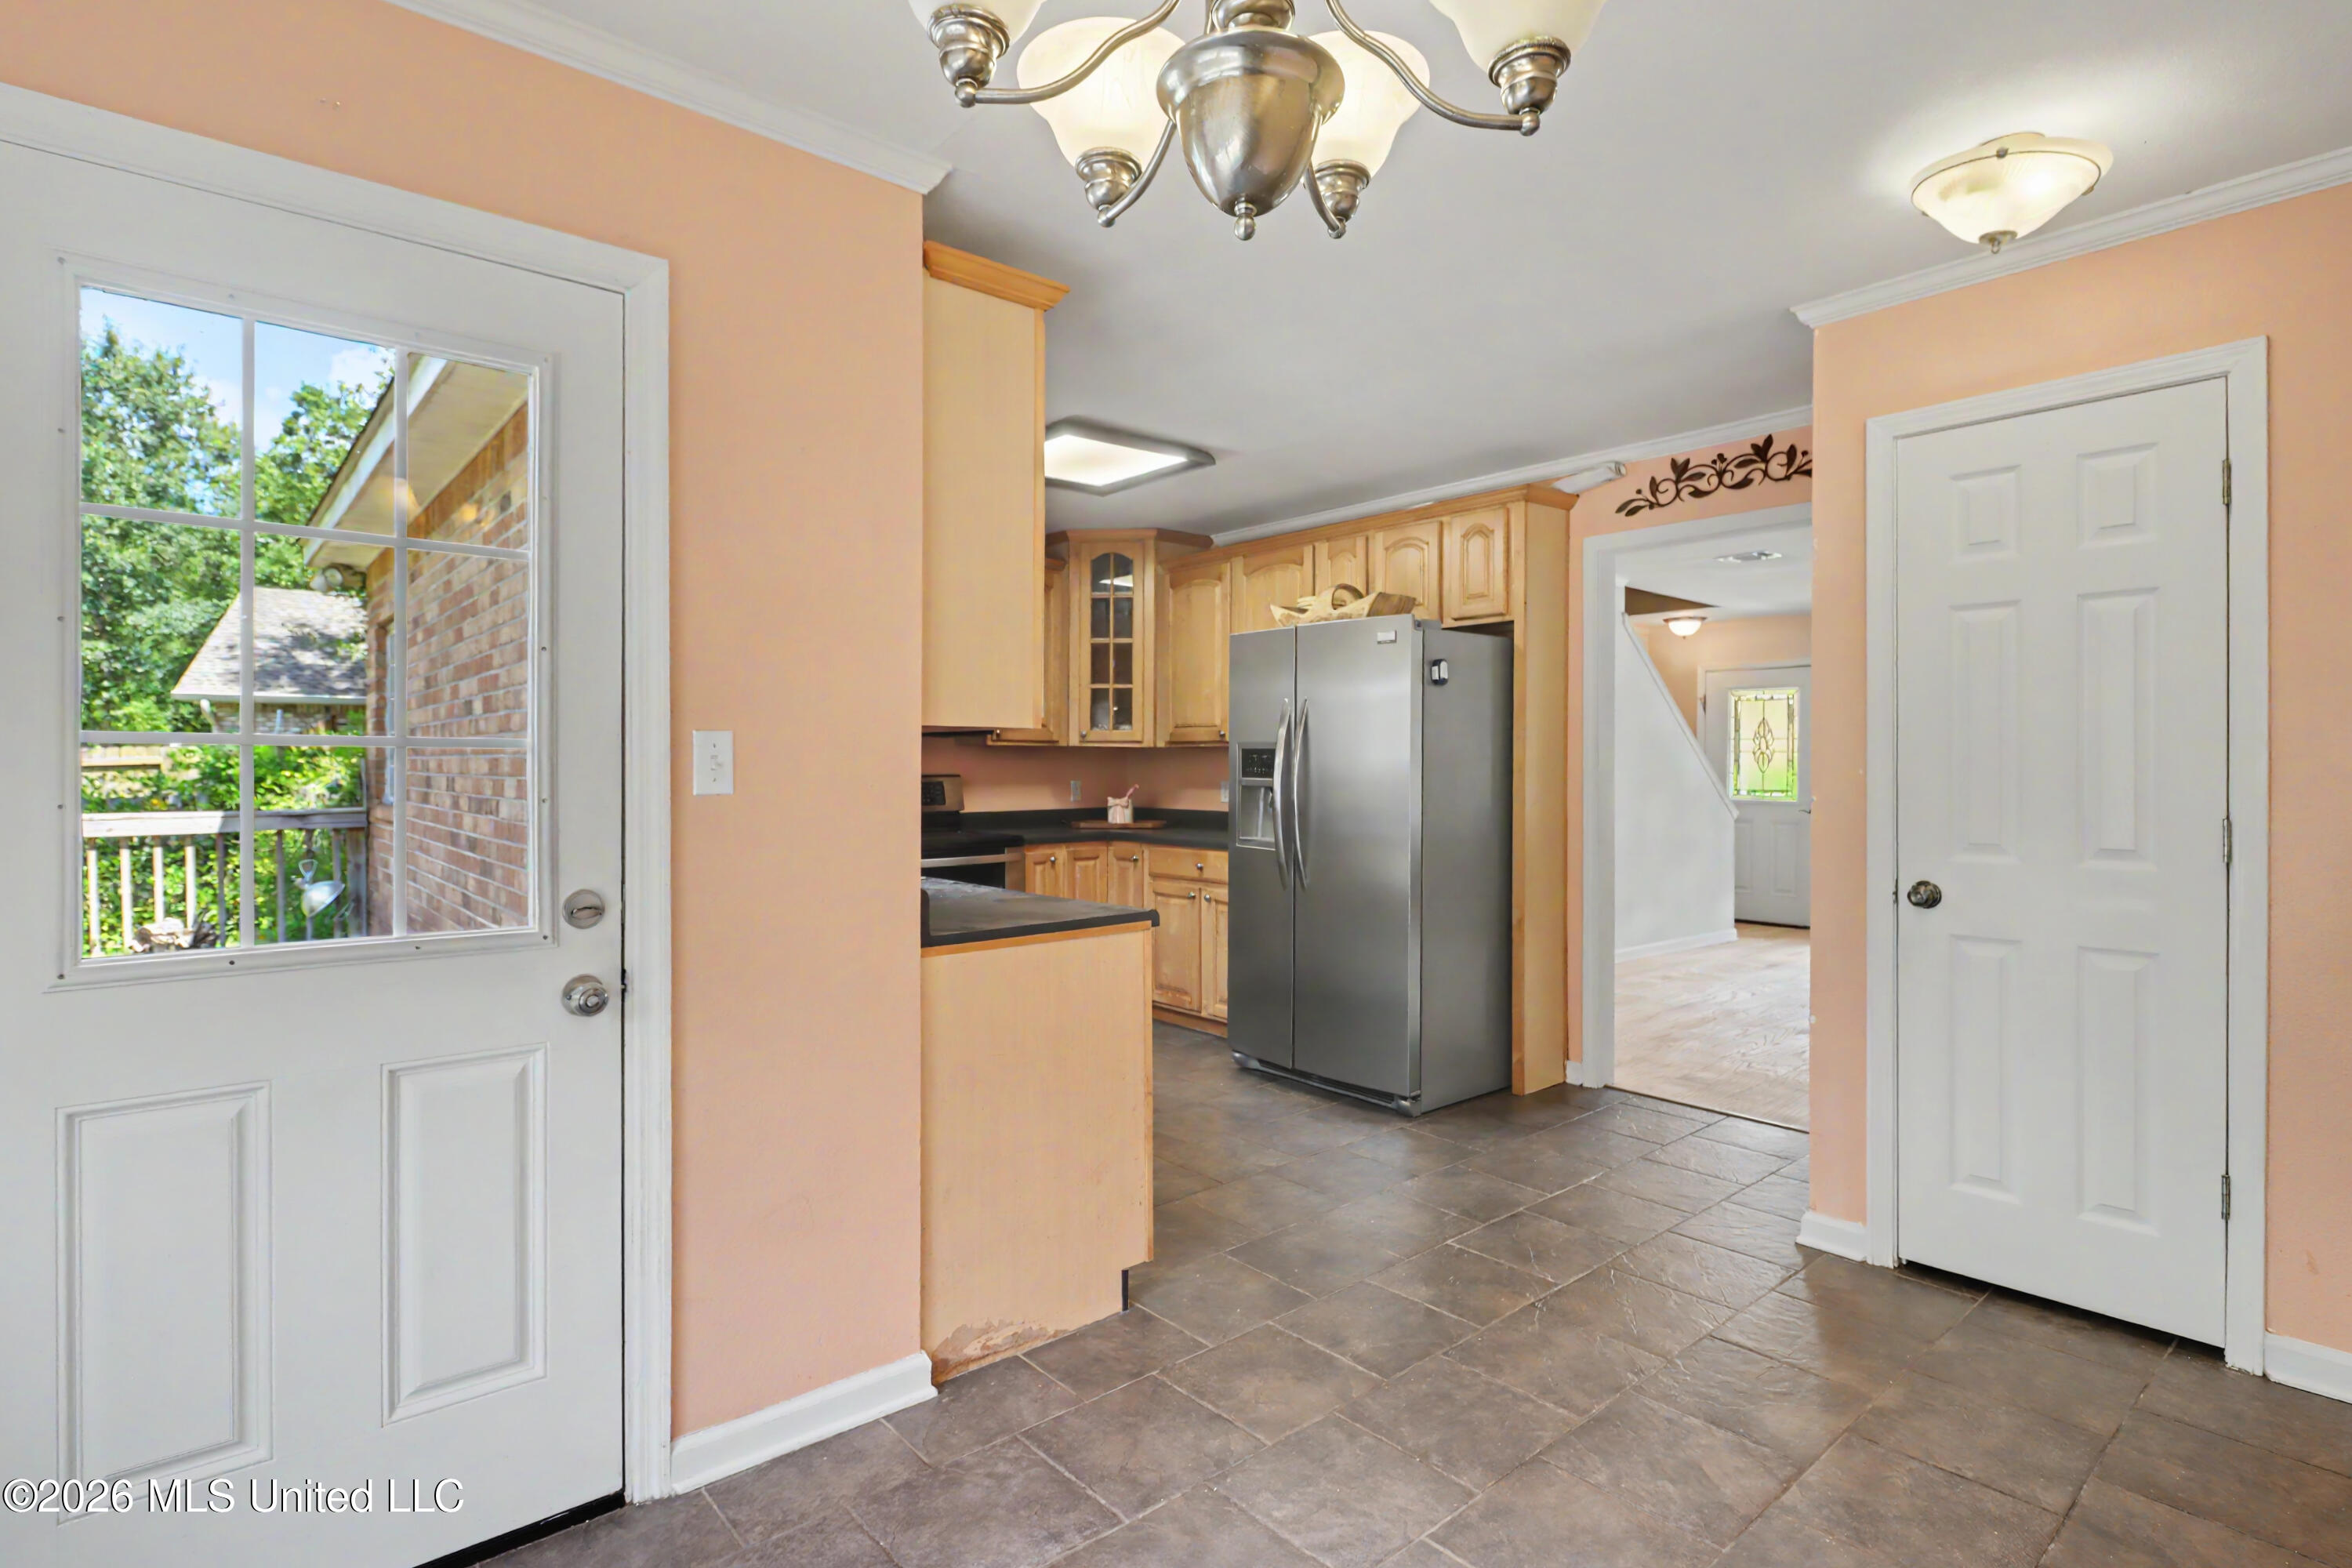
Kitchen with honey-colored cabinets, stainless steel refrigerator, dark countertops, and a glass-paneled exterior door.
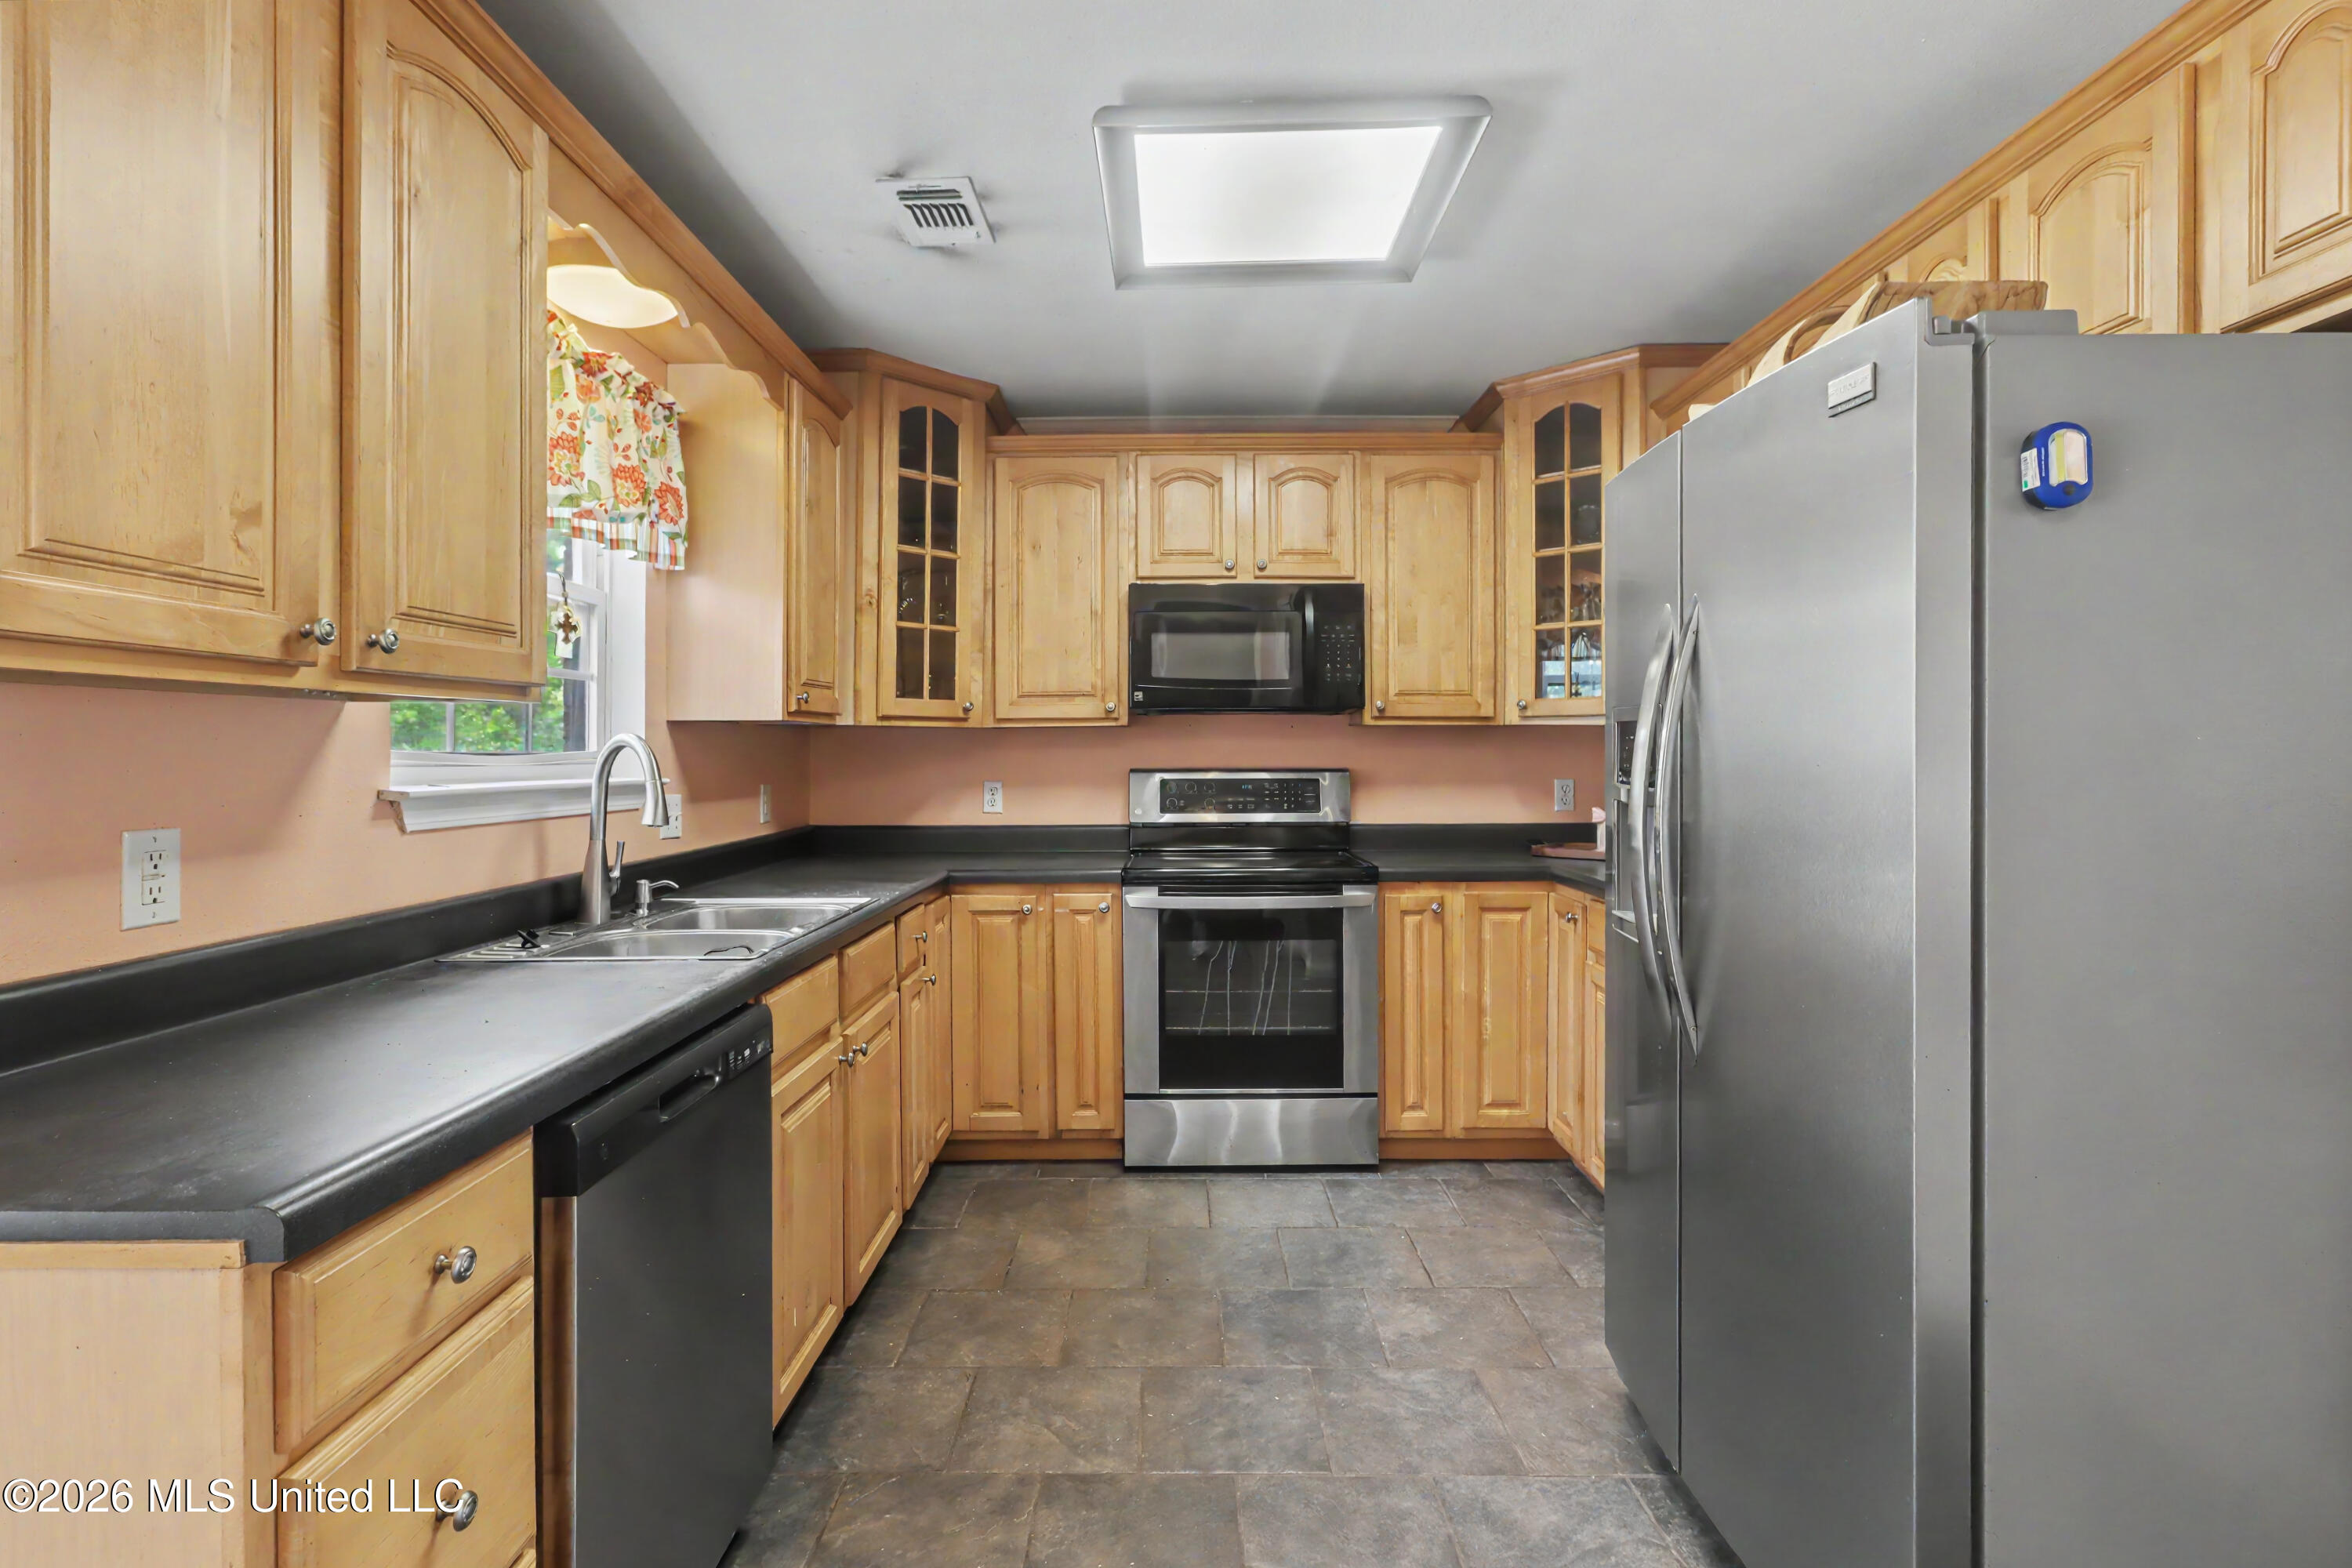
Kitchen with honey-colored cabinets, dark counters, stainless steel appliances, and stone-look tile flooring.
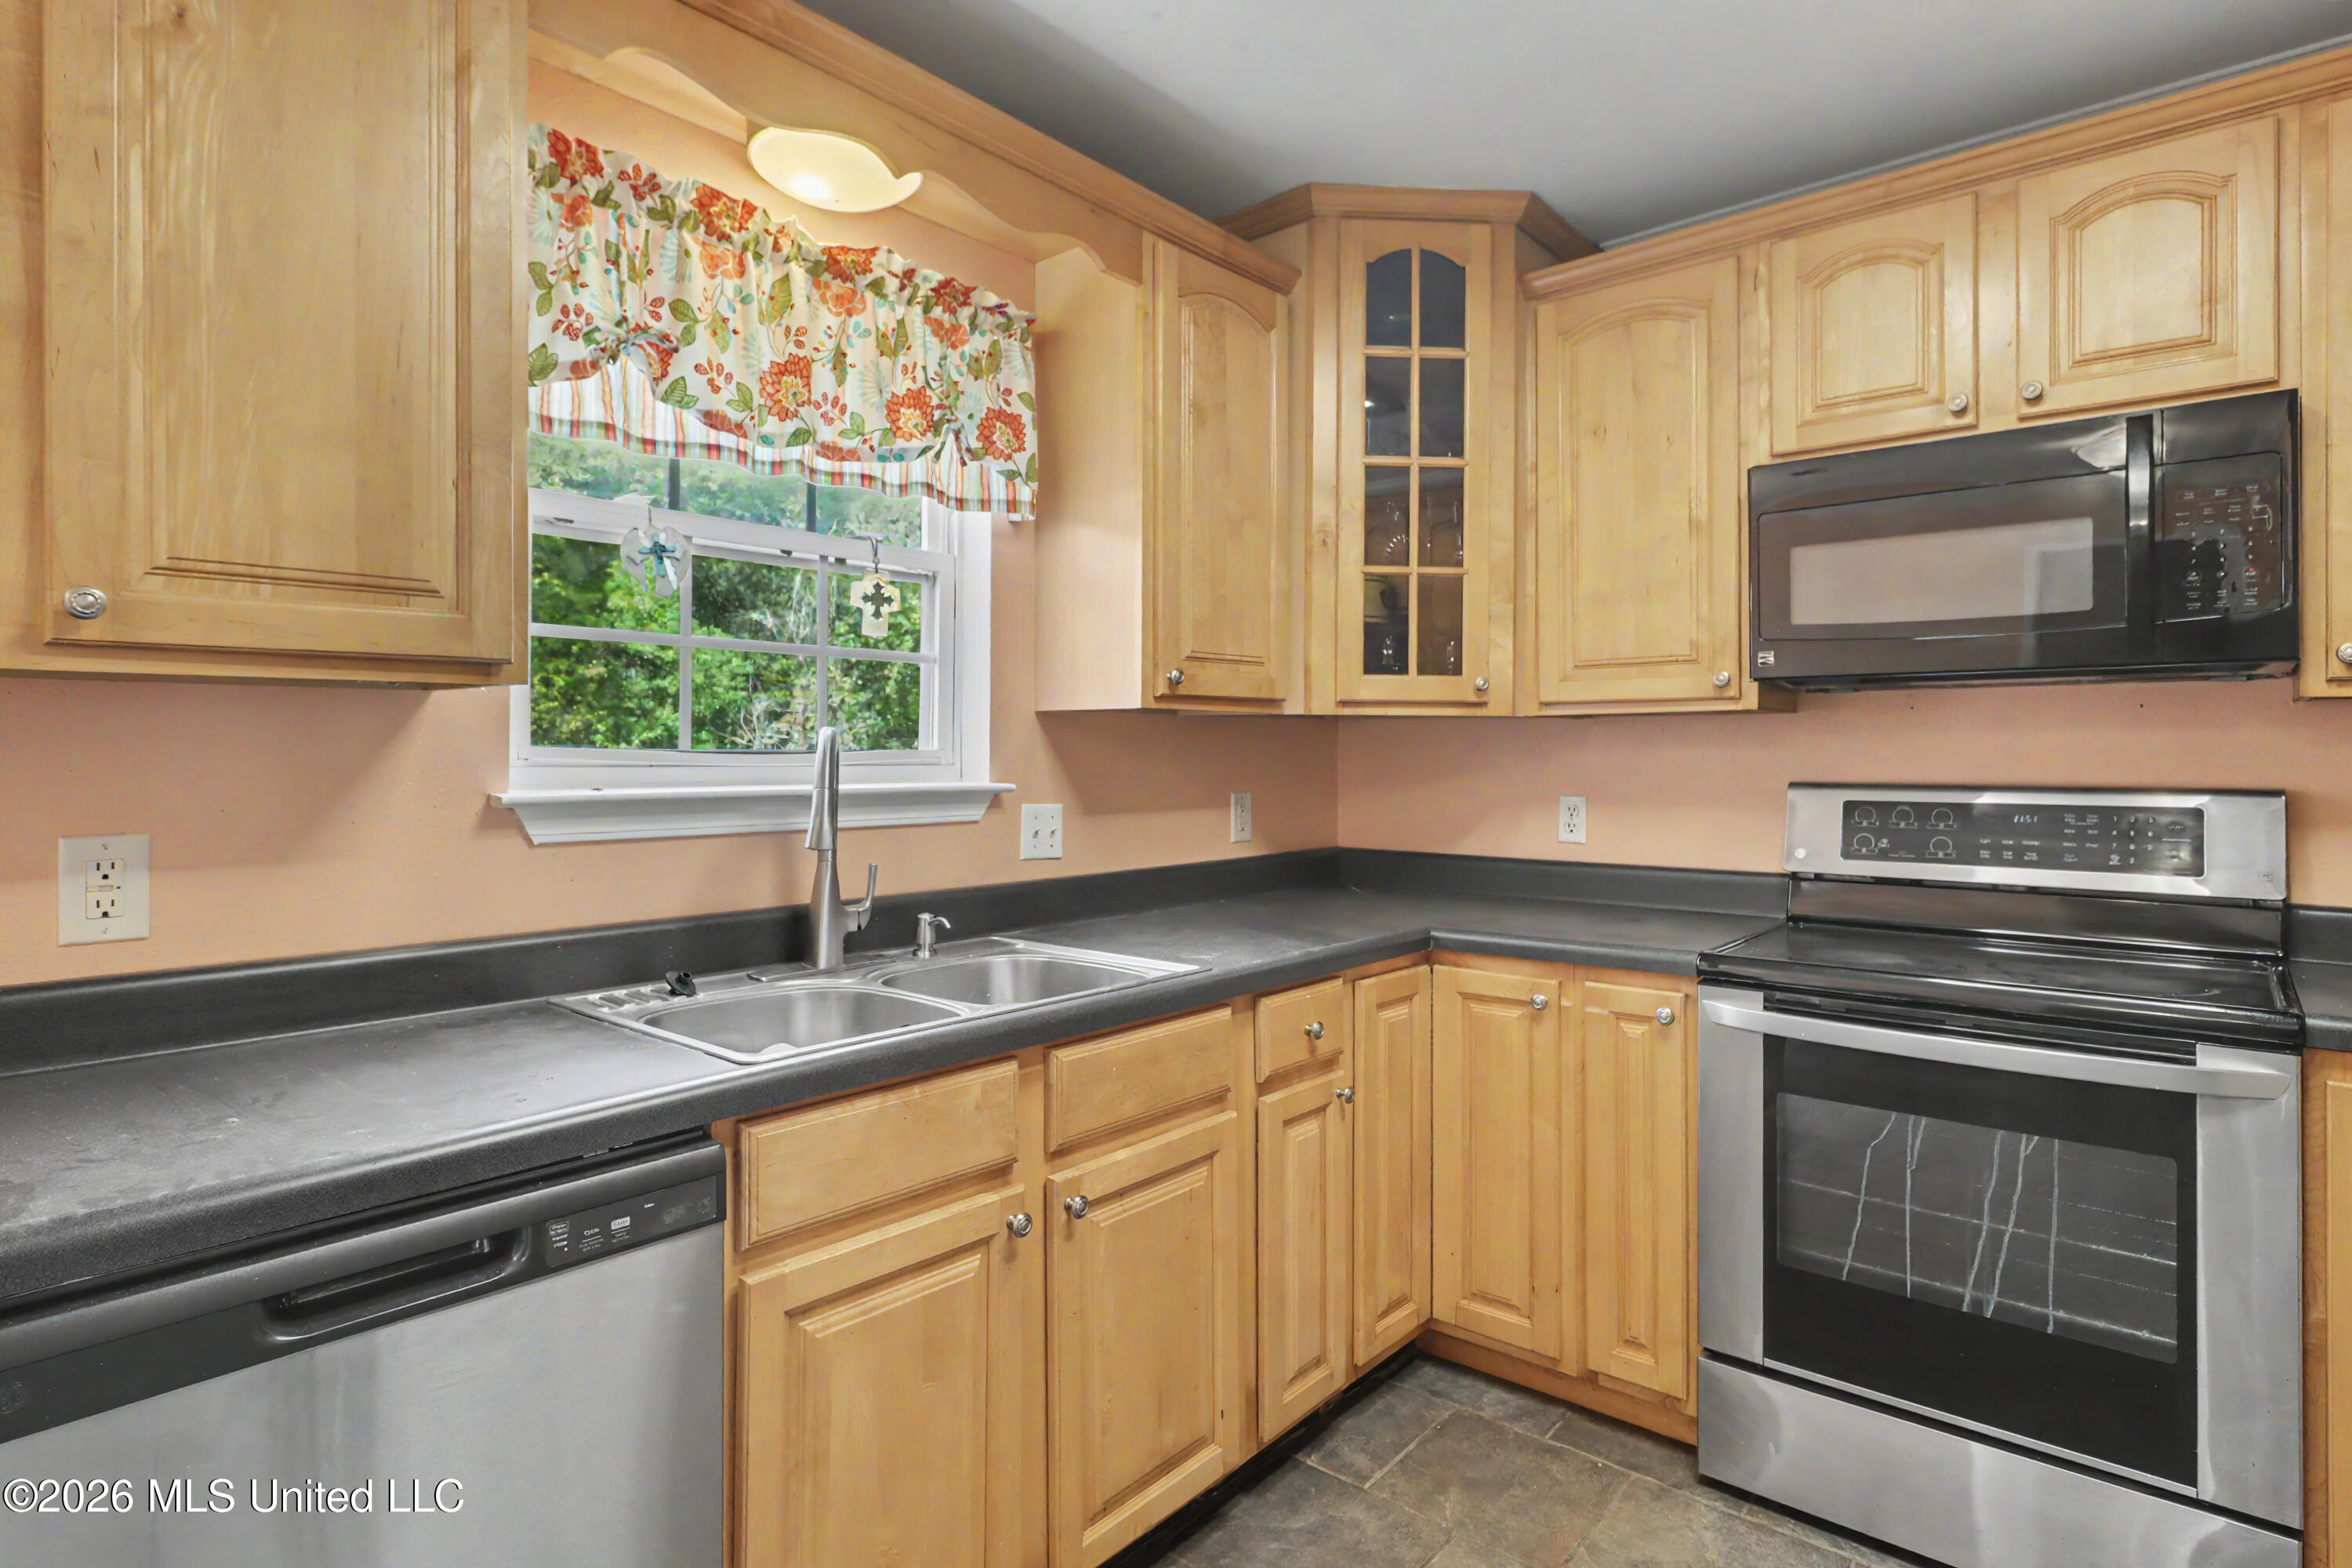
Kitchen with light wood cabinets, dark countertops, a double sink, and stainless steel appliances.
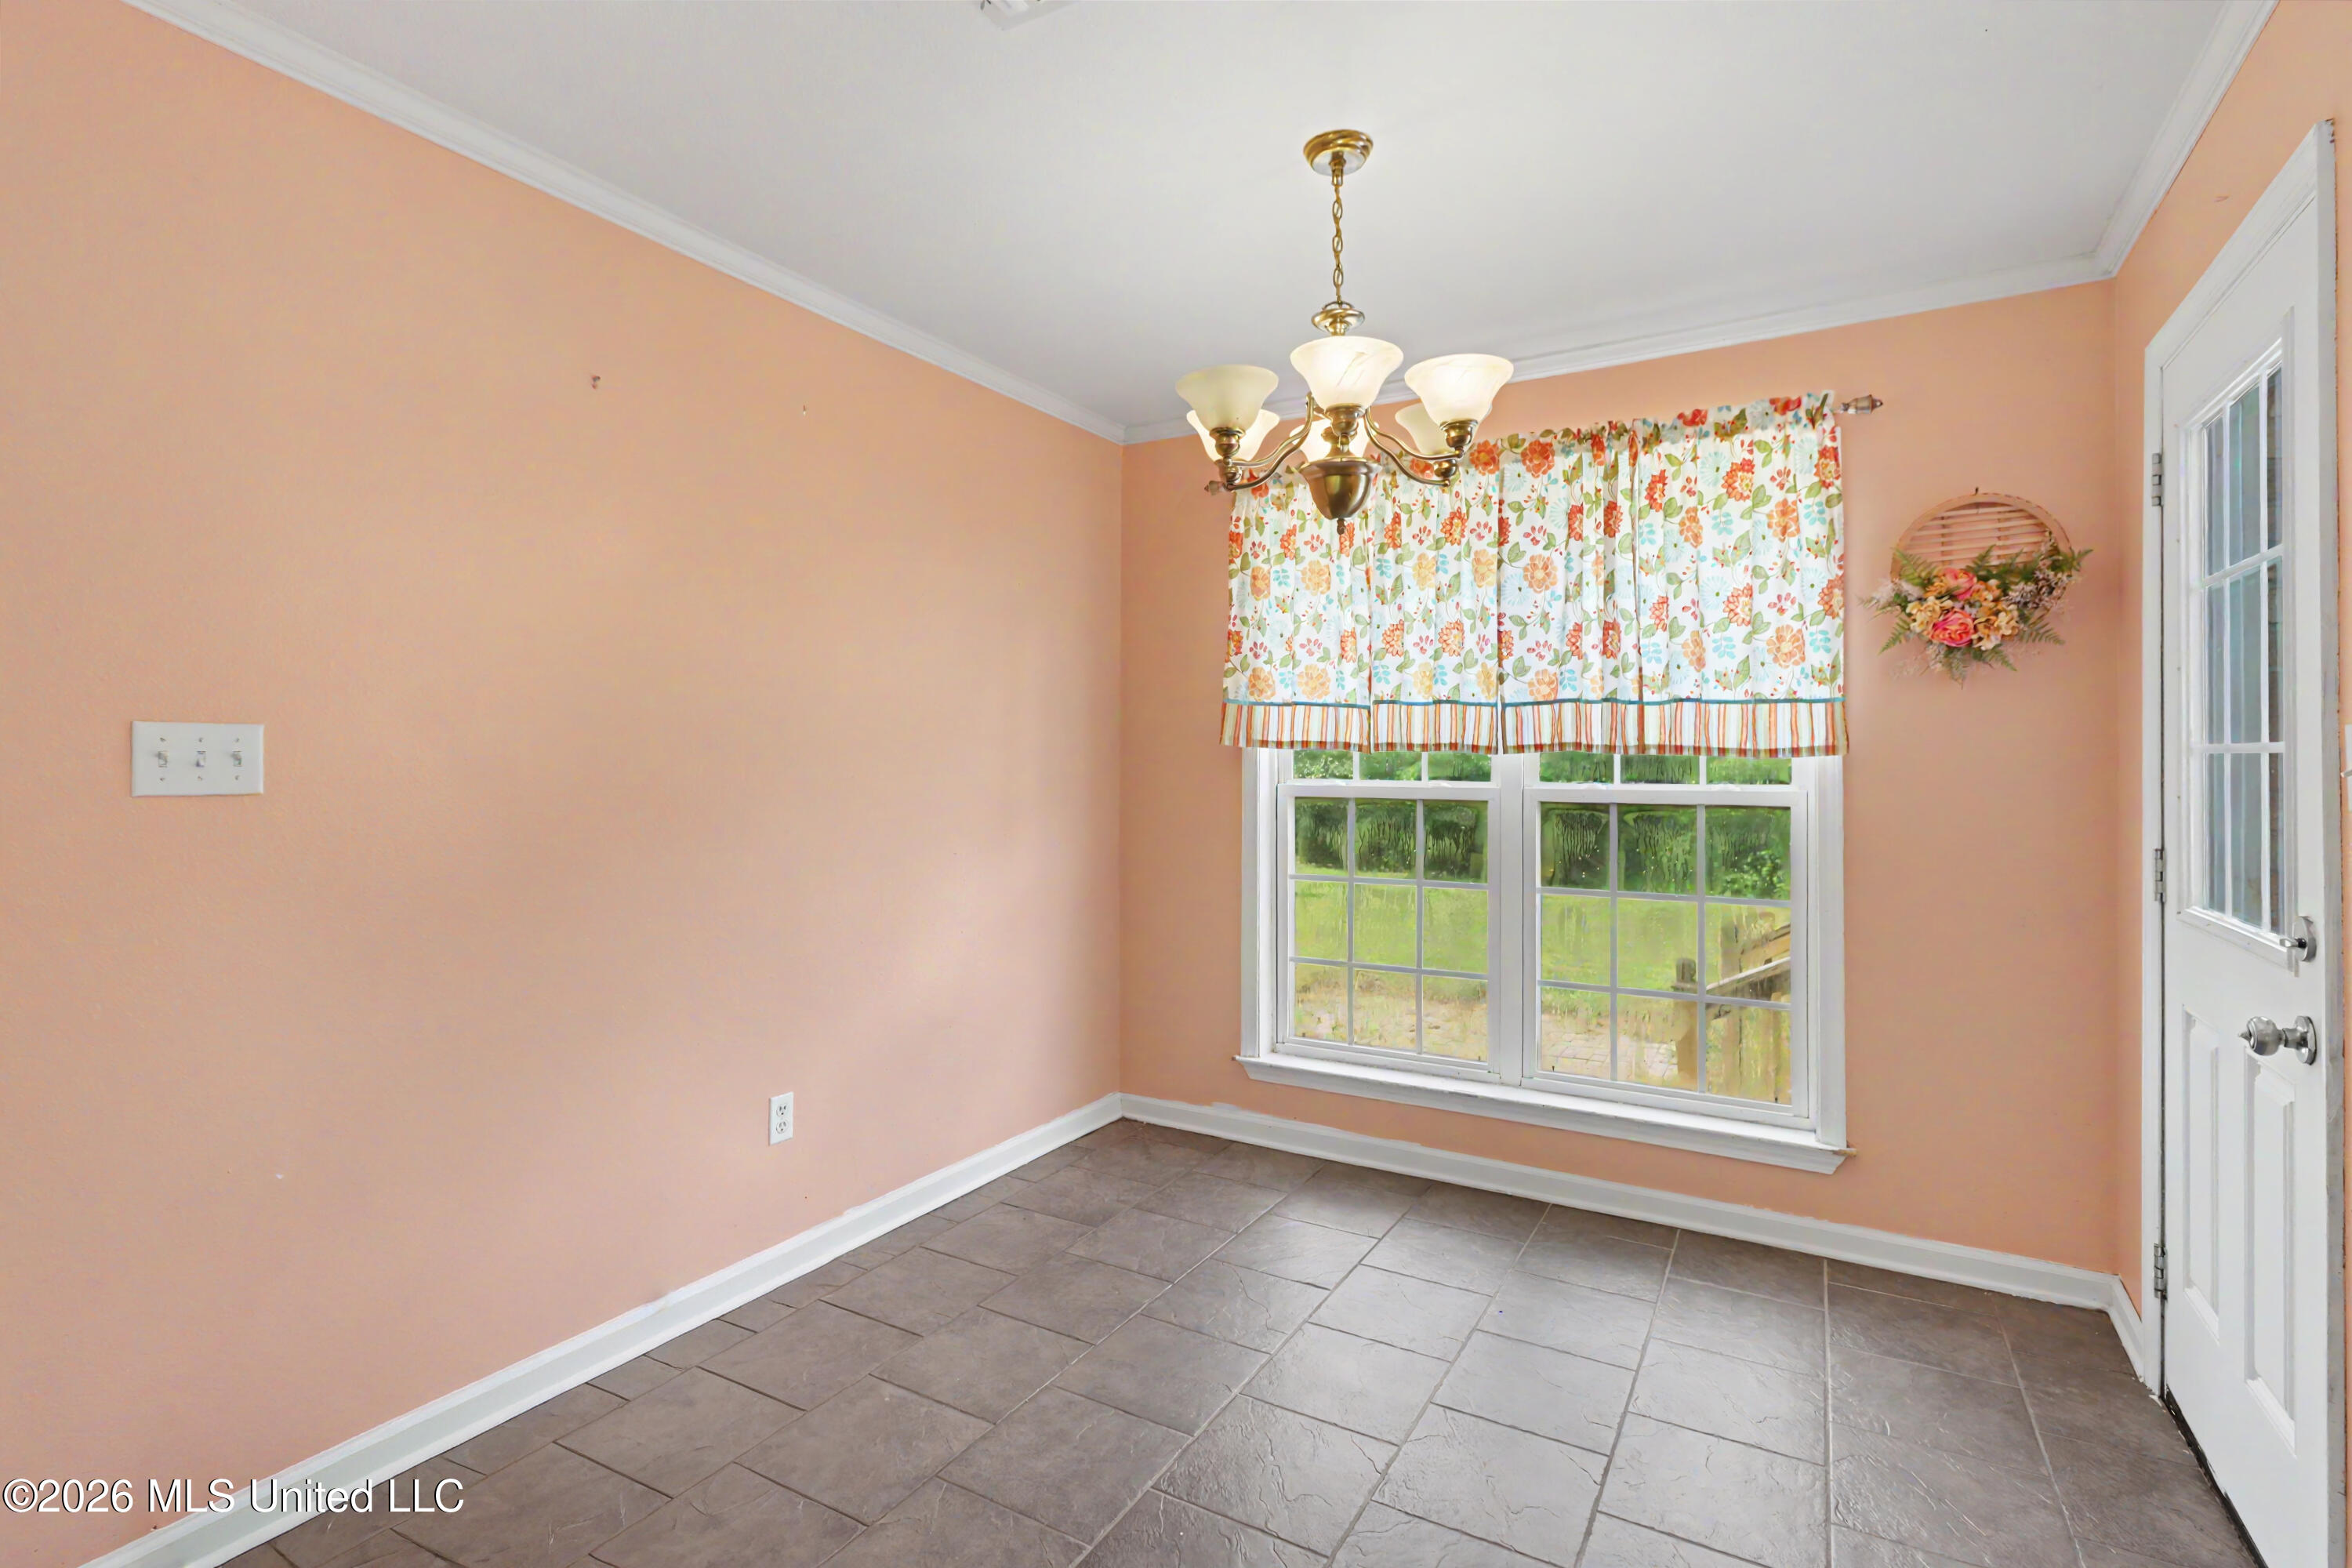
Dining room with peach walls, gray tile flooring, a chandelier, and floral curtains over a double window.
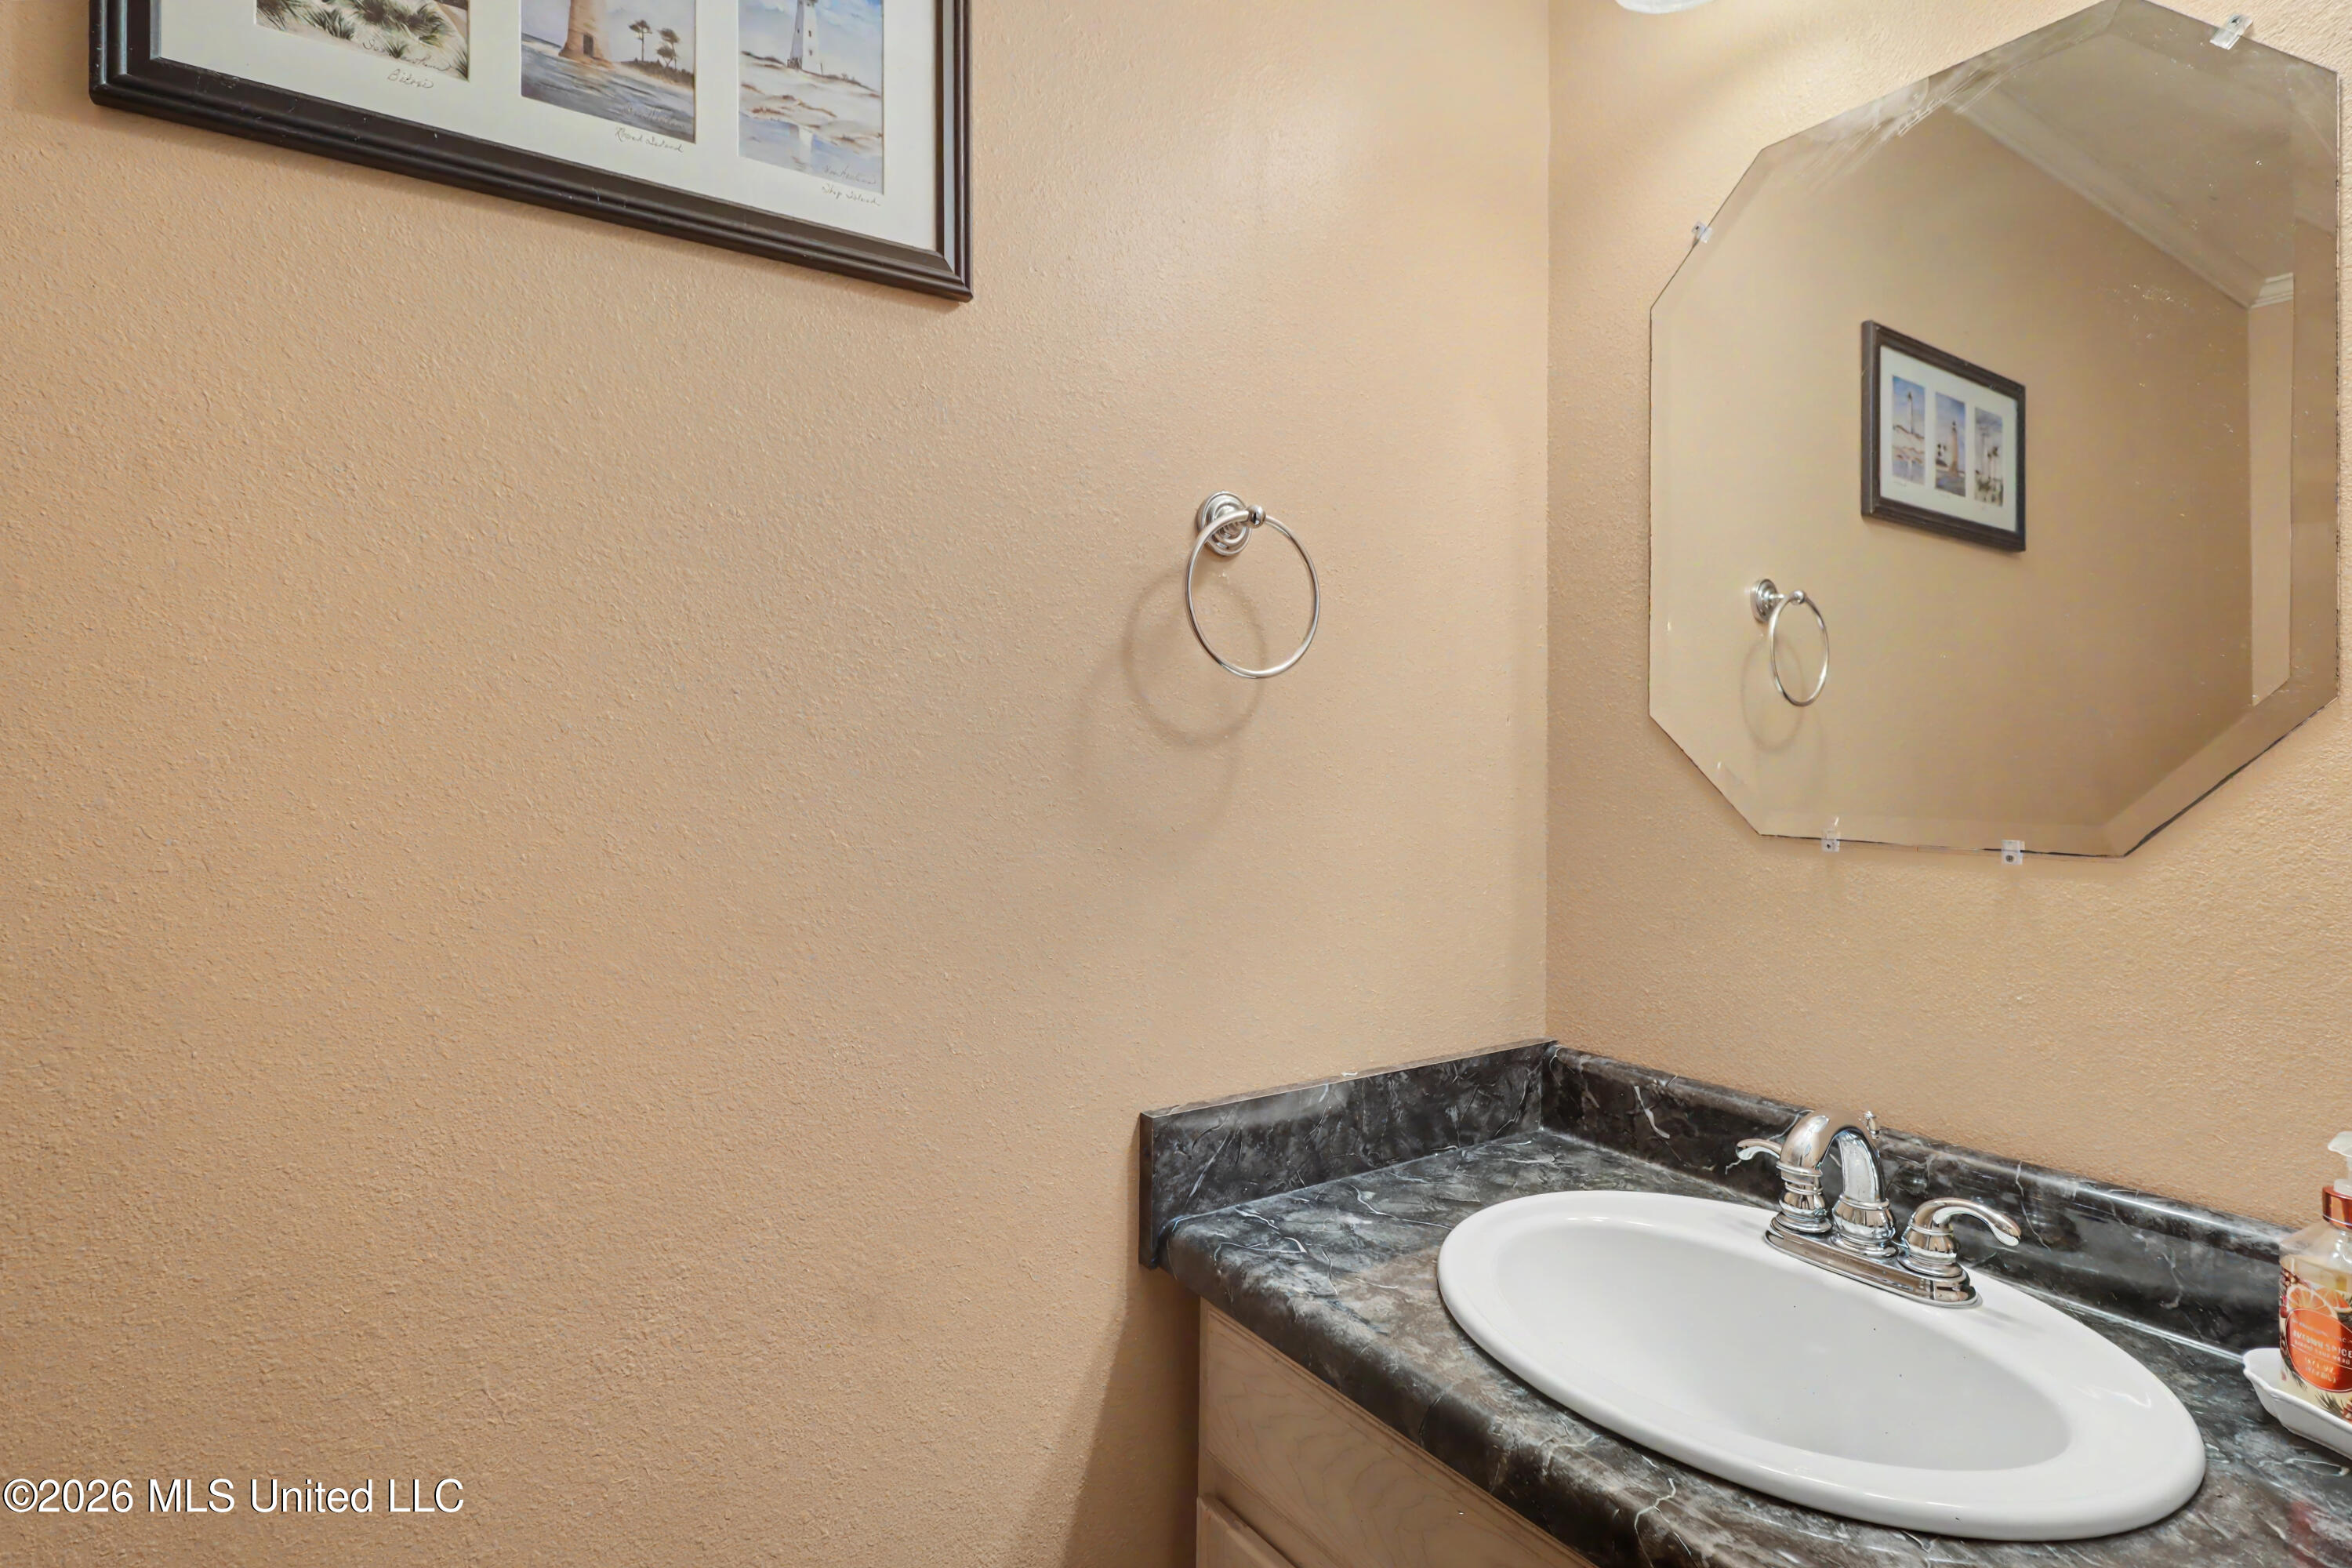
Bathroom vanity with a white oval sink, dark marble-pattern countertop, chrome faucet, and large beveled mirror.
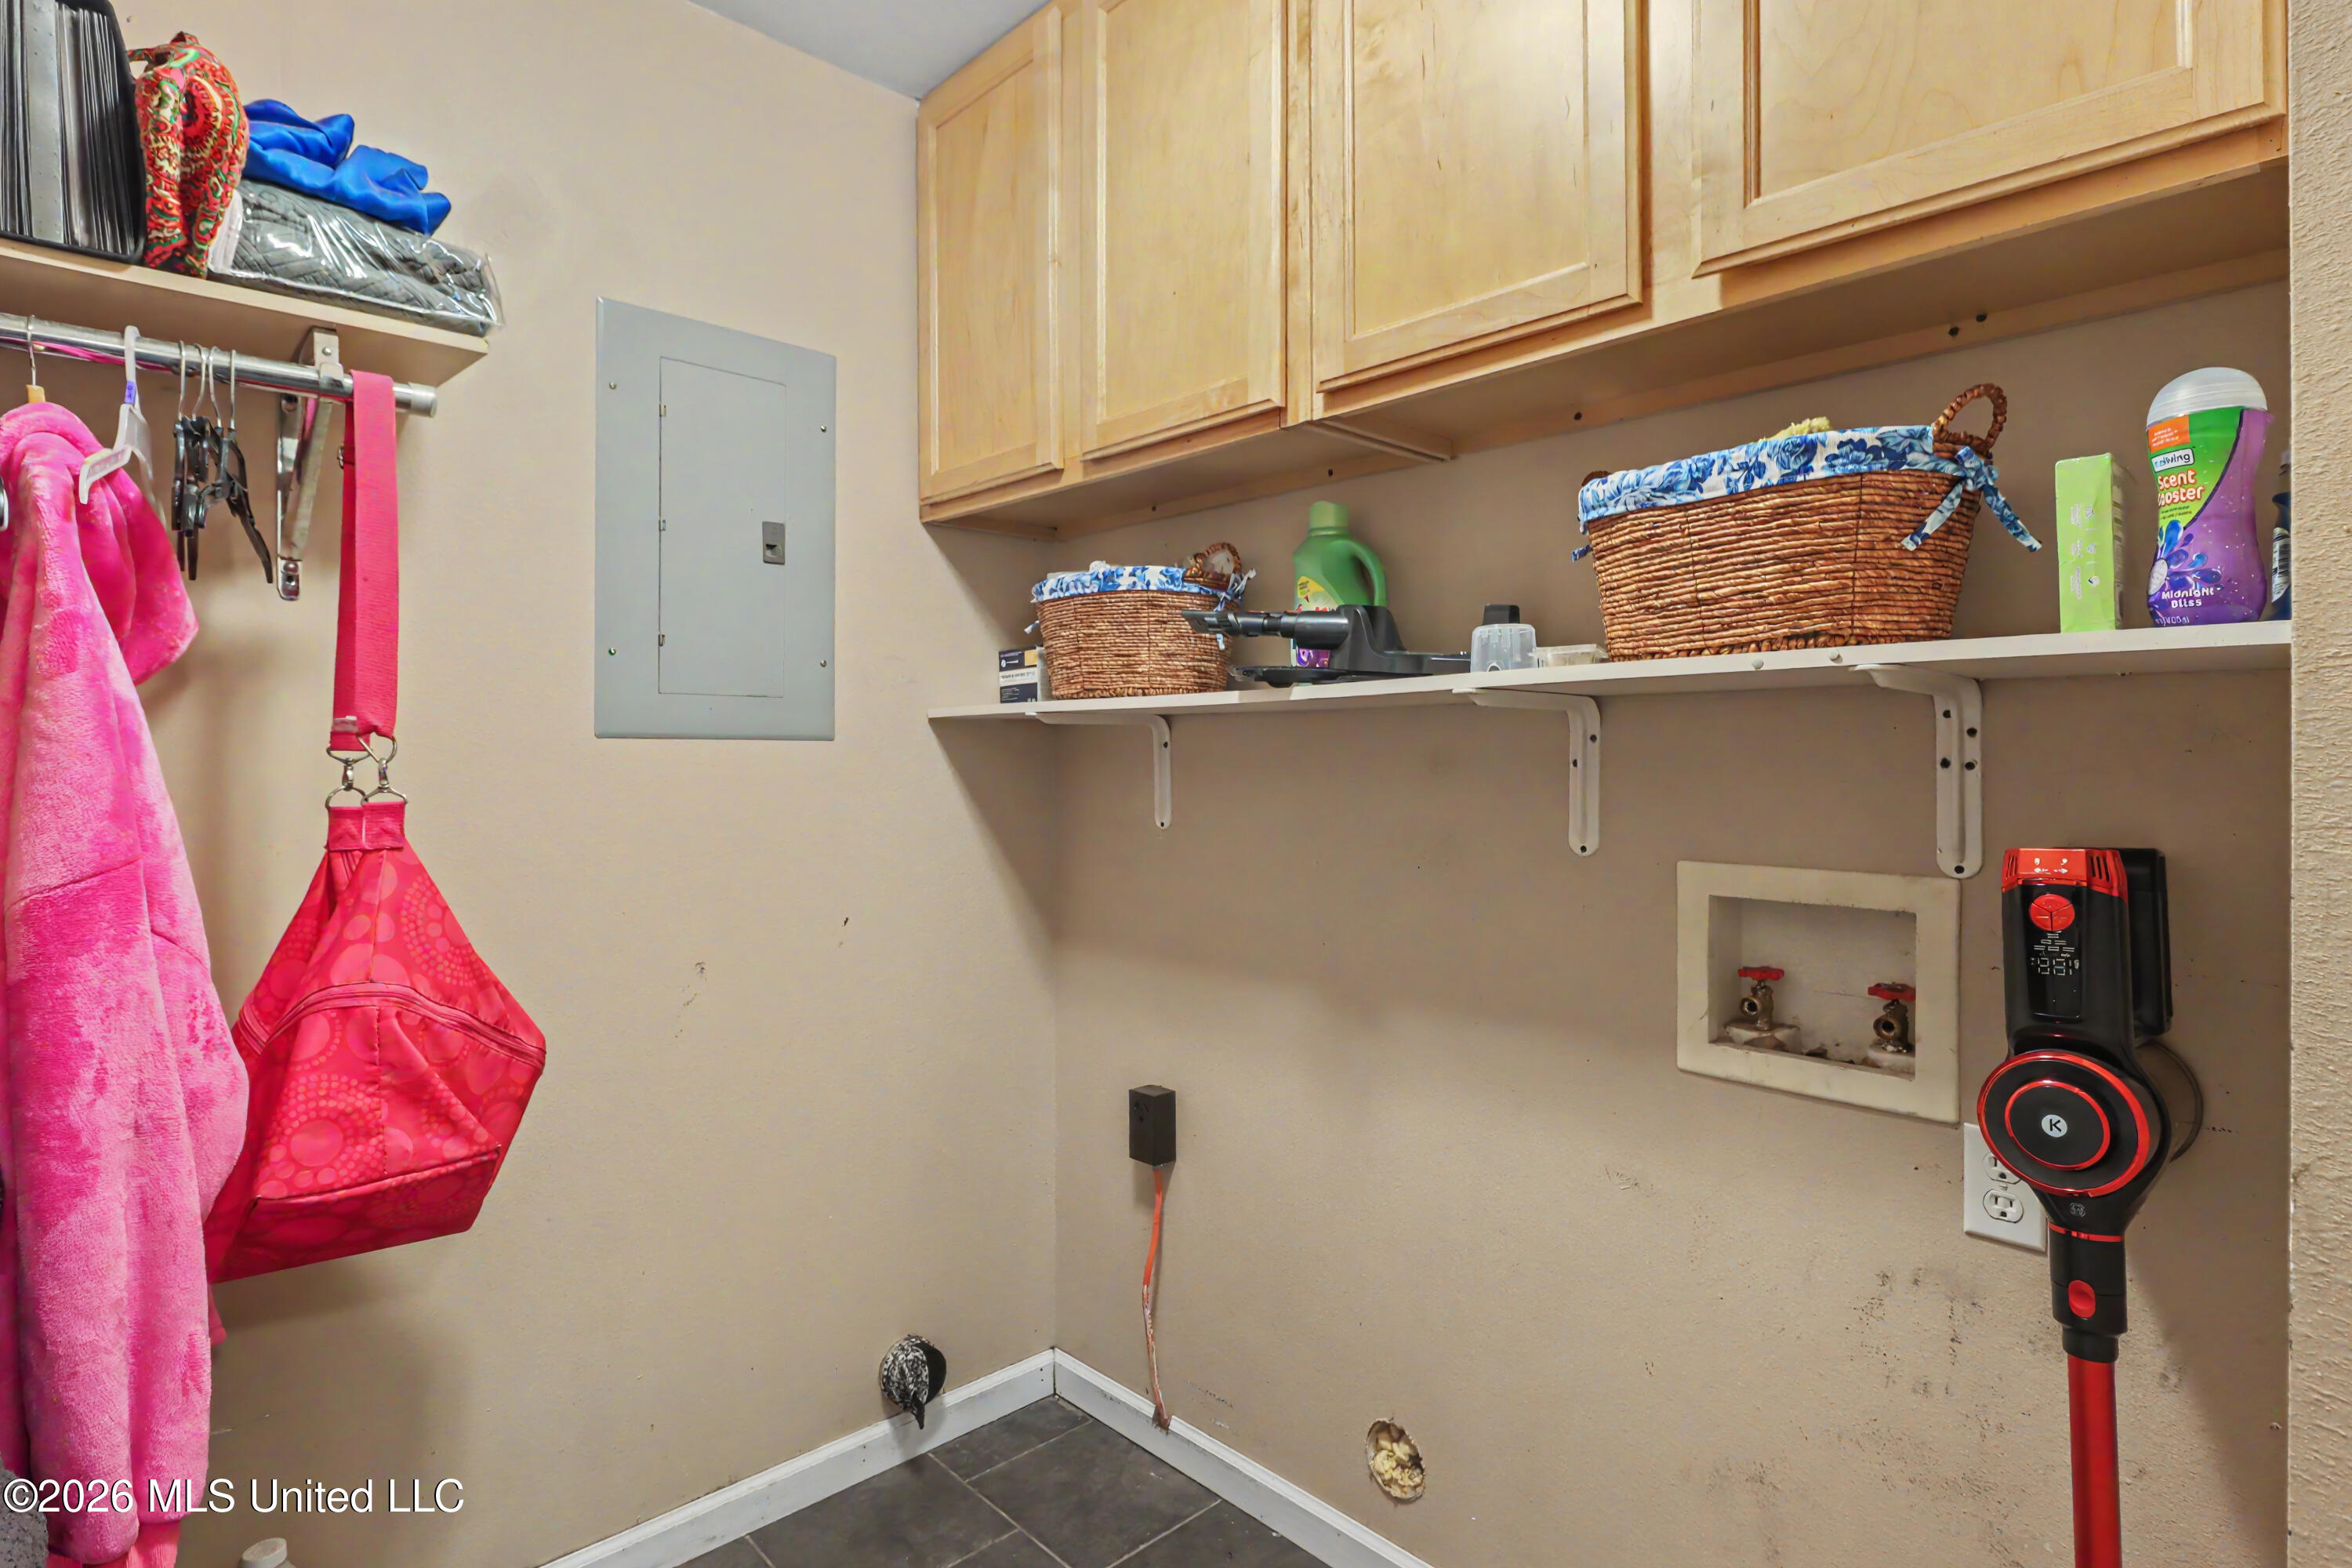
Laundry room with wooden cabinets, storage baskets, wall-mounted hookups, and a red-and-black upright vacuum.
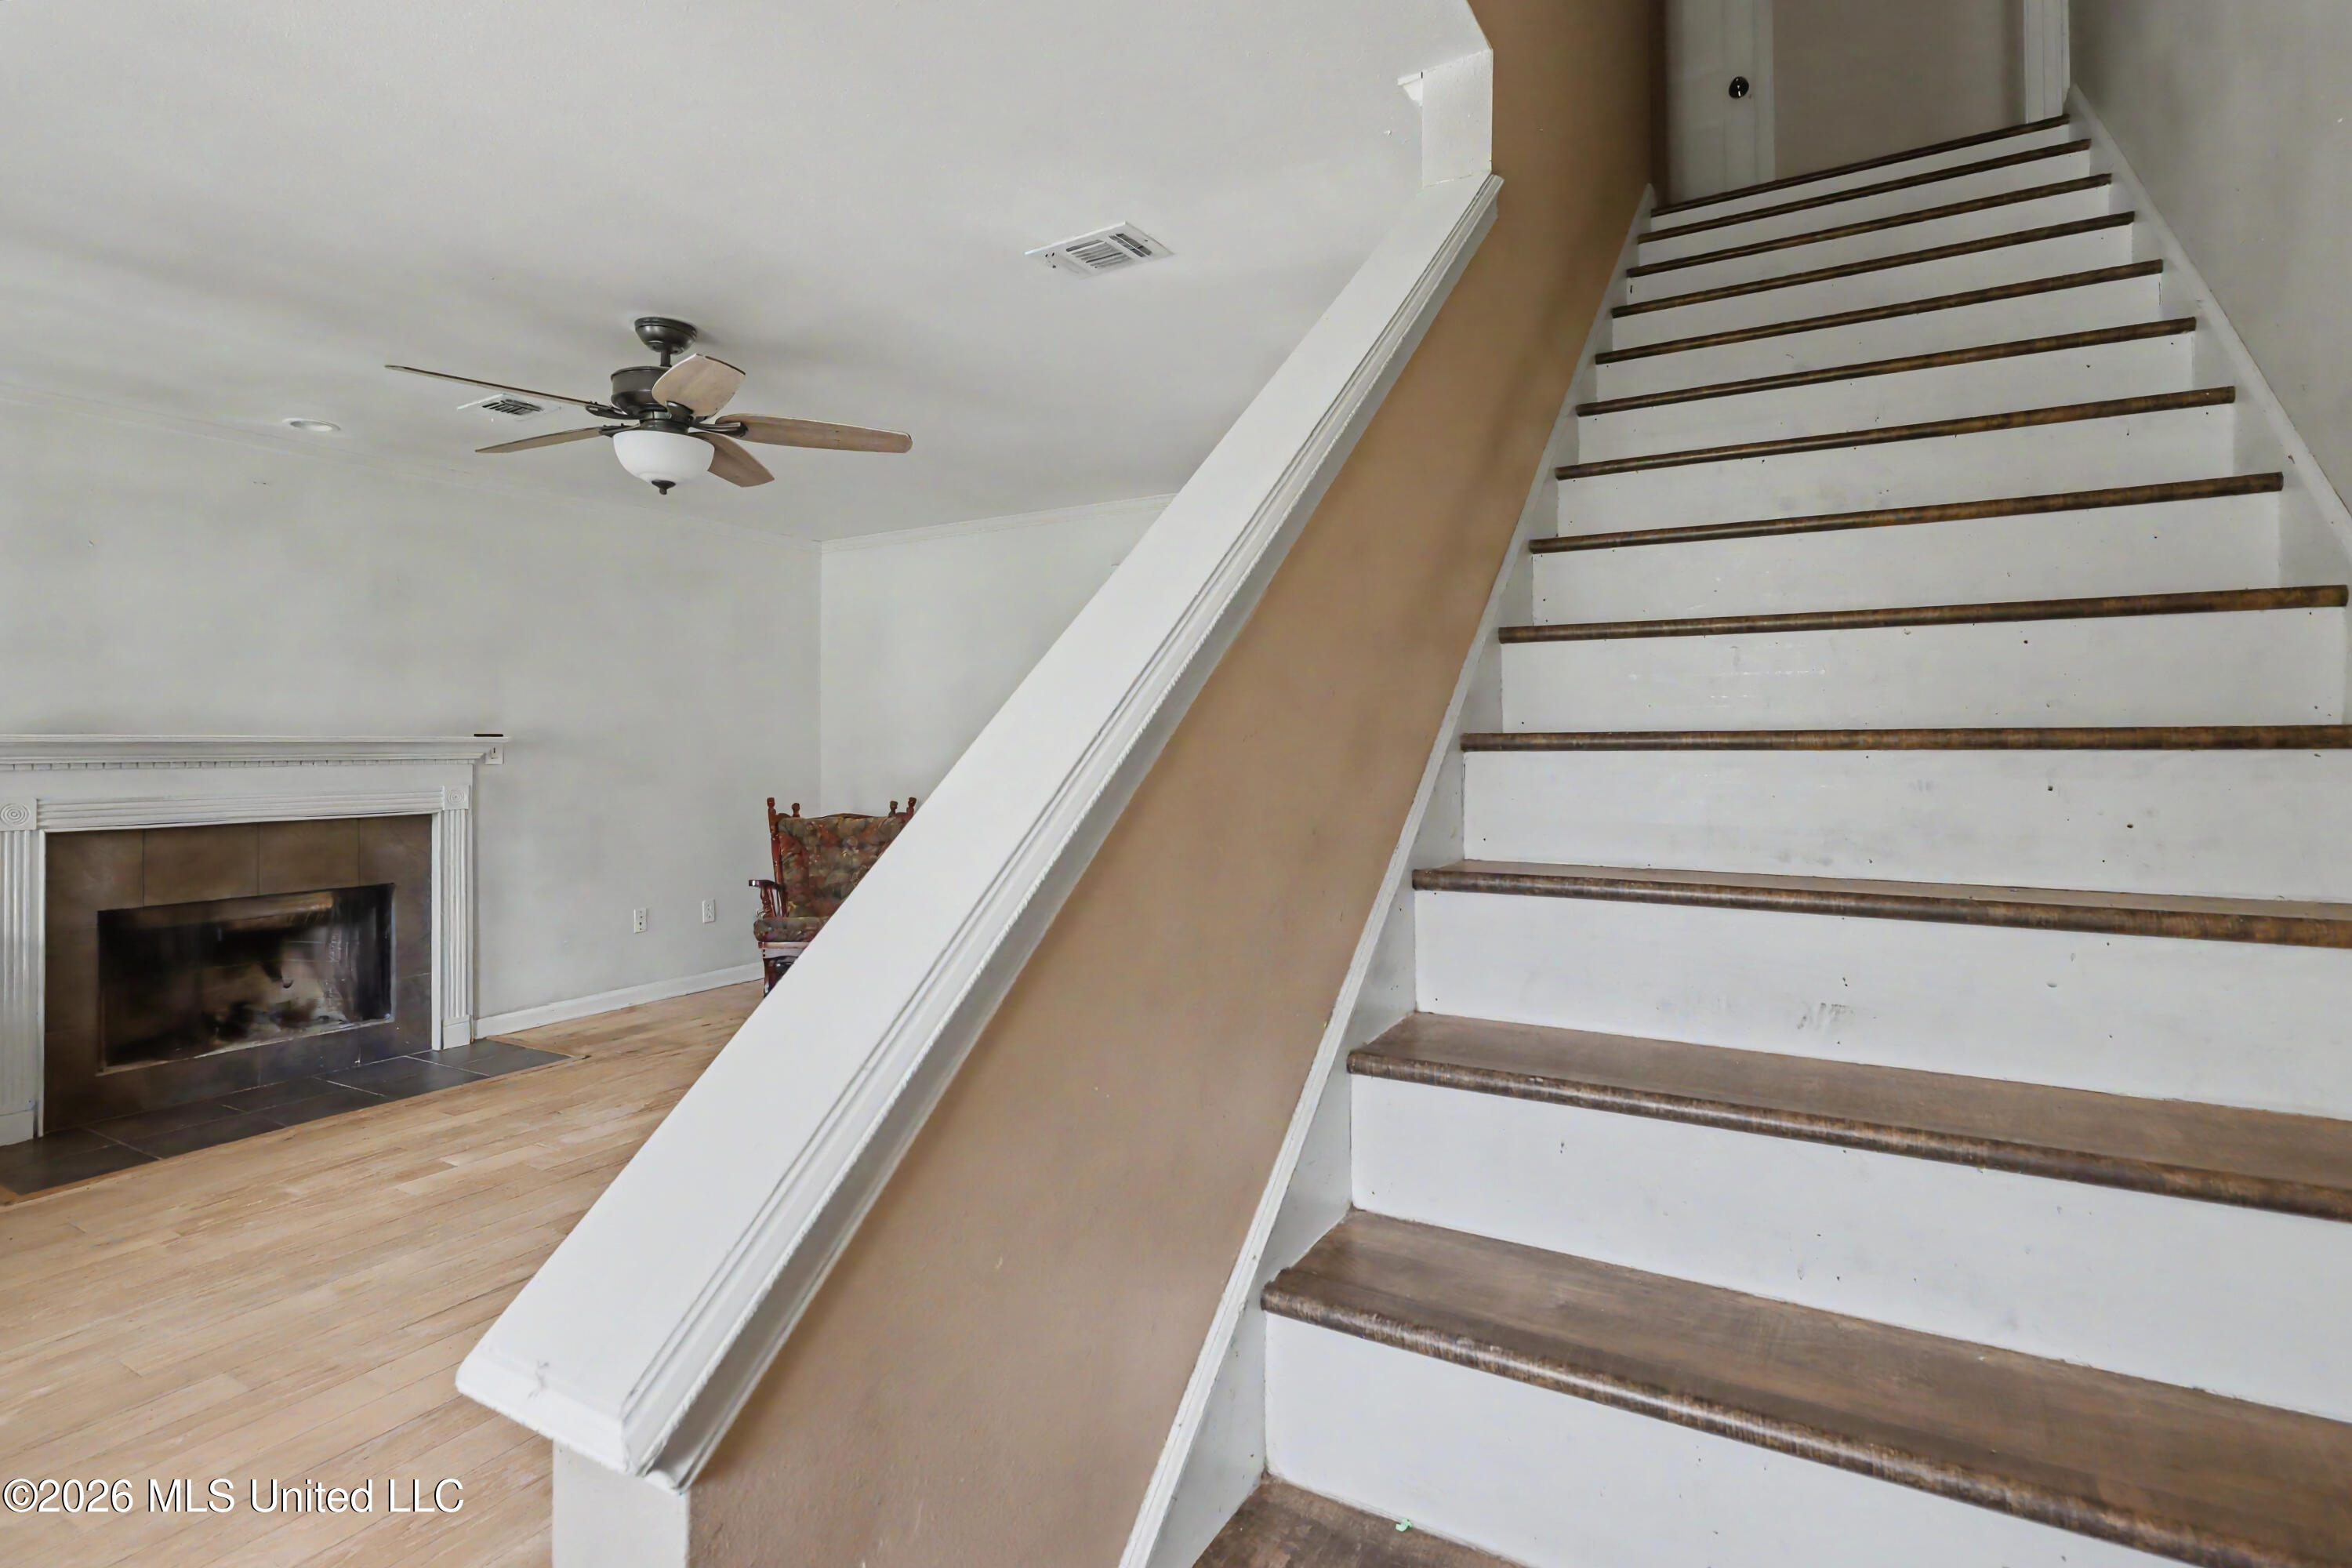
Staircase beside a living room fireplace, with dark wood treads and light wood flooring.
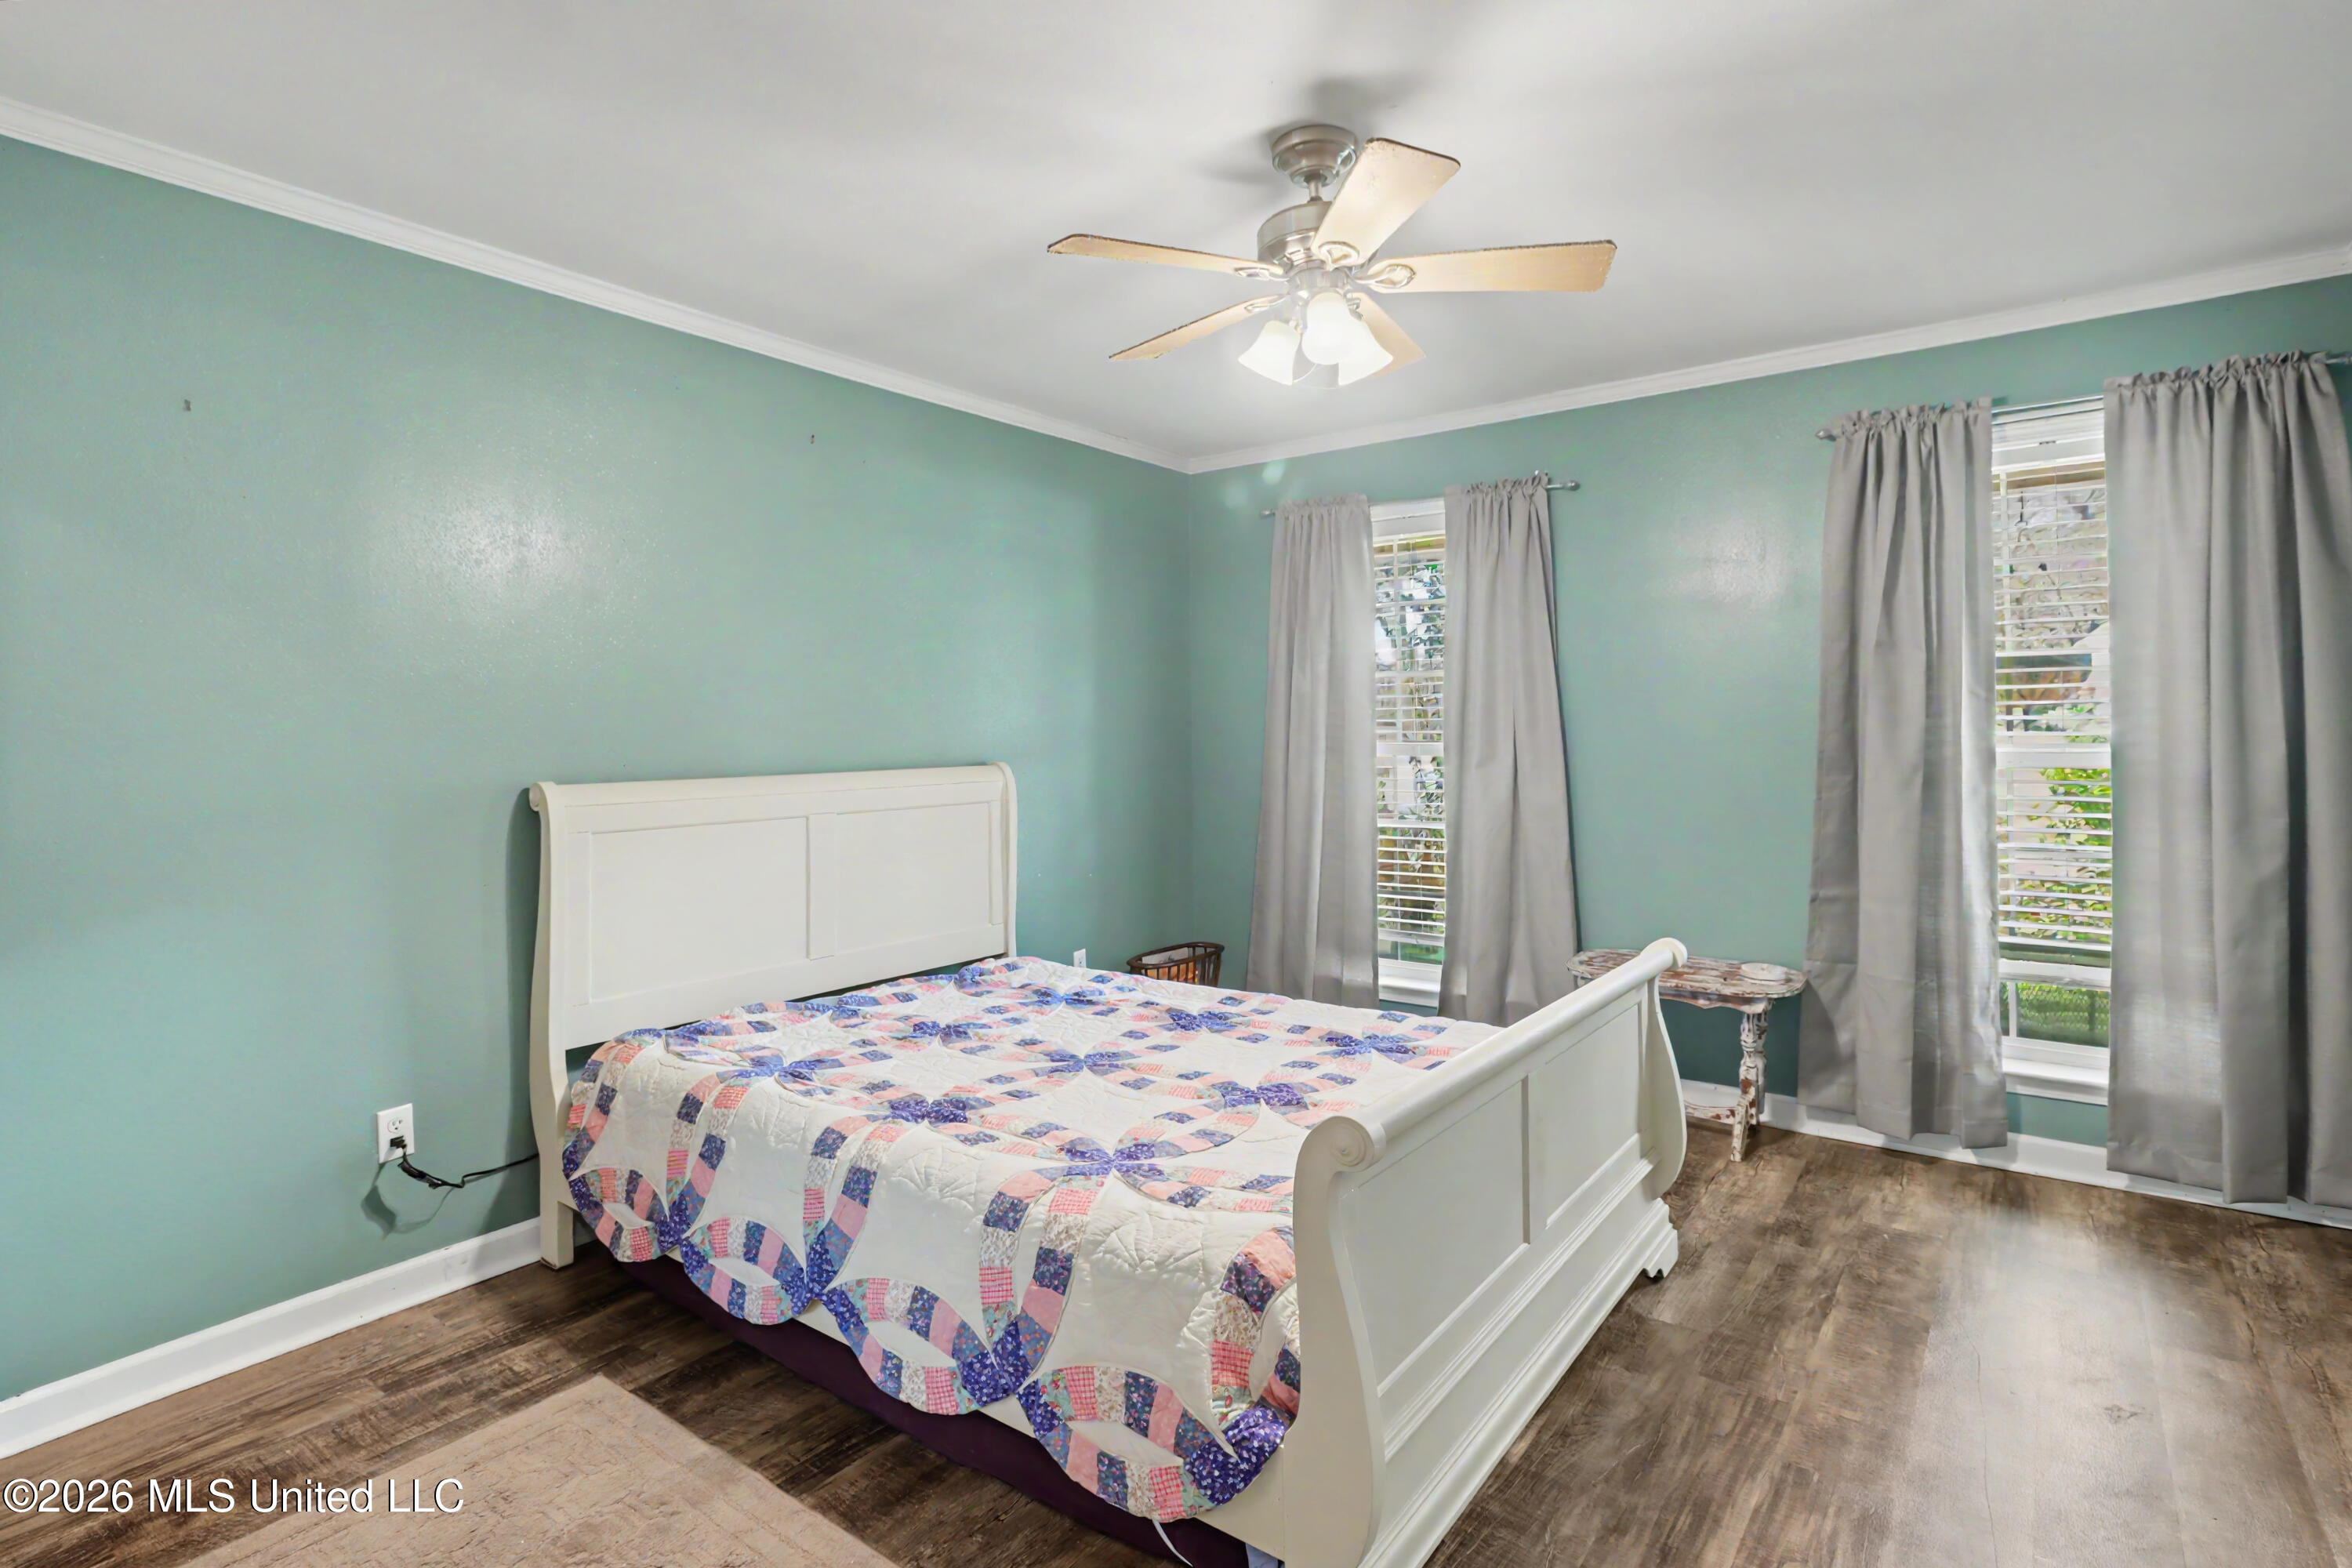
Bedroom with a white bed and colorful patchwork quilt, teal walls, and gray curtains.
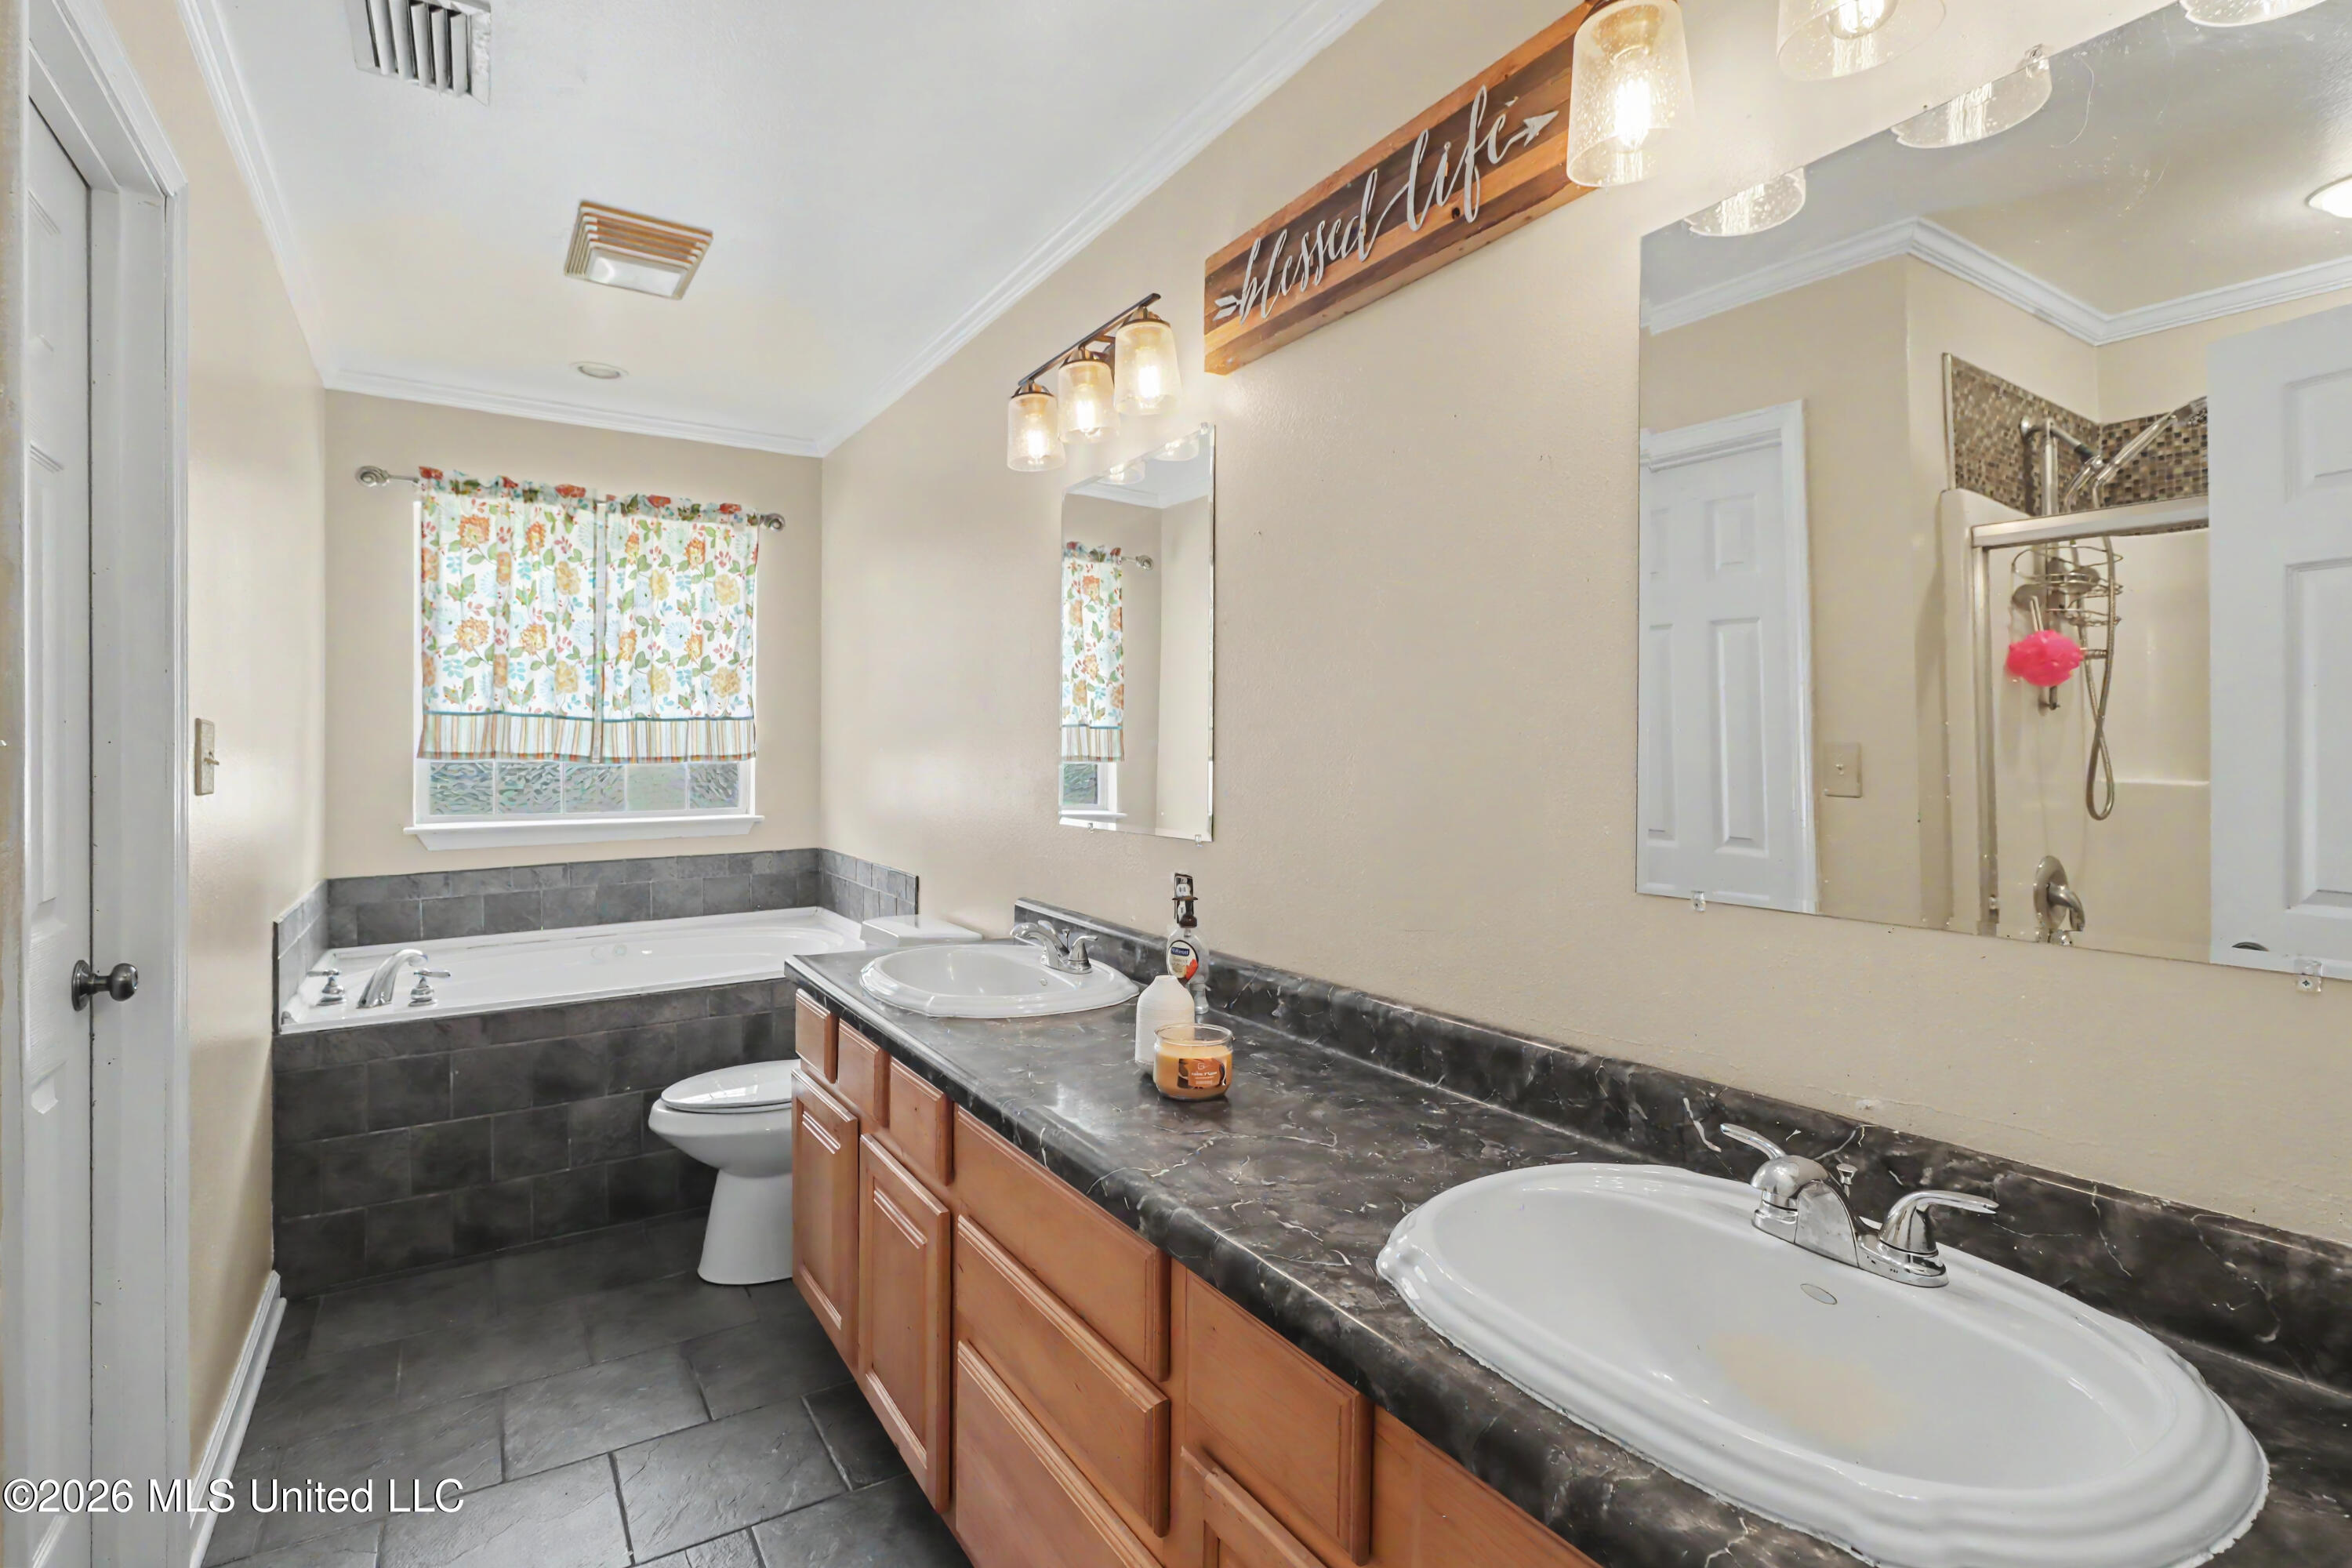
Bathroom with double sinks, a corner jetted tub, and a separate shower.
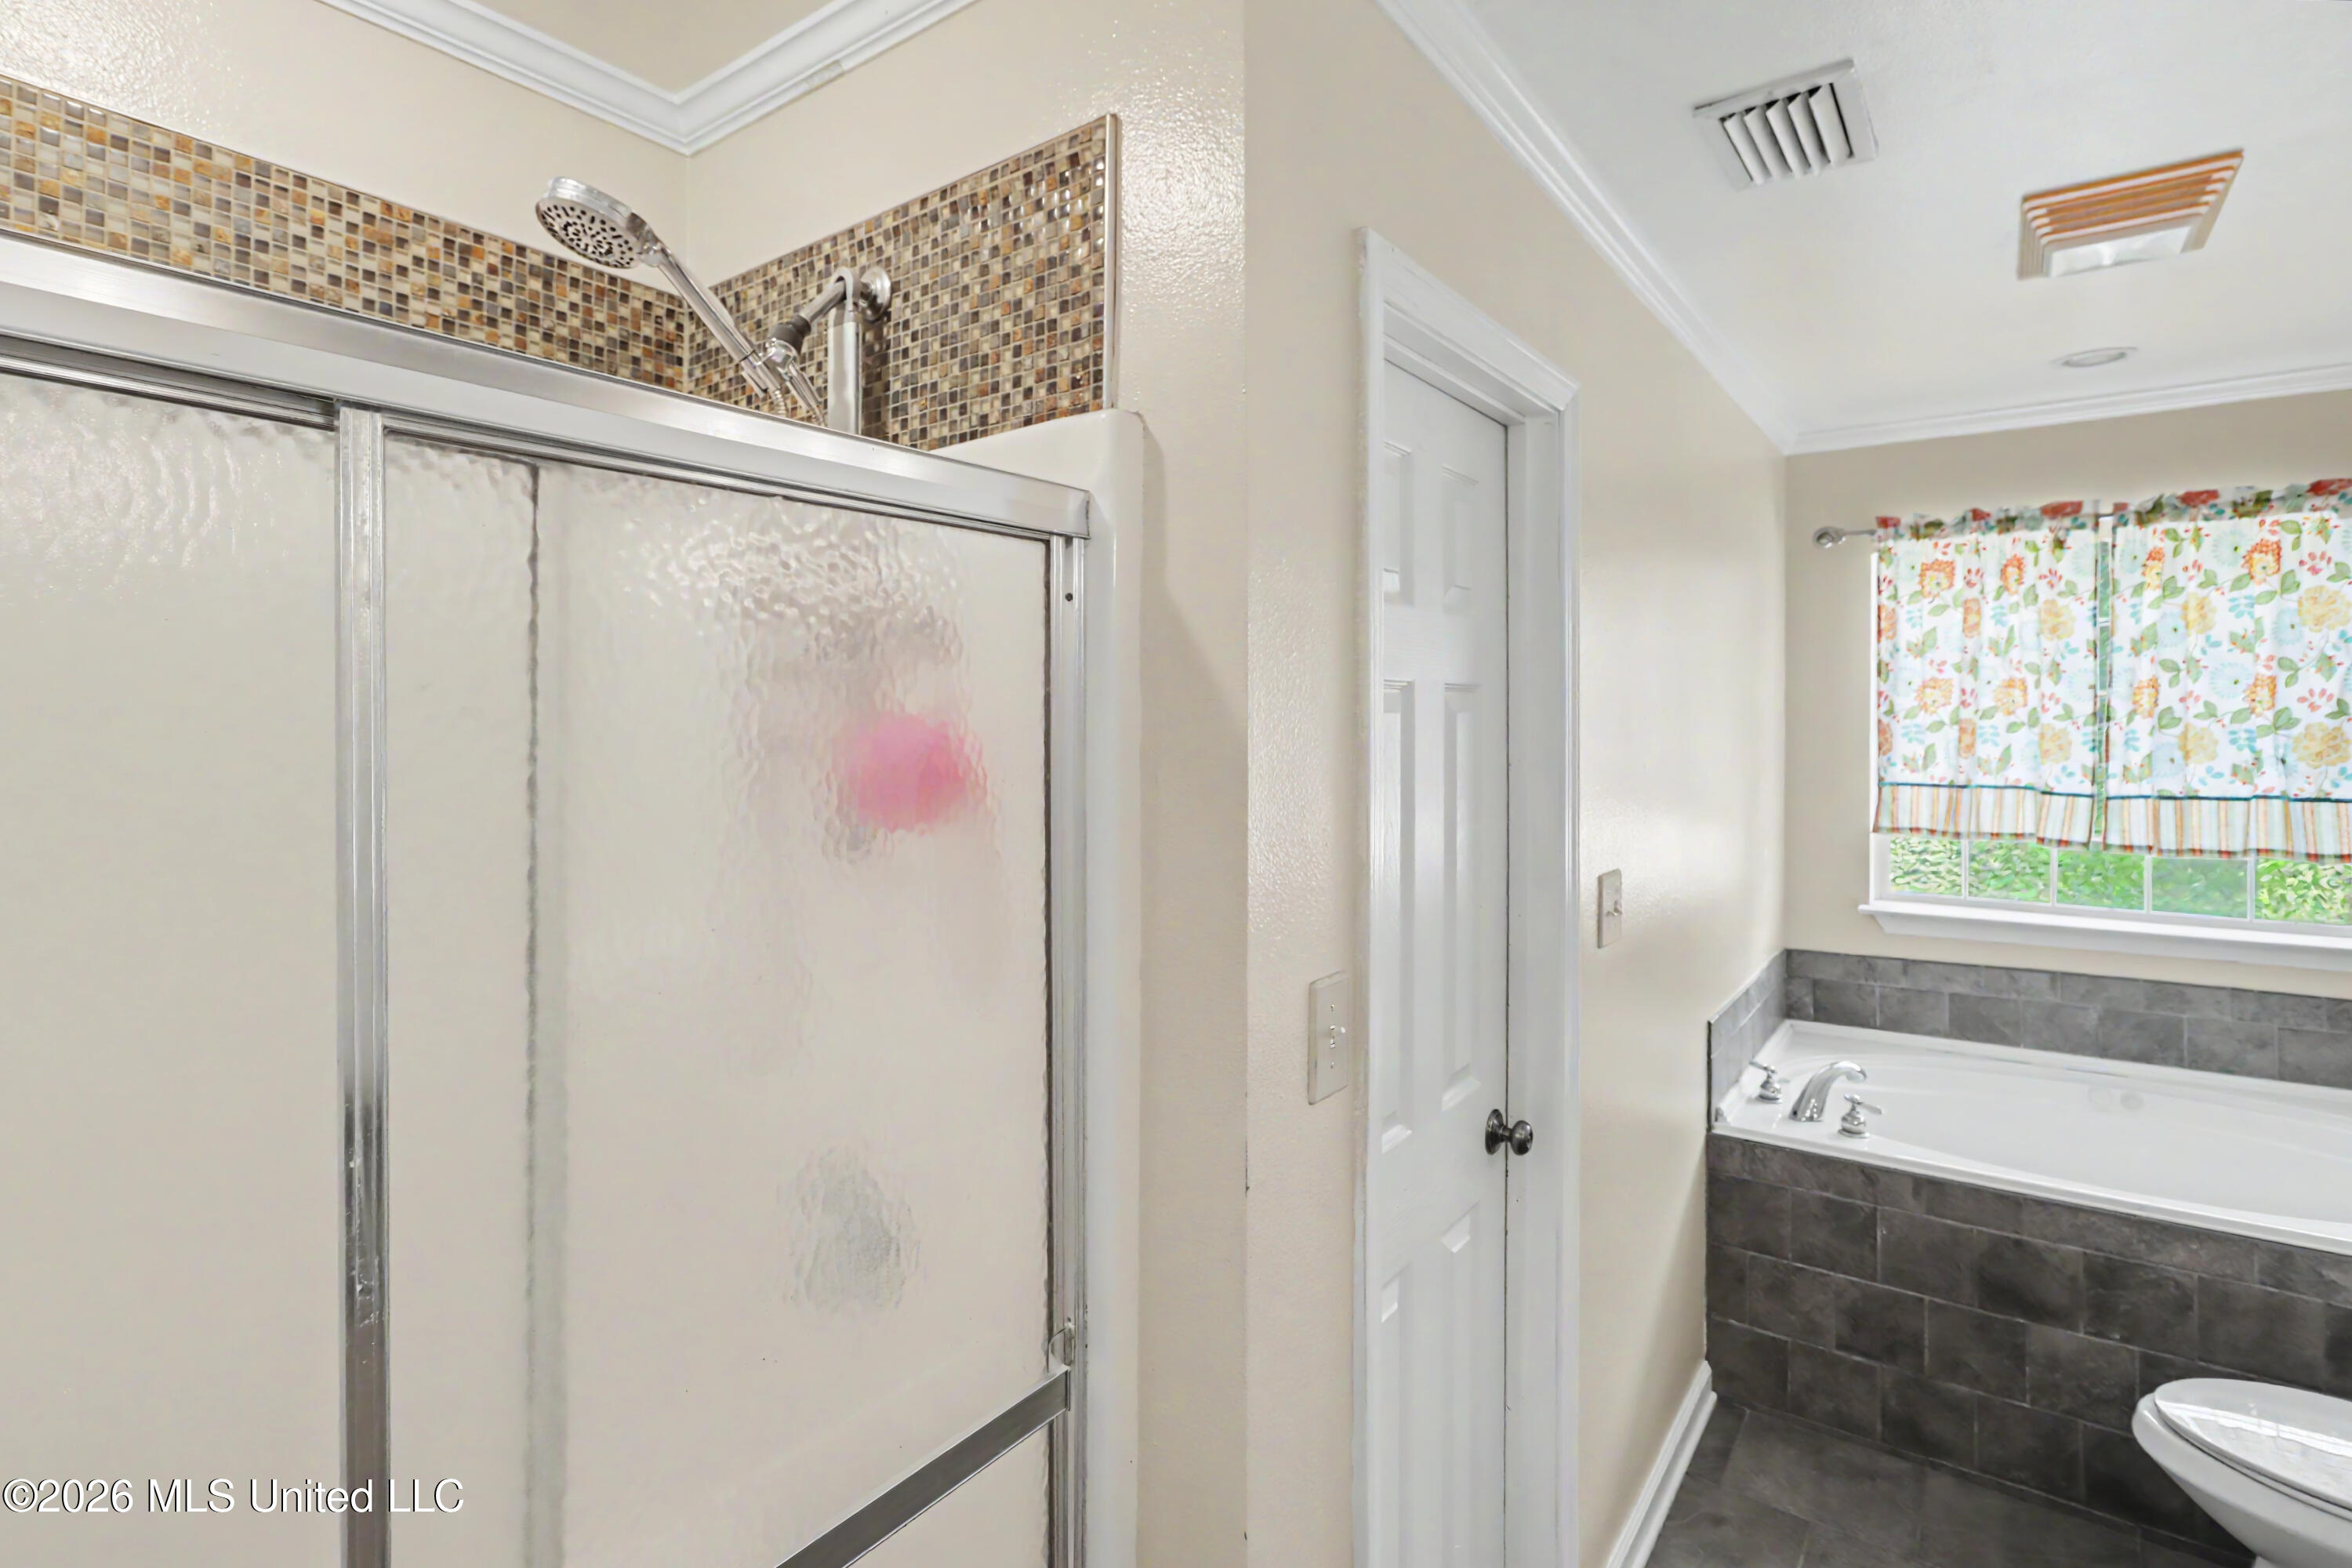
Bathroom with a glass shower, mosaic tile accent, dark-tiled bathtub surround, and floral curtains.
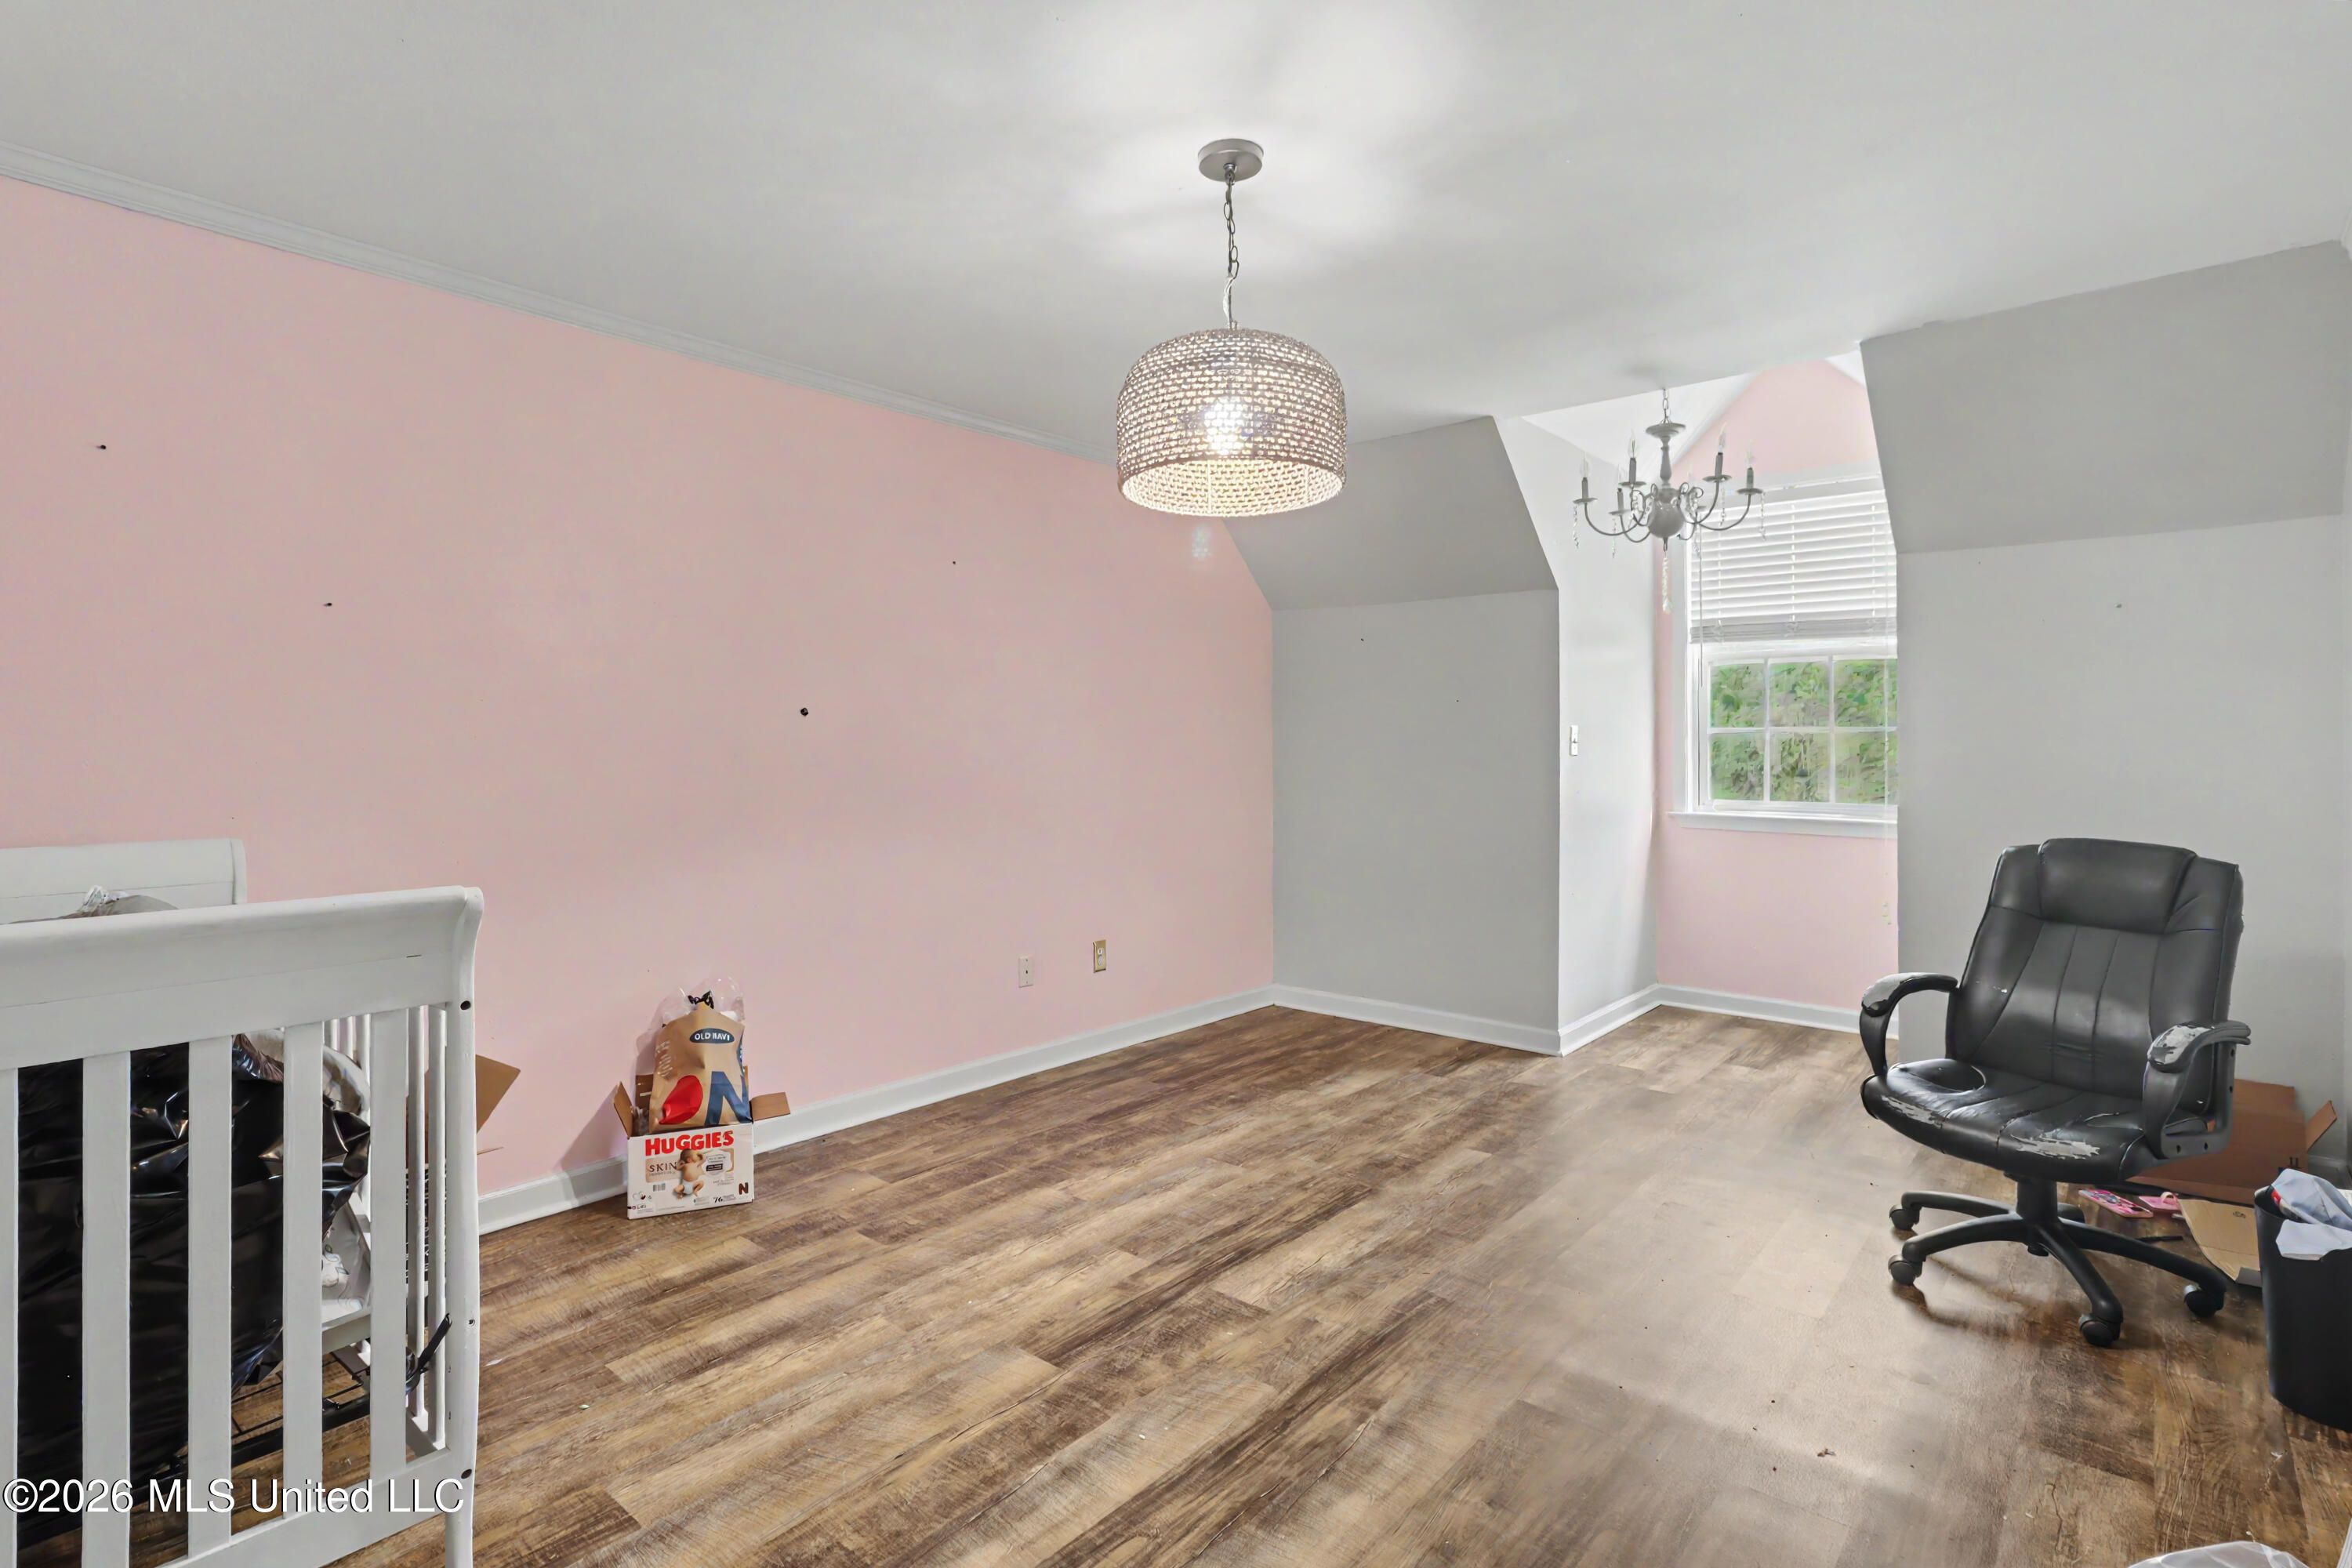
Bedroom with pink wall, wood-look flooring, a partly visible crib, and an office chair.
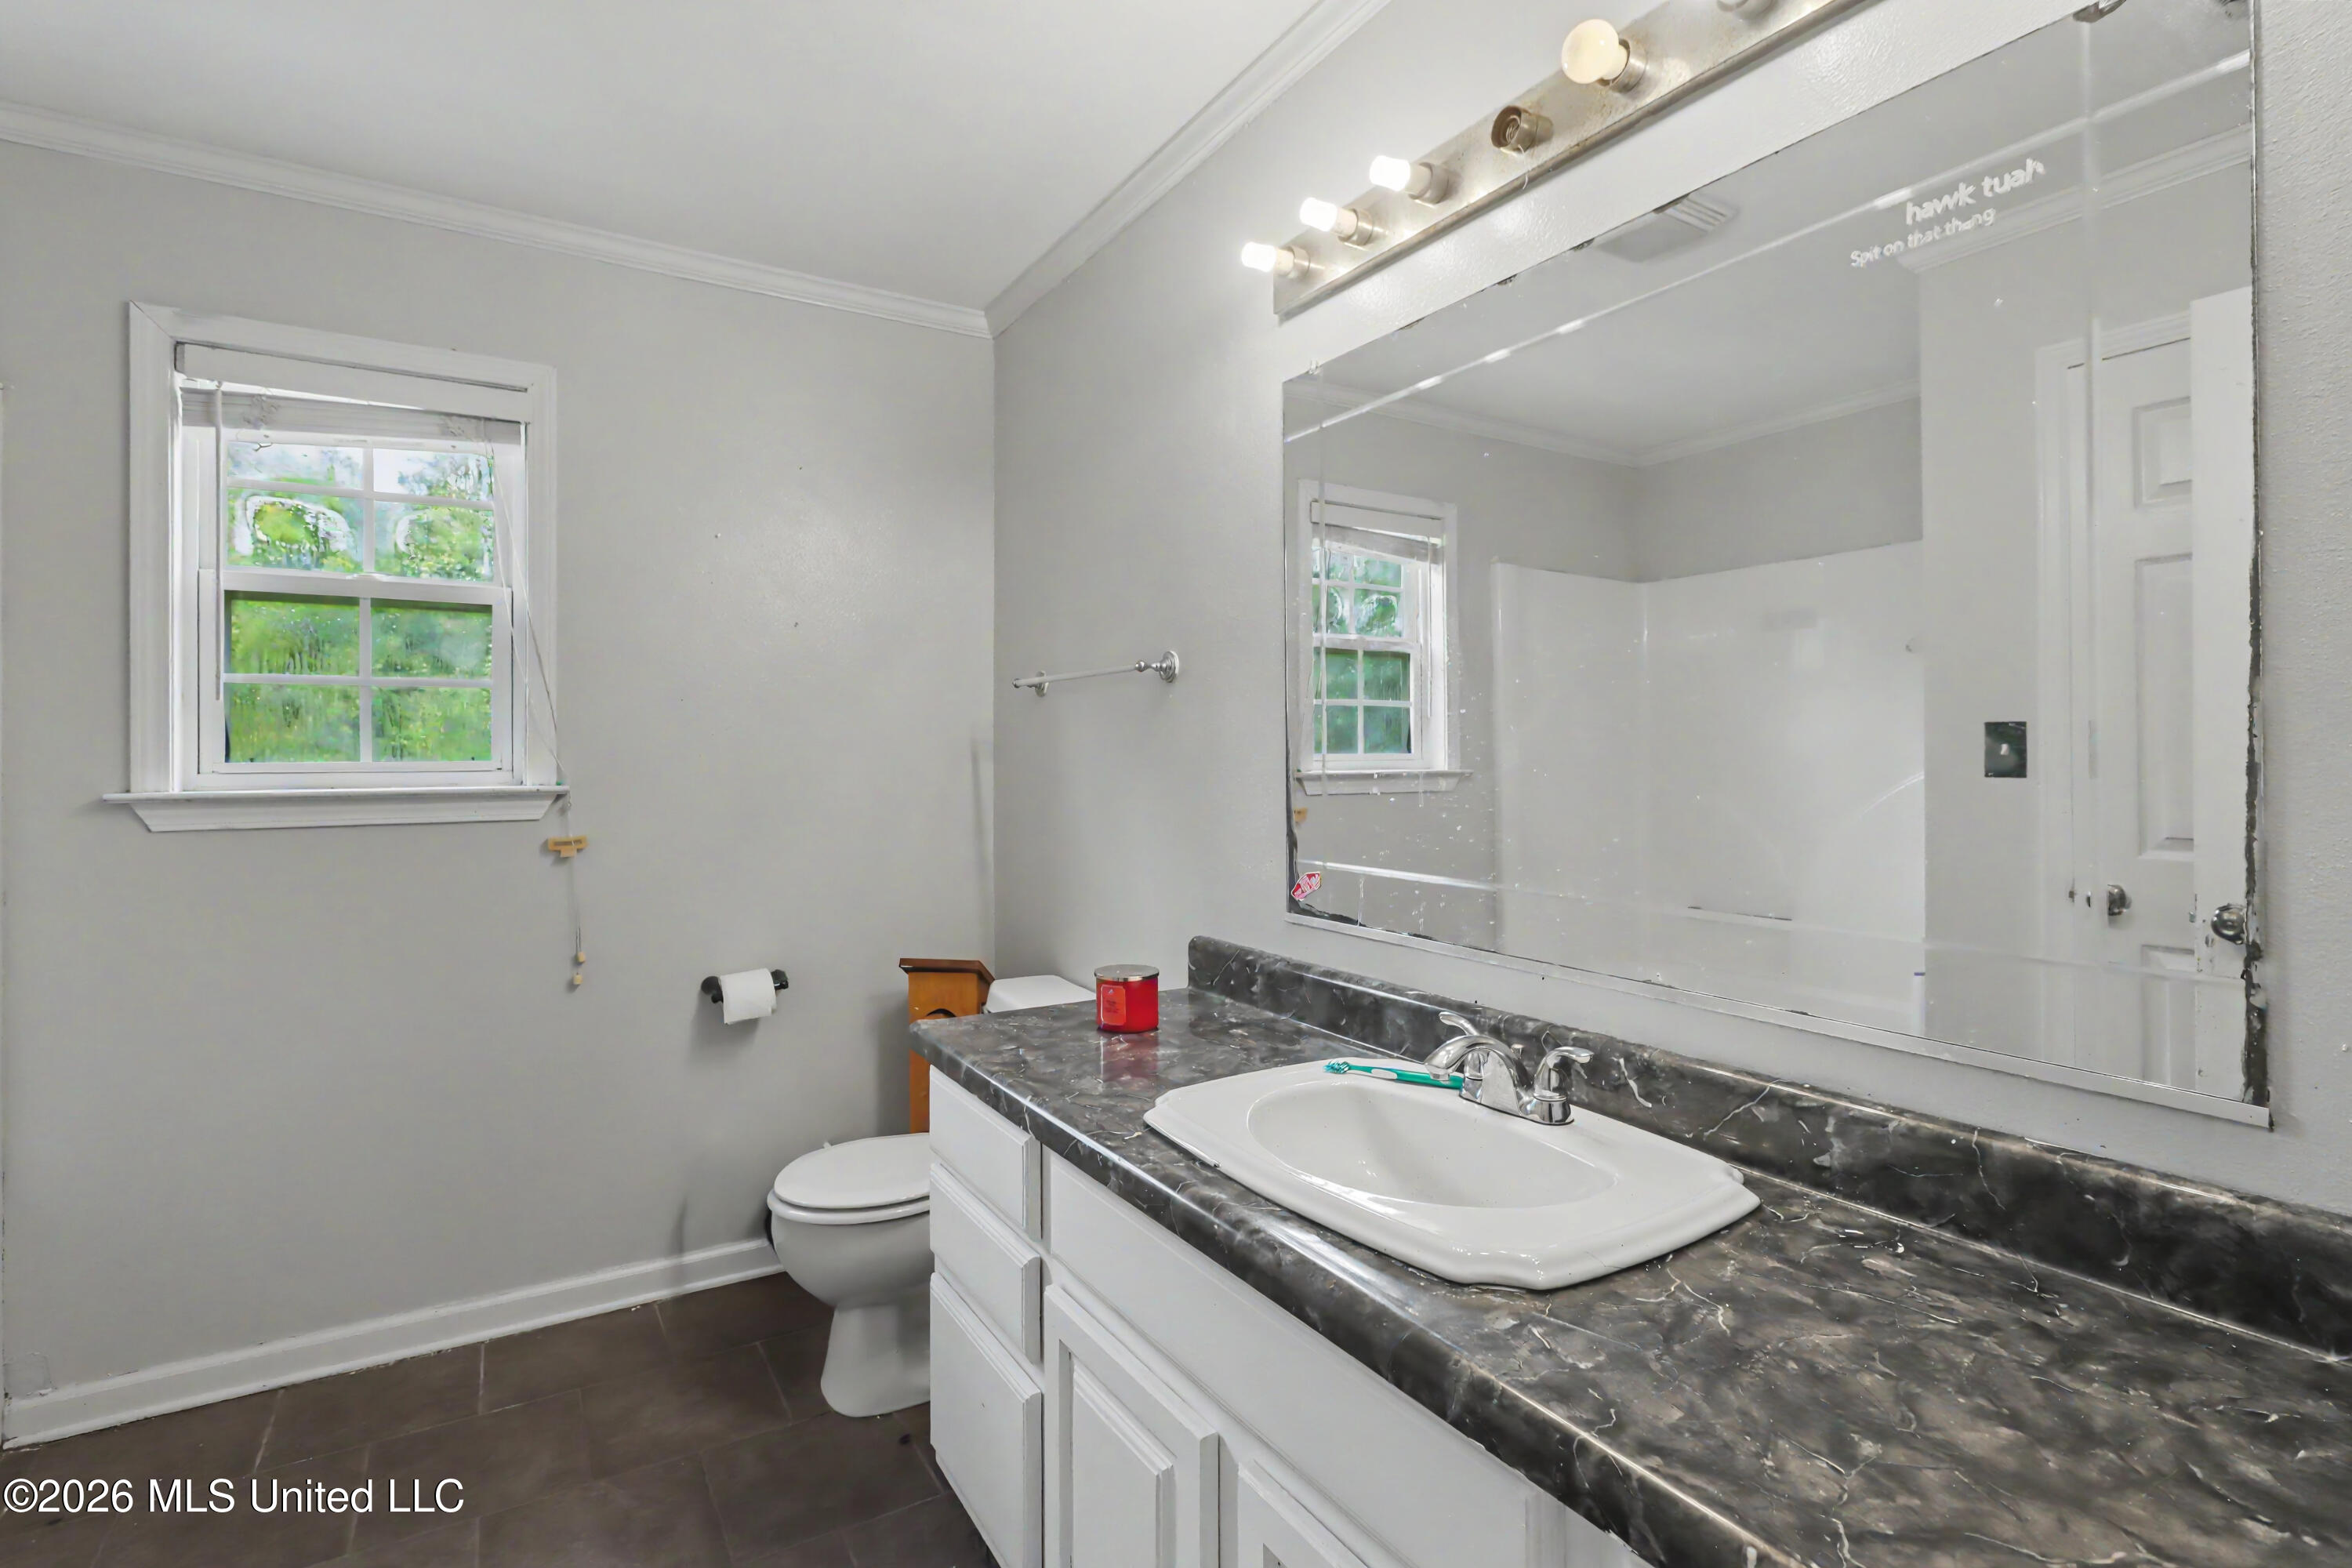
Bathroom with a dark marbled vanity countertop, large mirror, and window overlooking greenery.
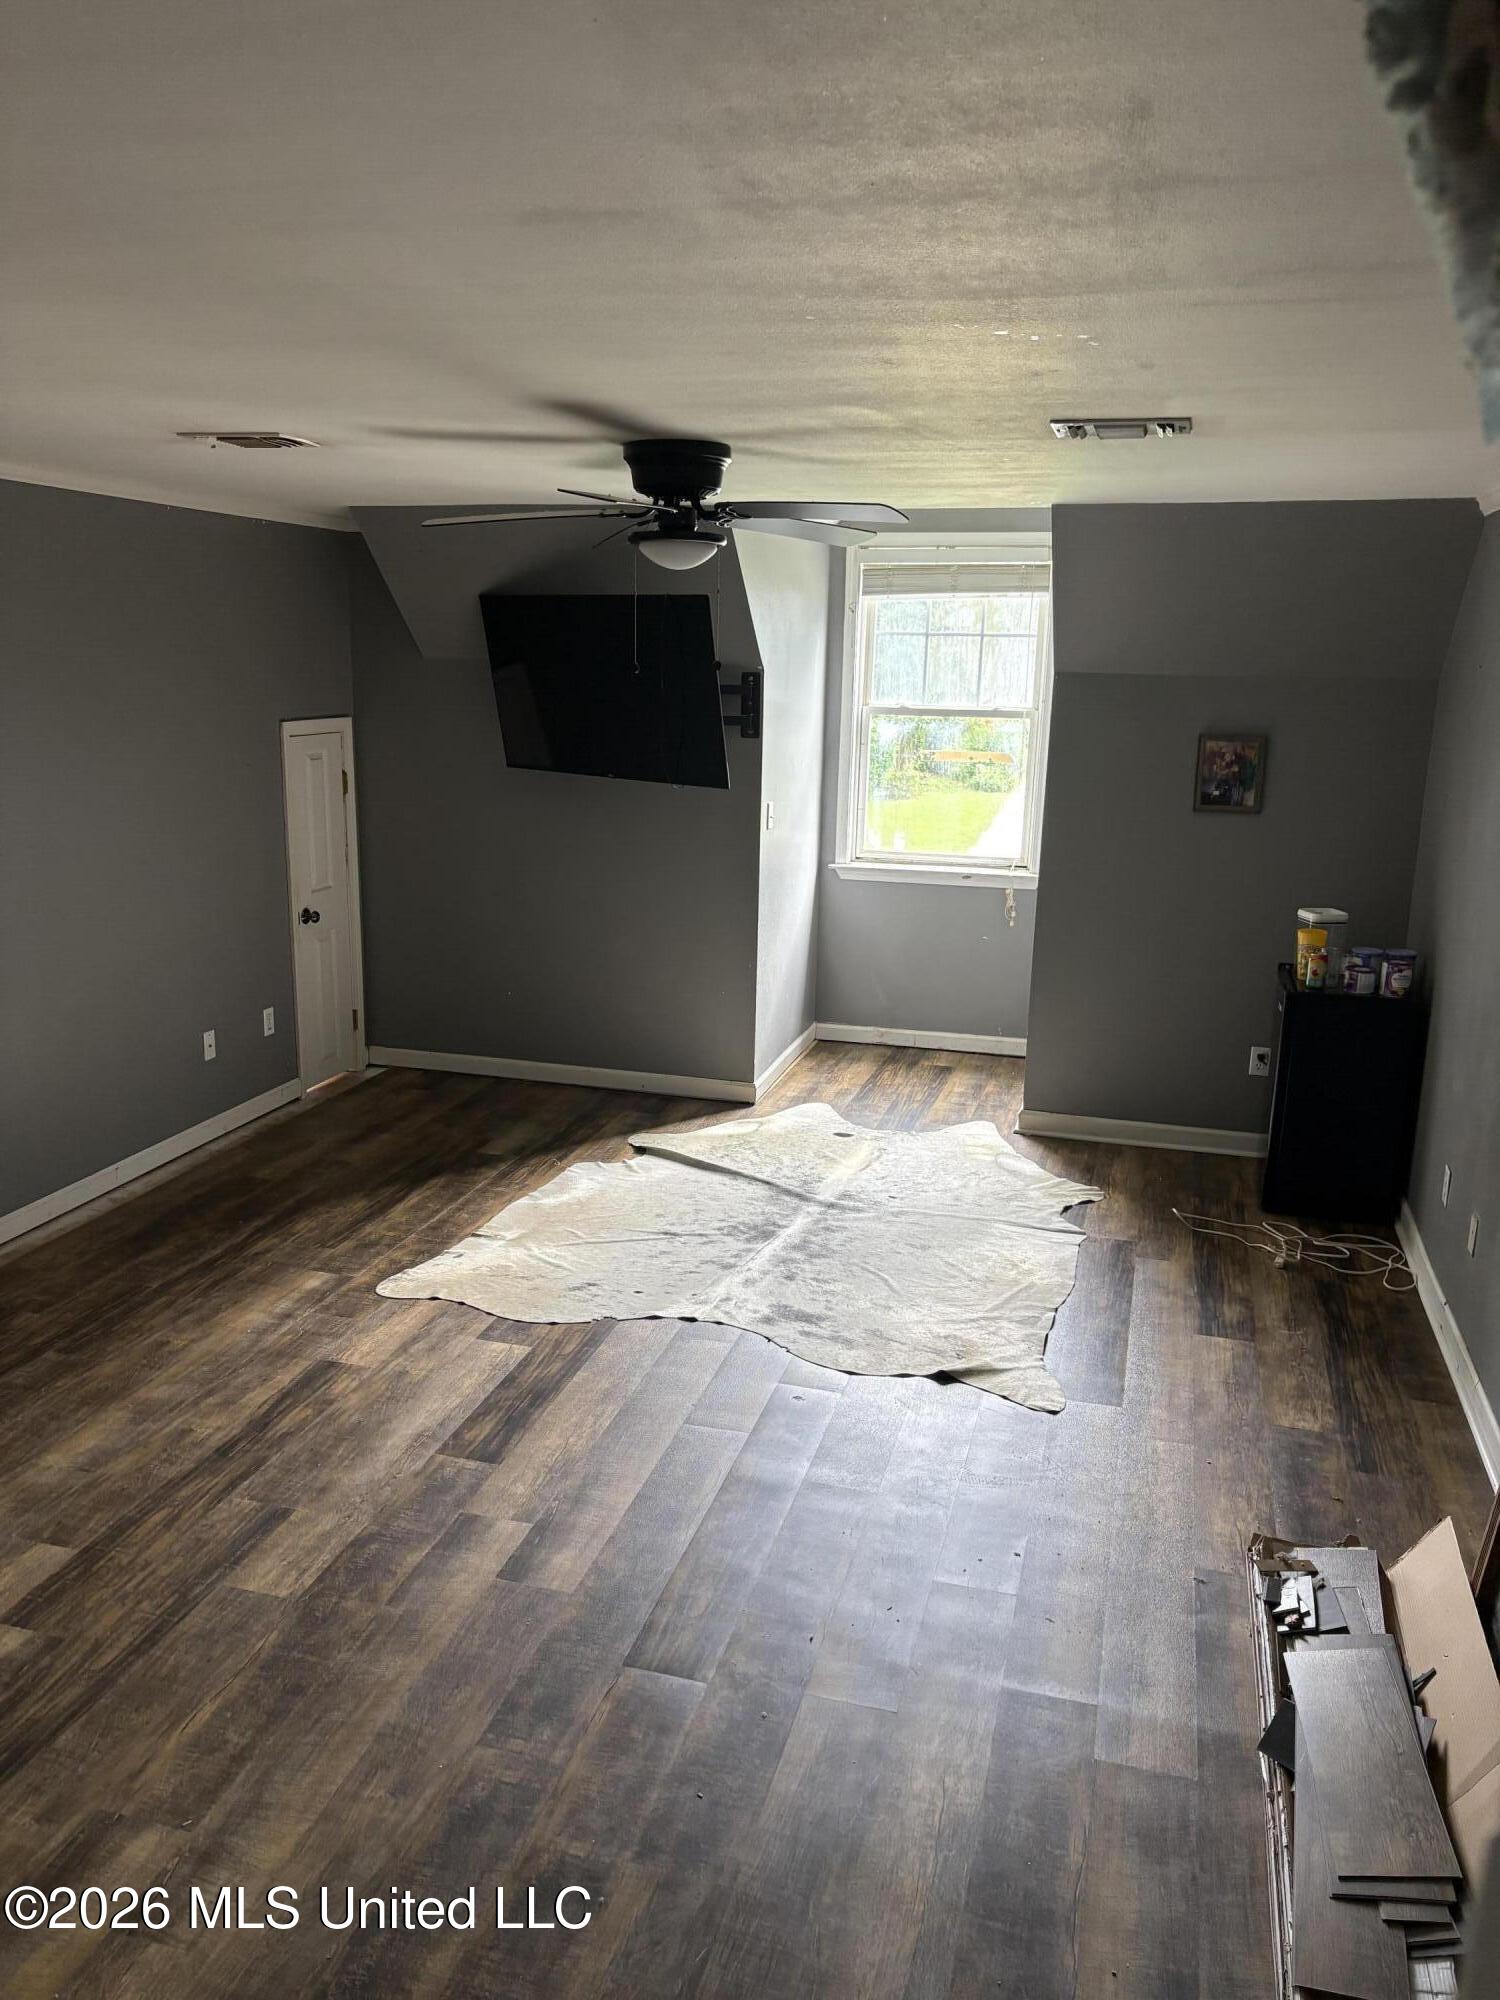
Sparse gray room with dark wood-look flooring, a ceiling fan, wall-mounted TV, and a bright window.
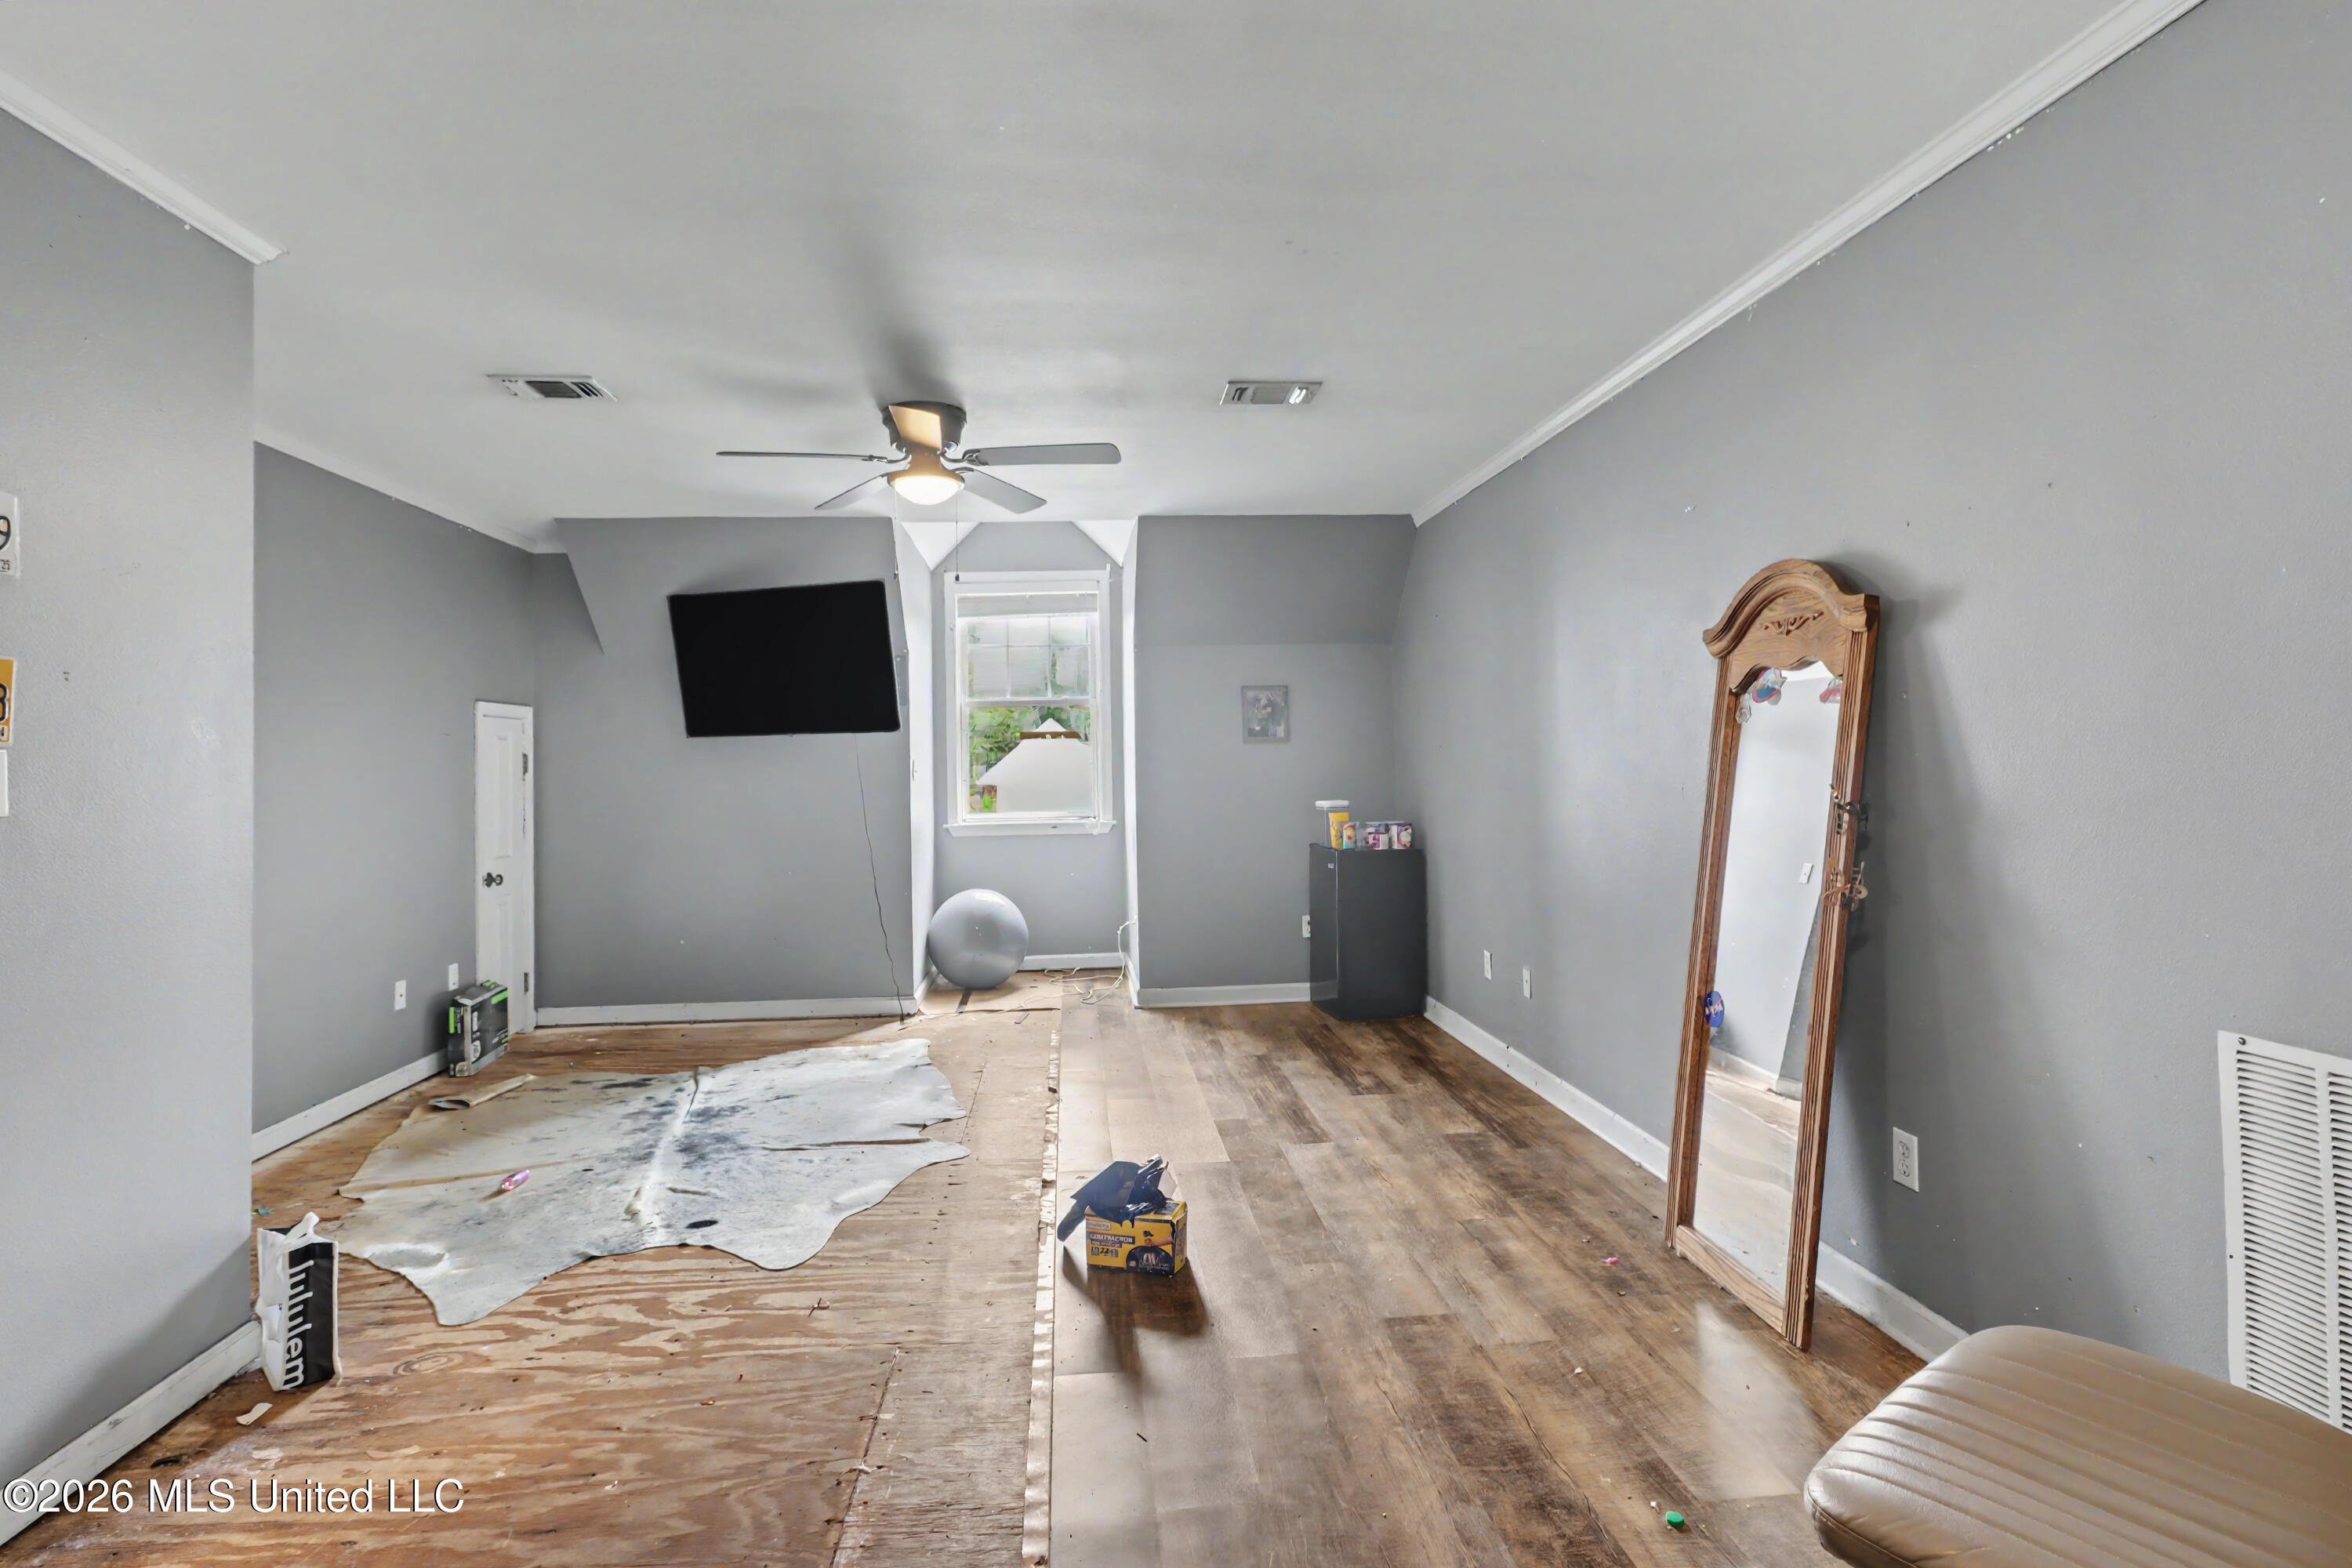
Bedroom with gray walls, a wall-mounted TV, tall wood-framed mirror, and worn flooring under renovation.
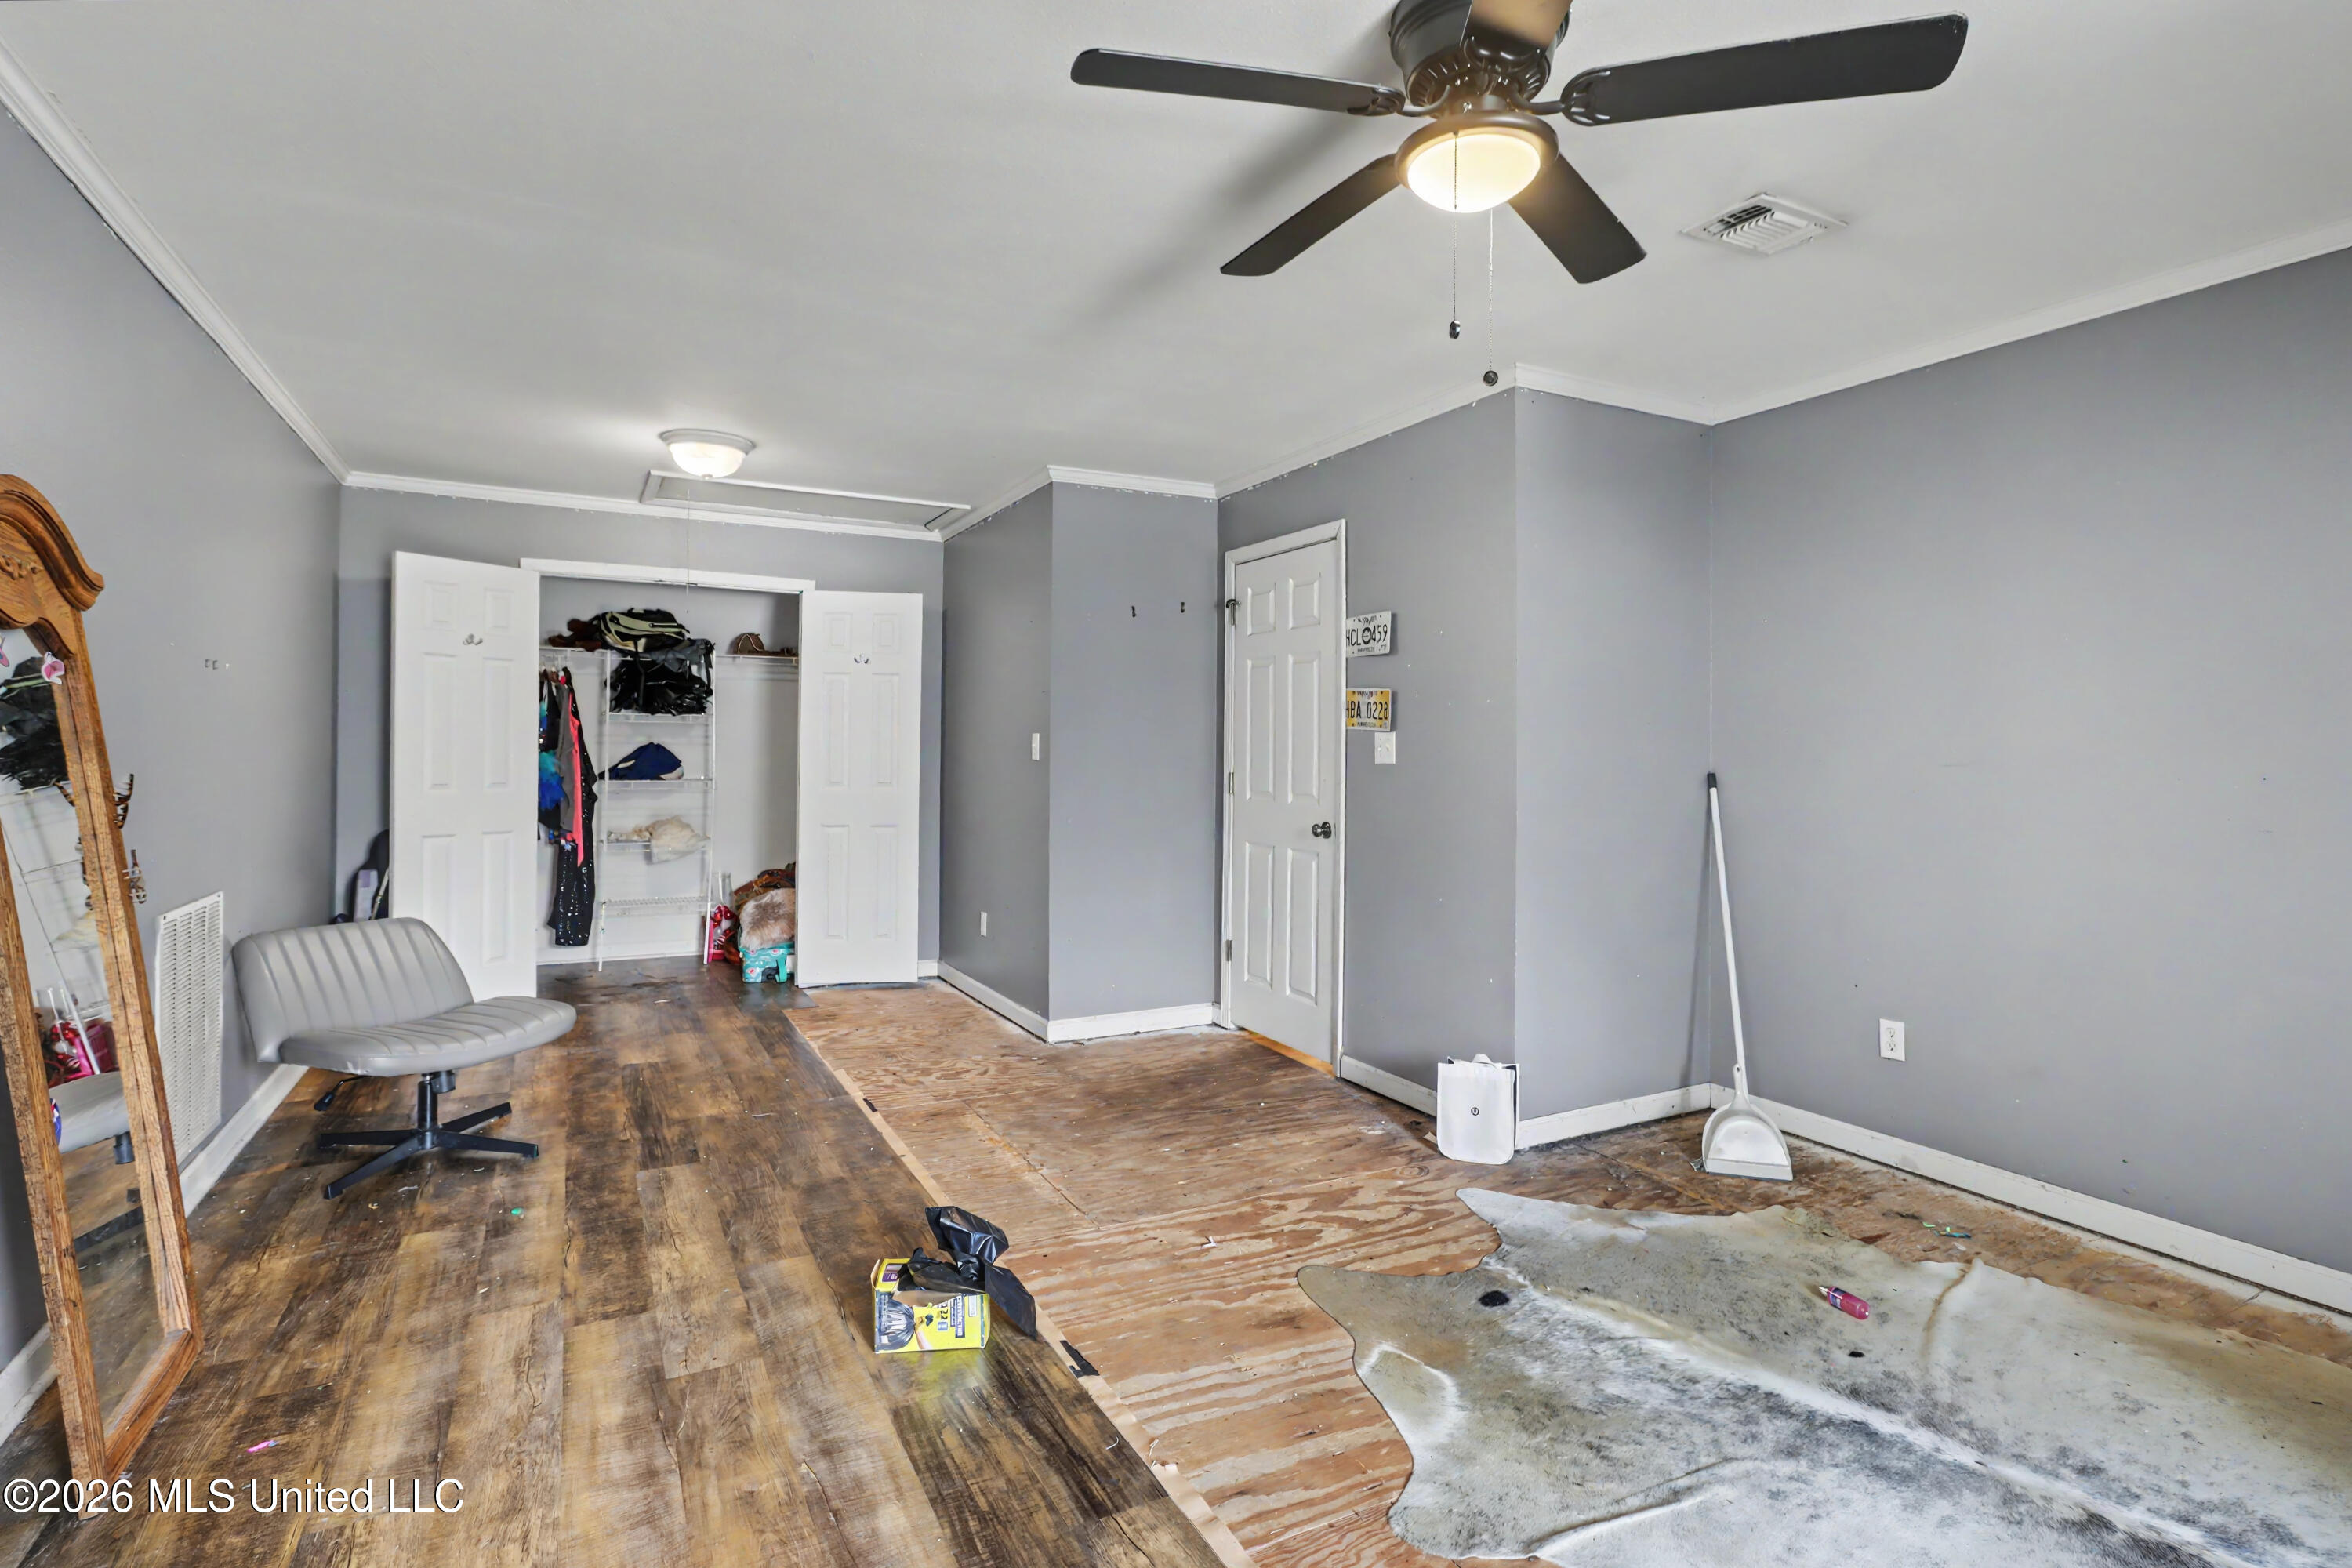
Bedroom with an open closet and partially exposed plywood floor beneath a ceiling fan.
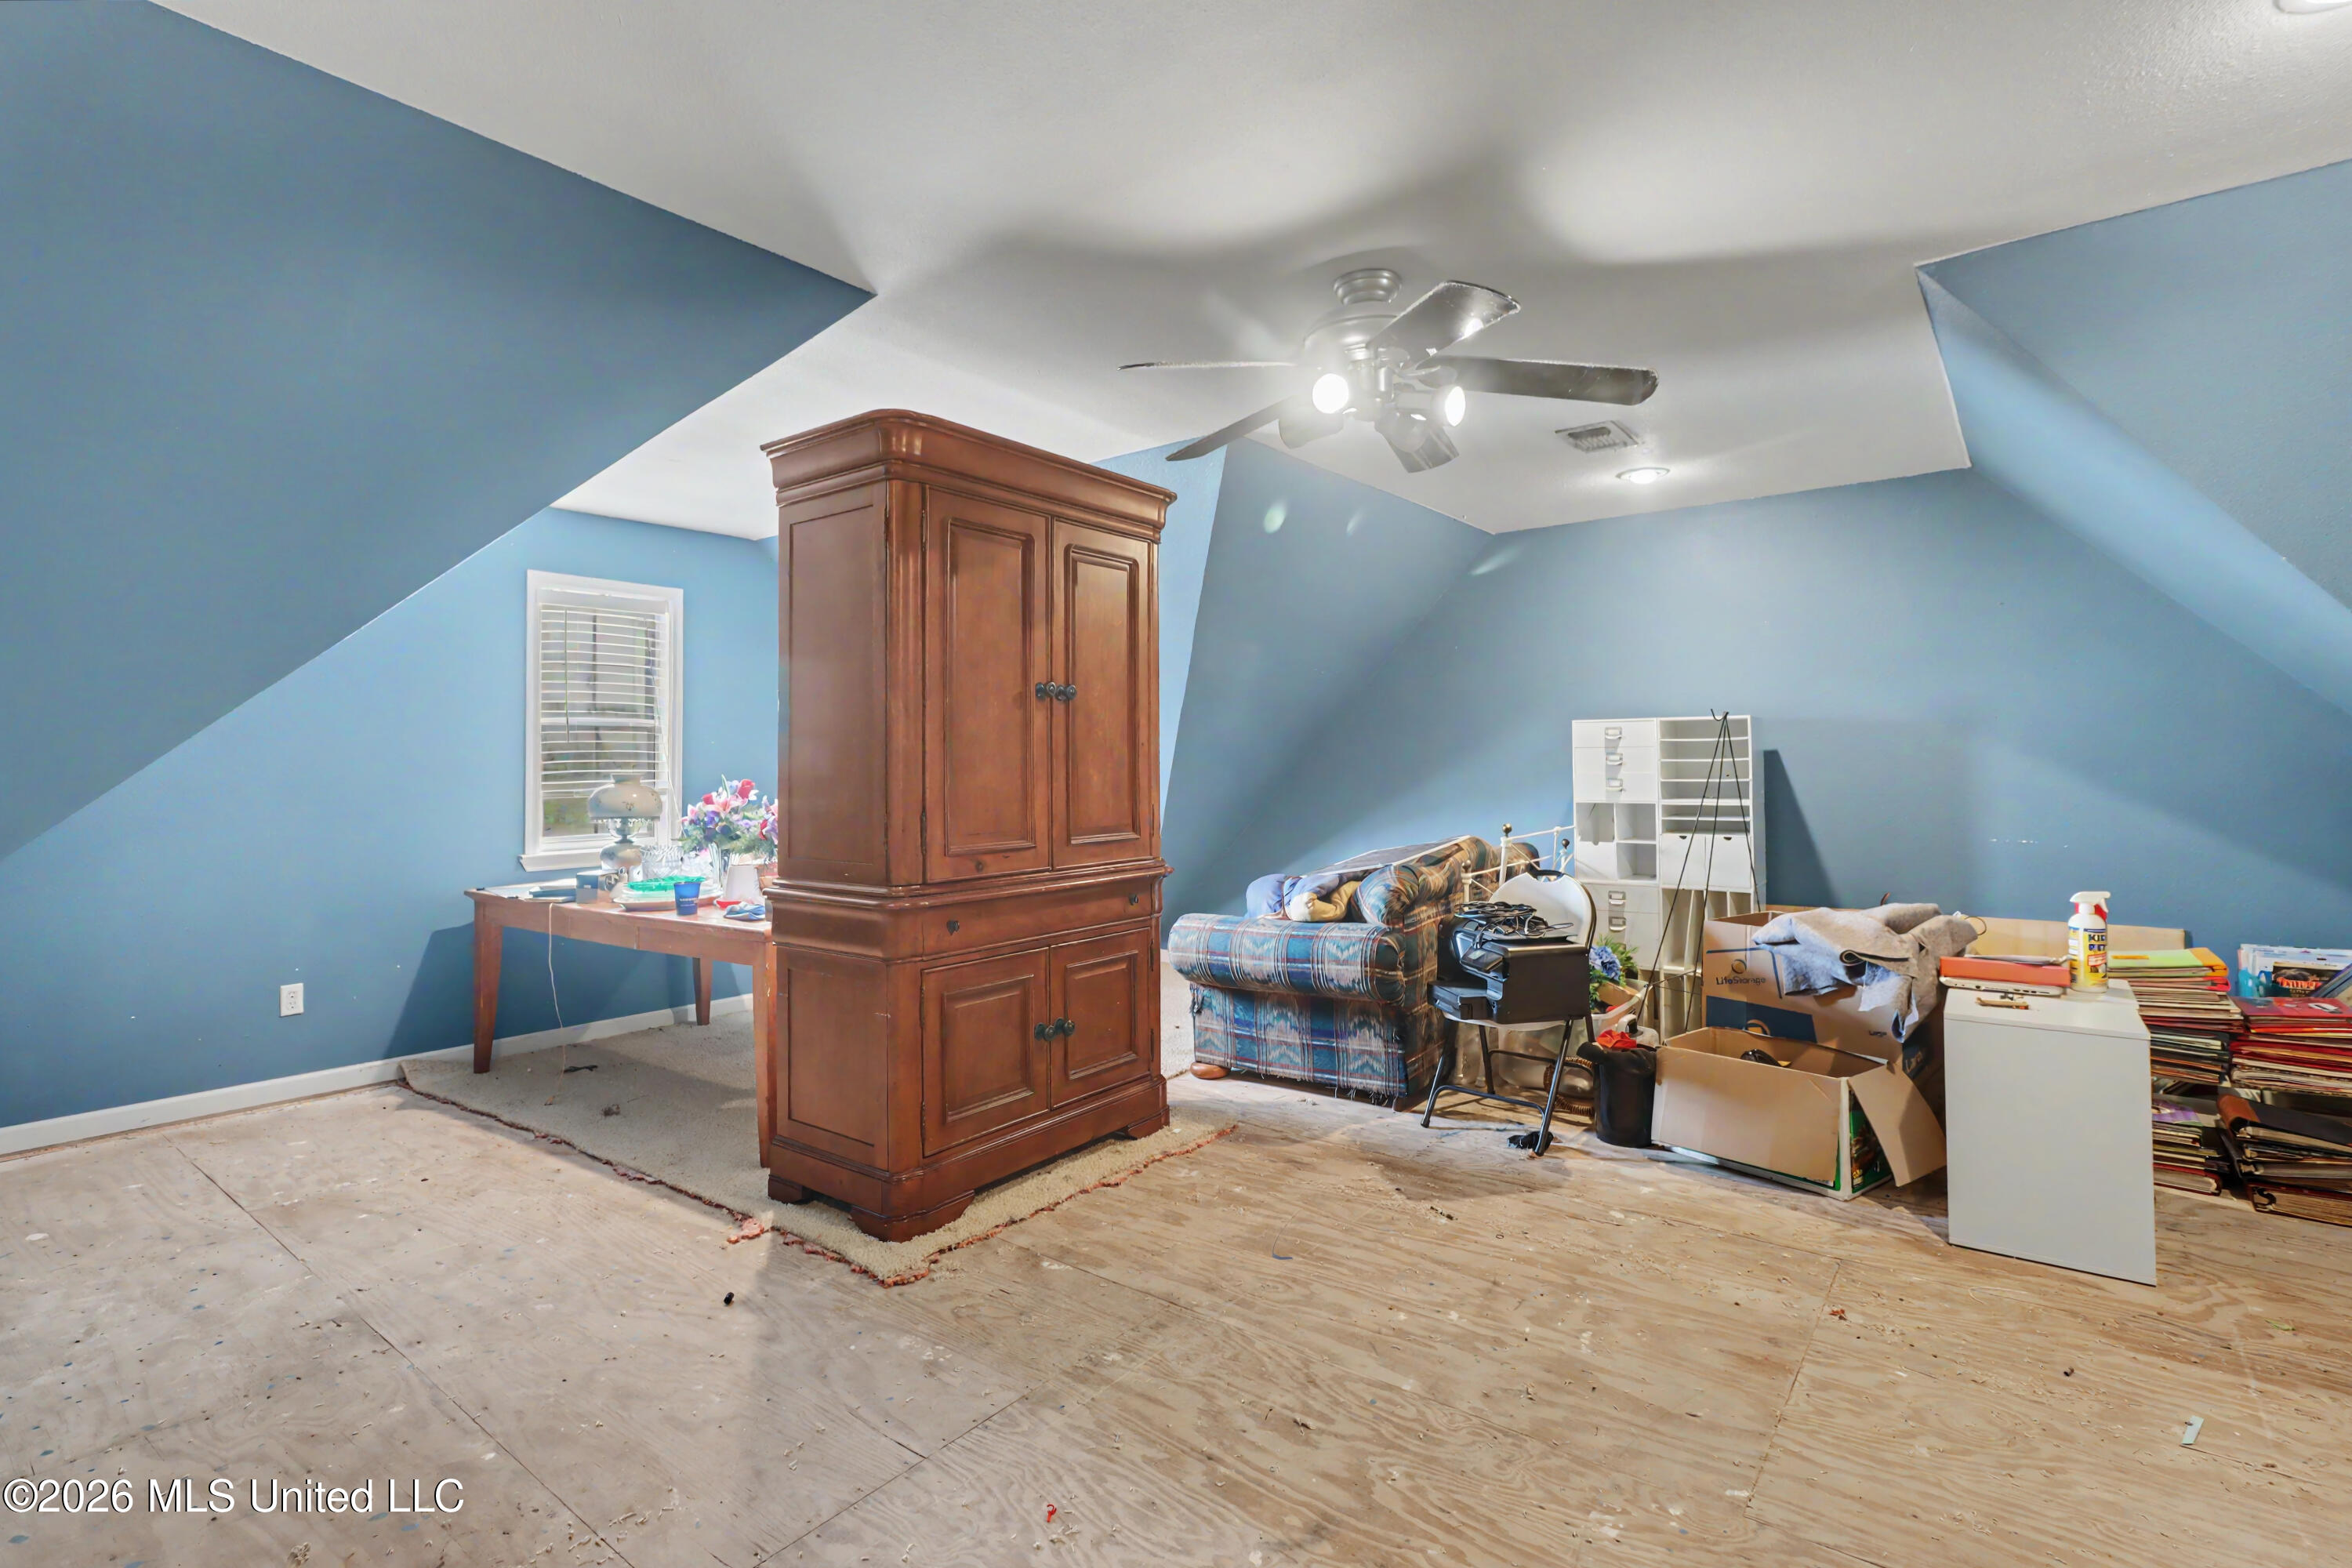
Attic room with sloped blue walls, a large wooden cabinet, furniture, boxes, and unfinished plywood flooring.
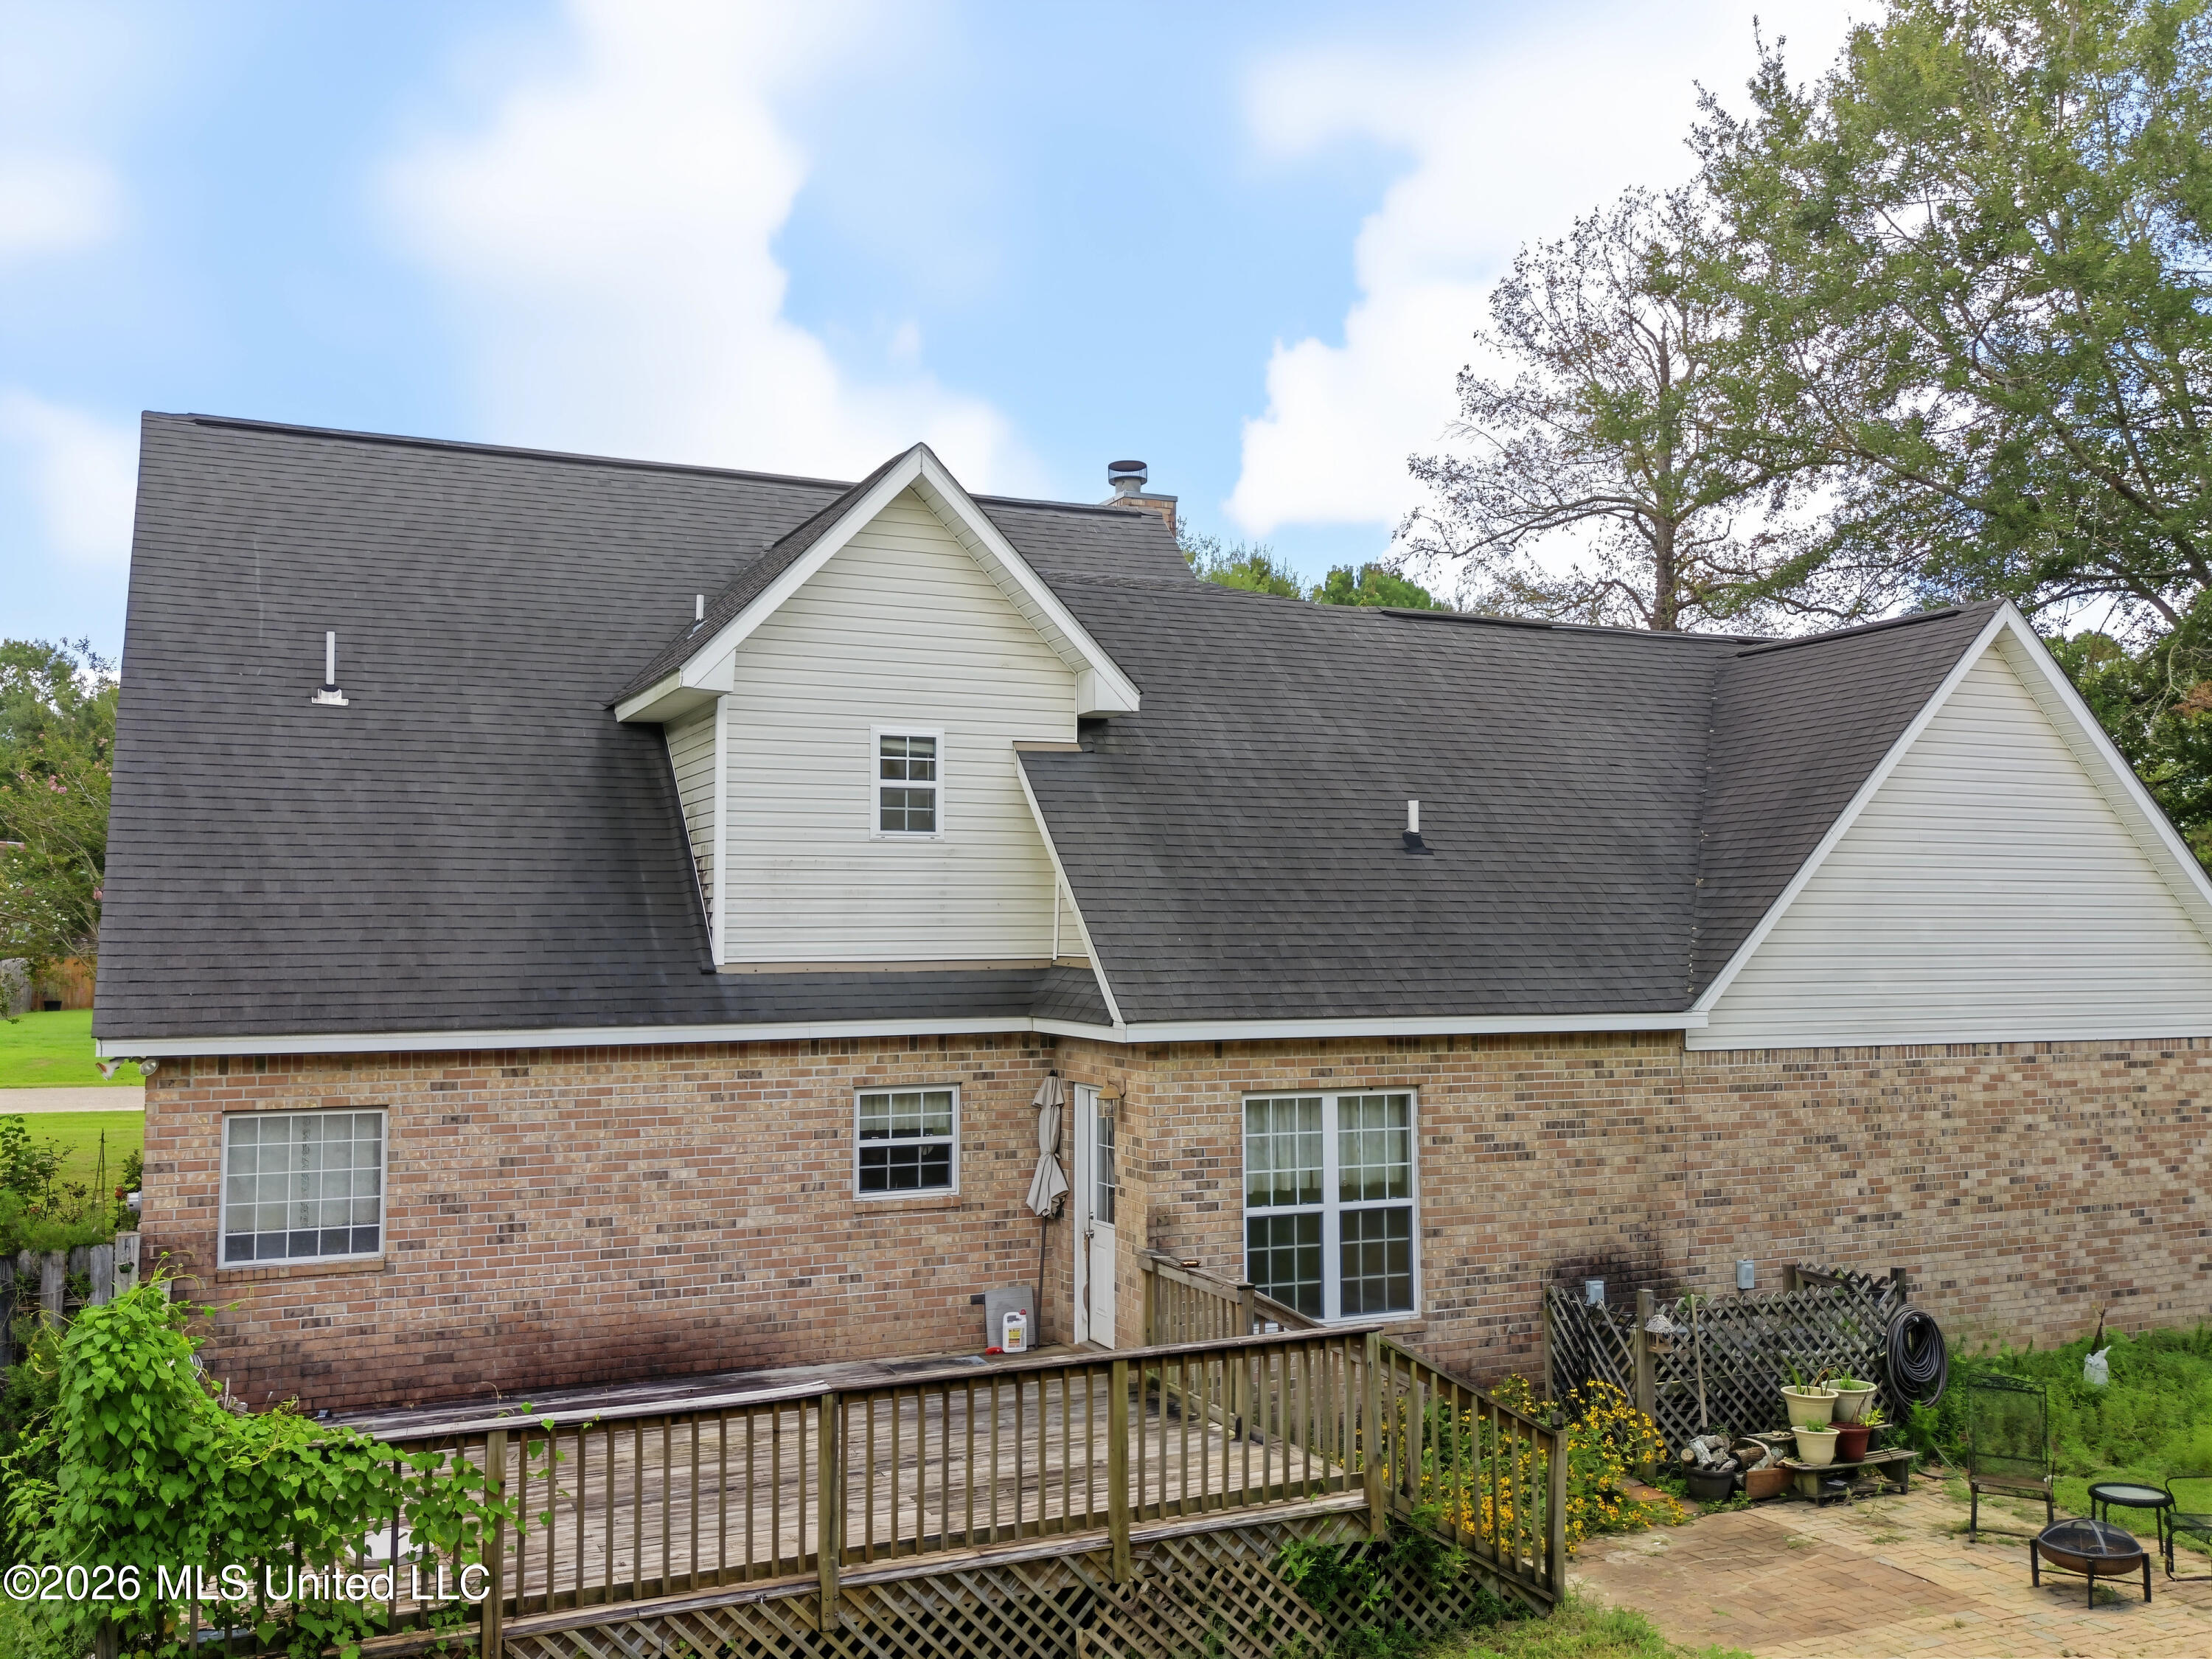
Rear exterior of a brick-and-siding home with a raised wooden deck and adjoining brick patio.
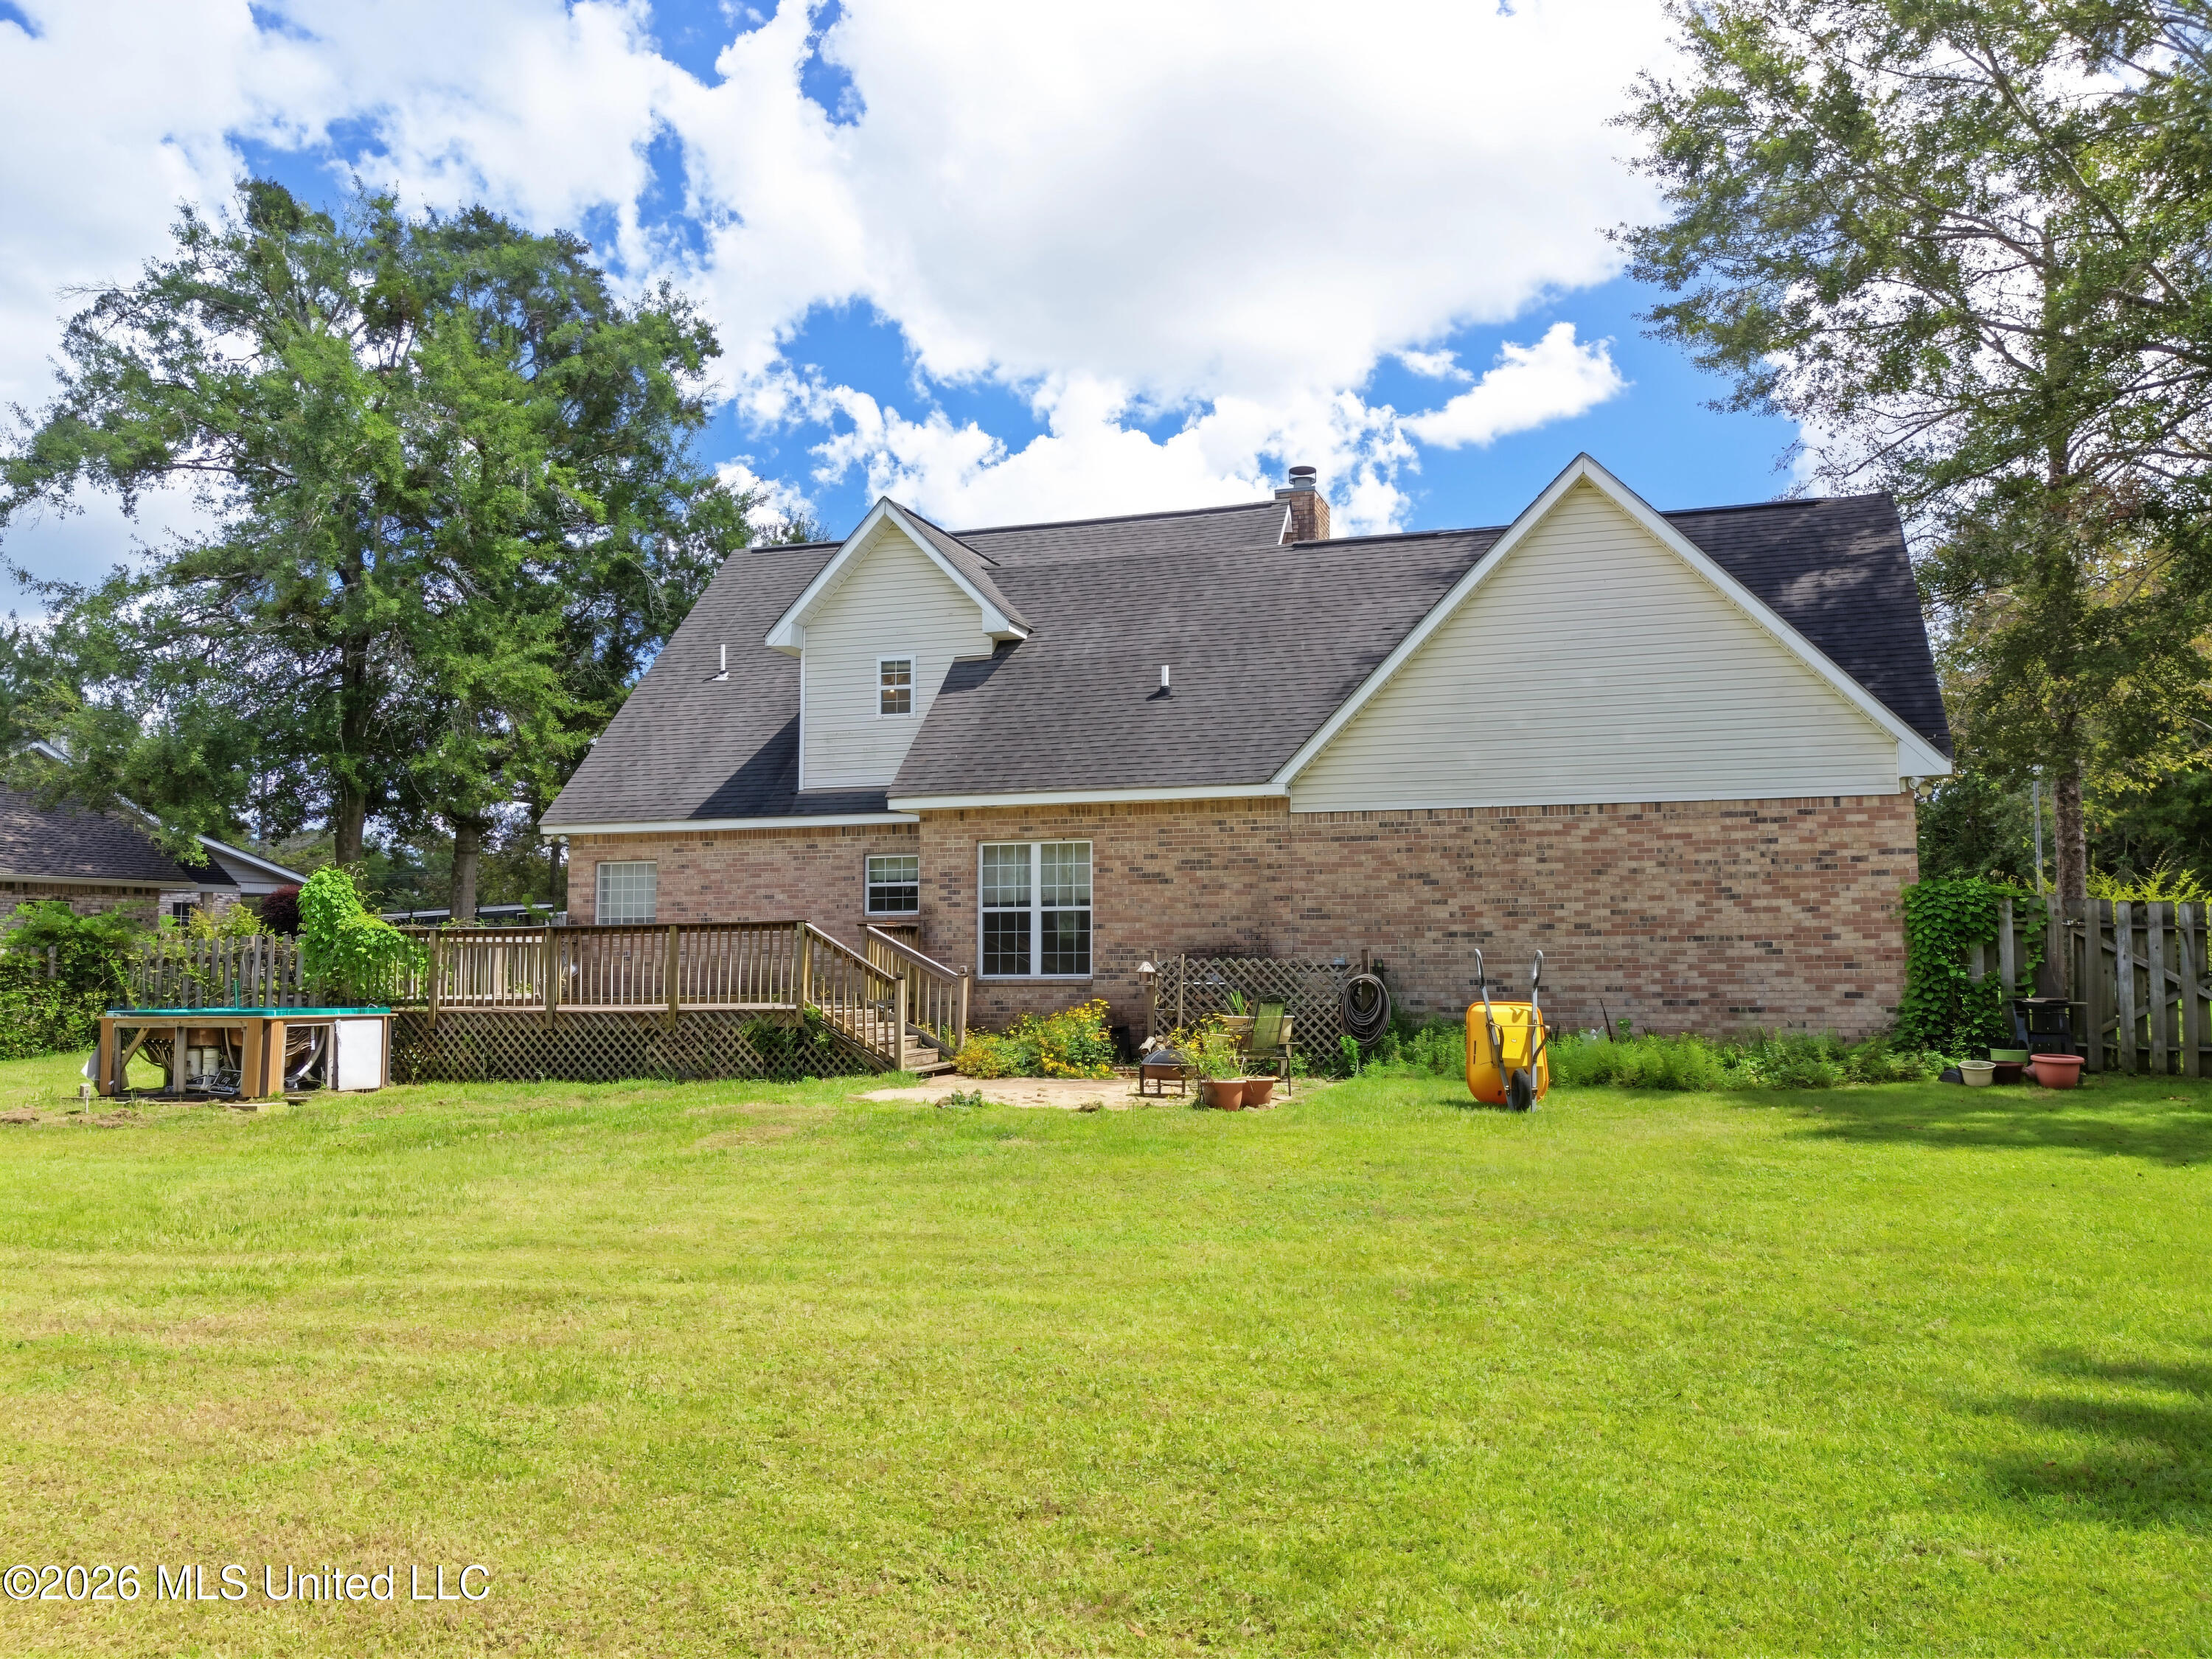
Rear of a two-story brick-and-siding home with a raised deck and broad lawn.
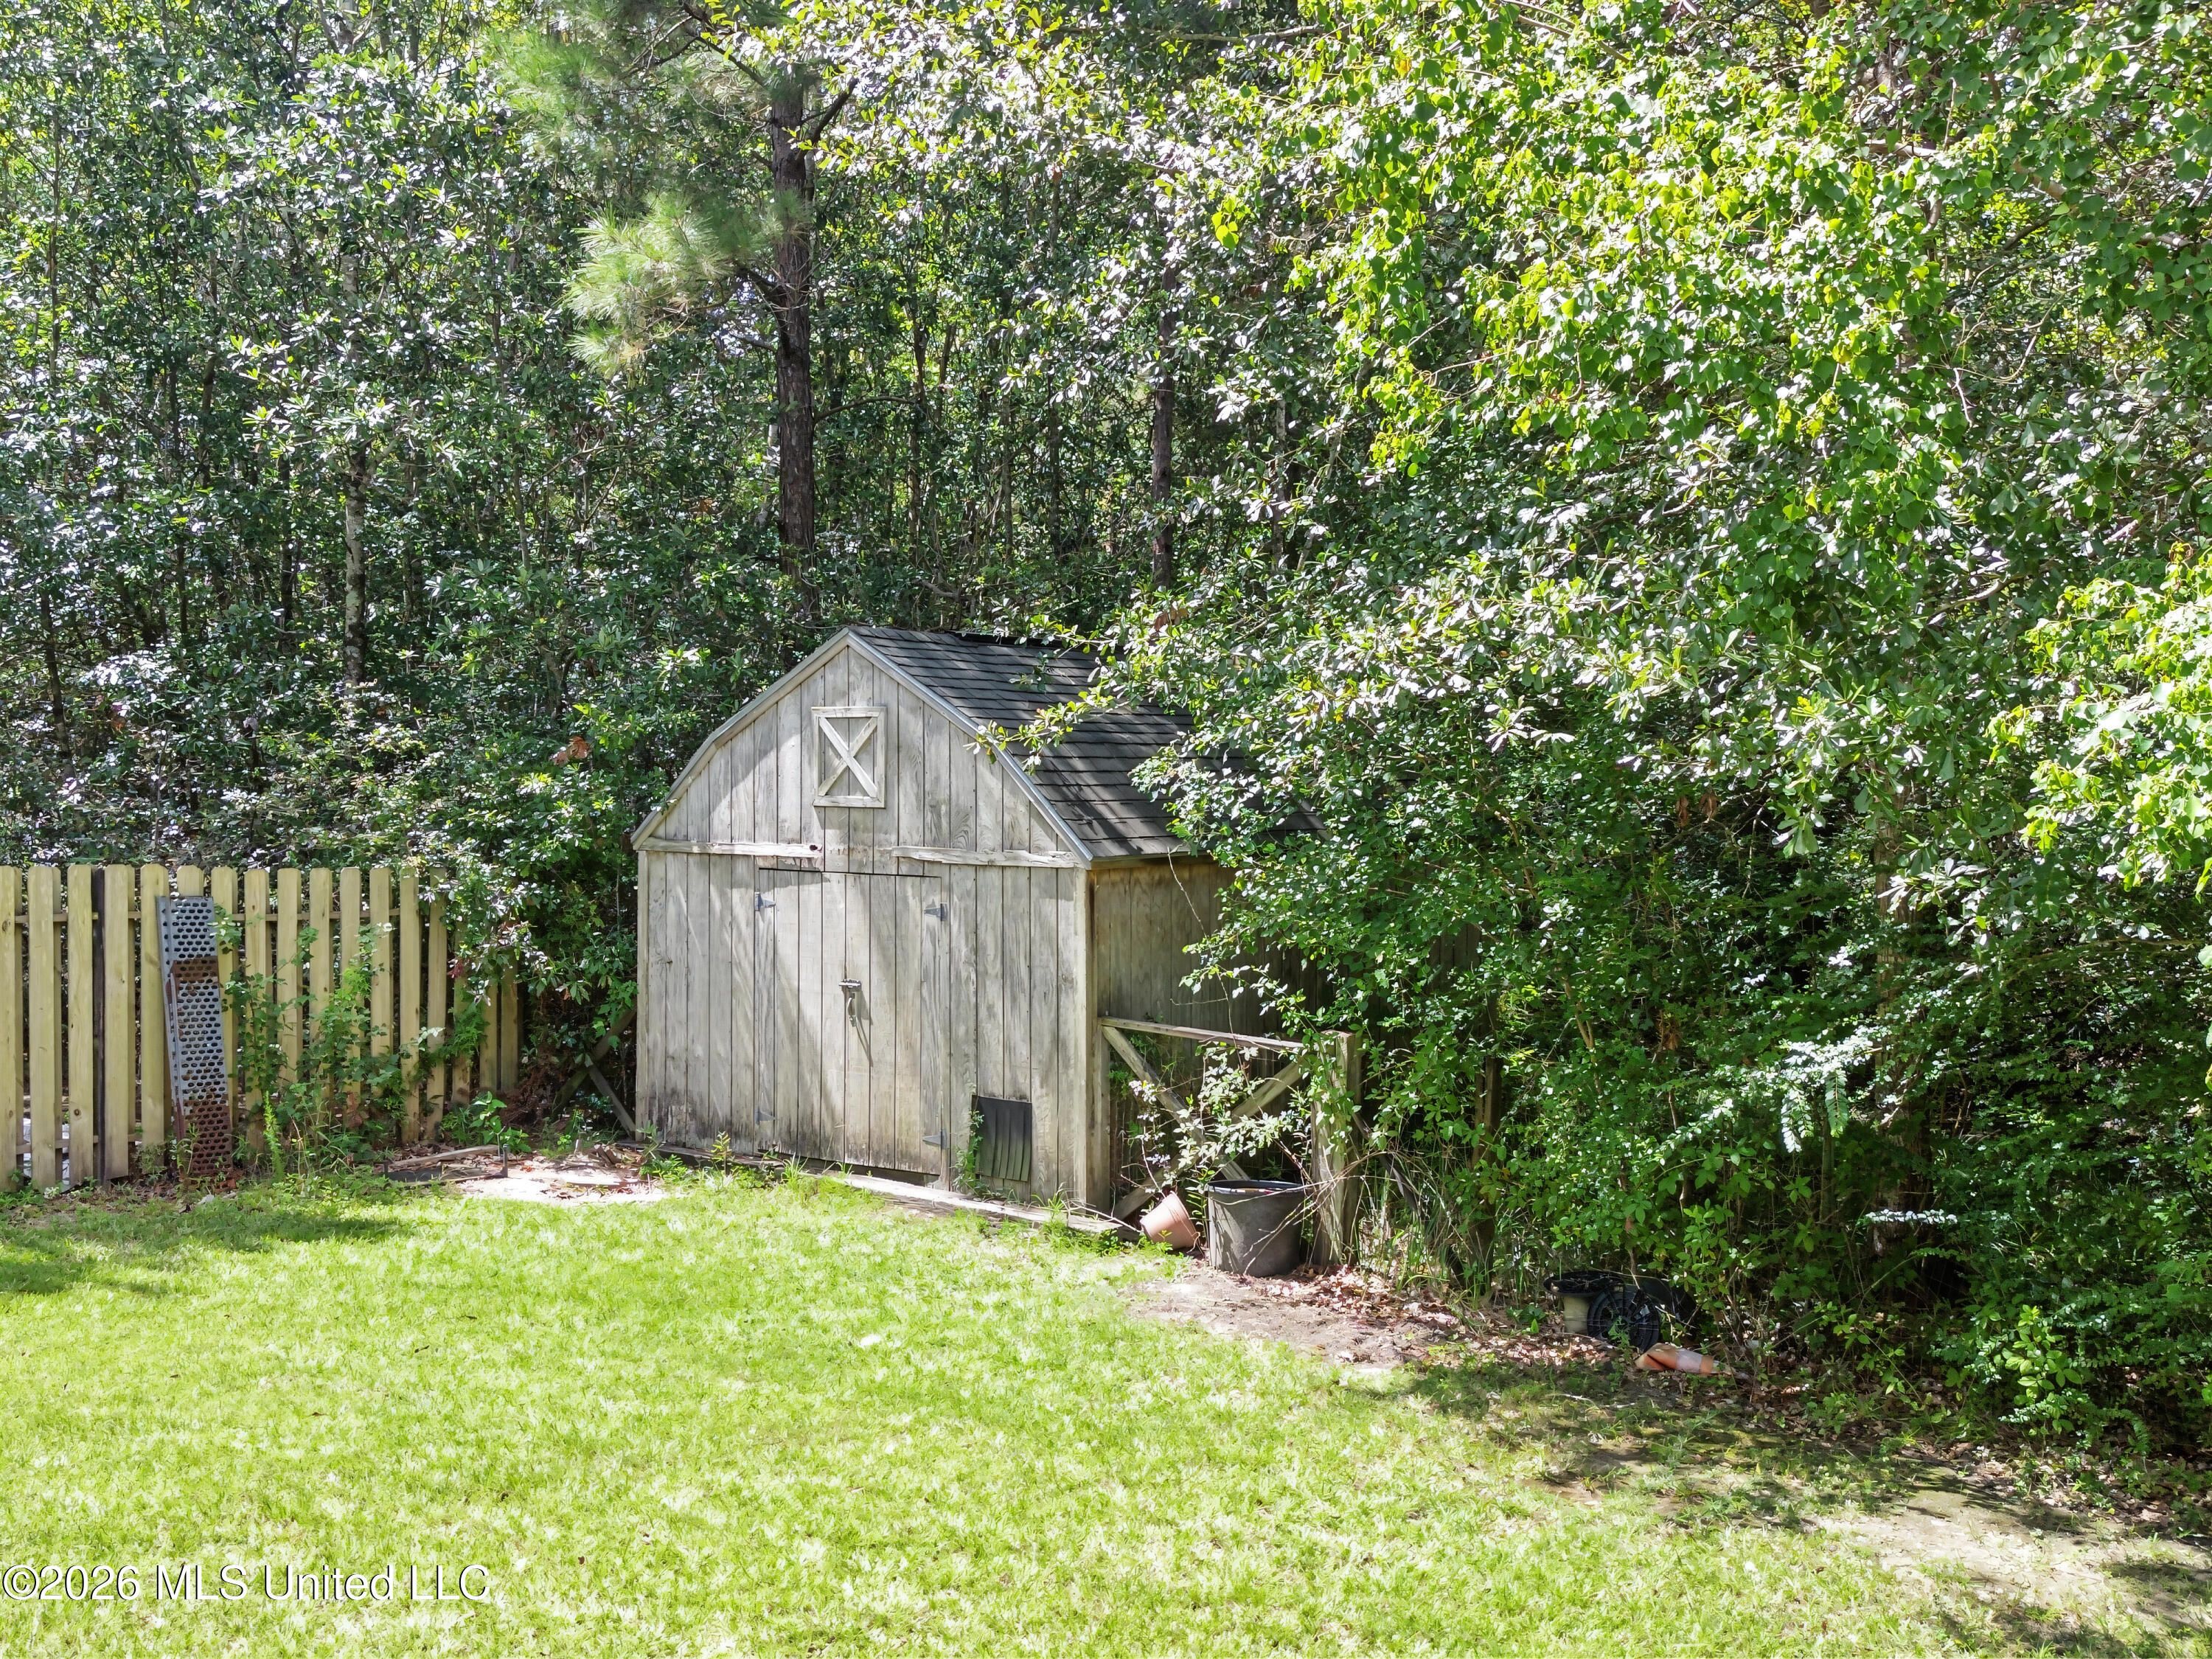
Wooden garden shed in a leafy backyard, with a short fence and sunlit lawn.
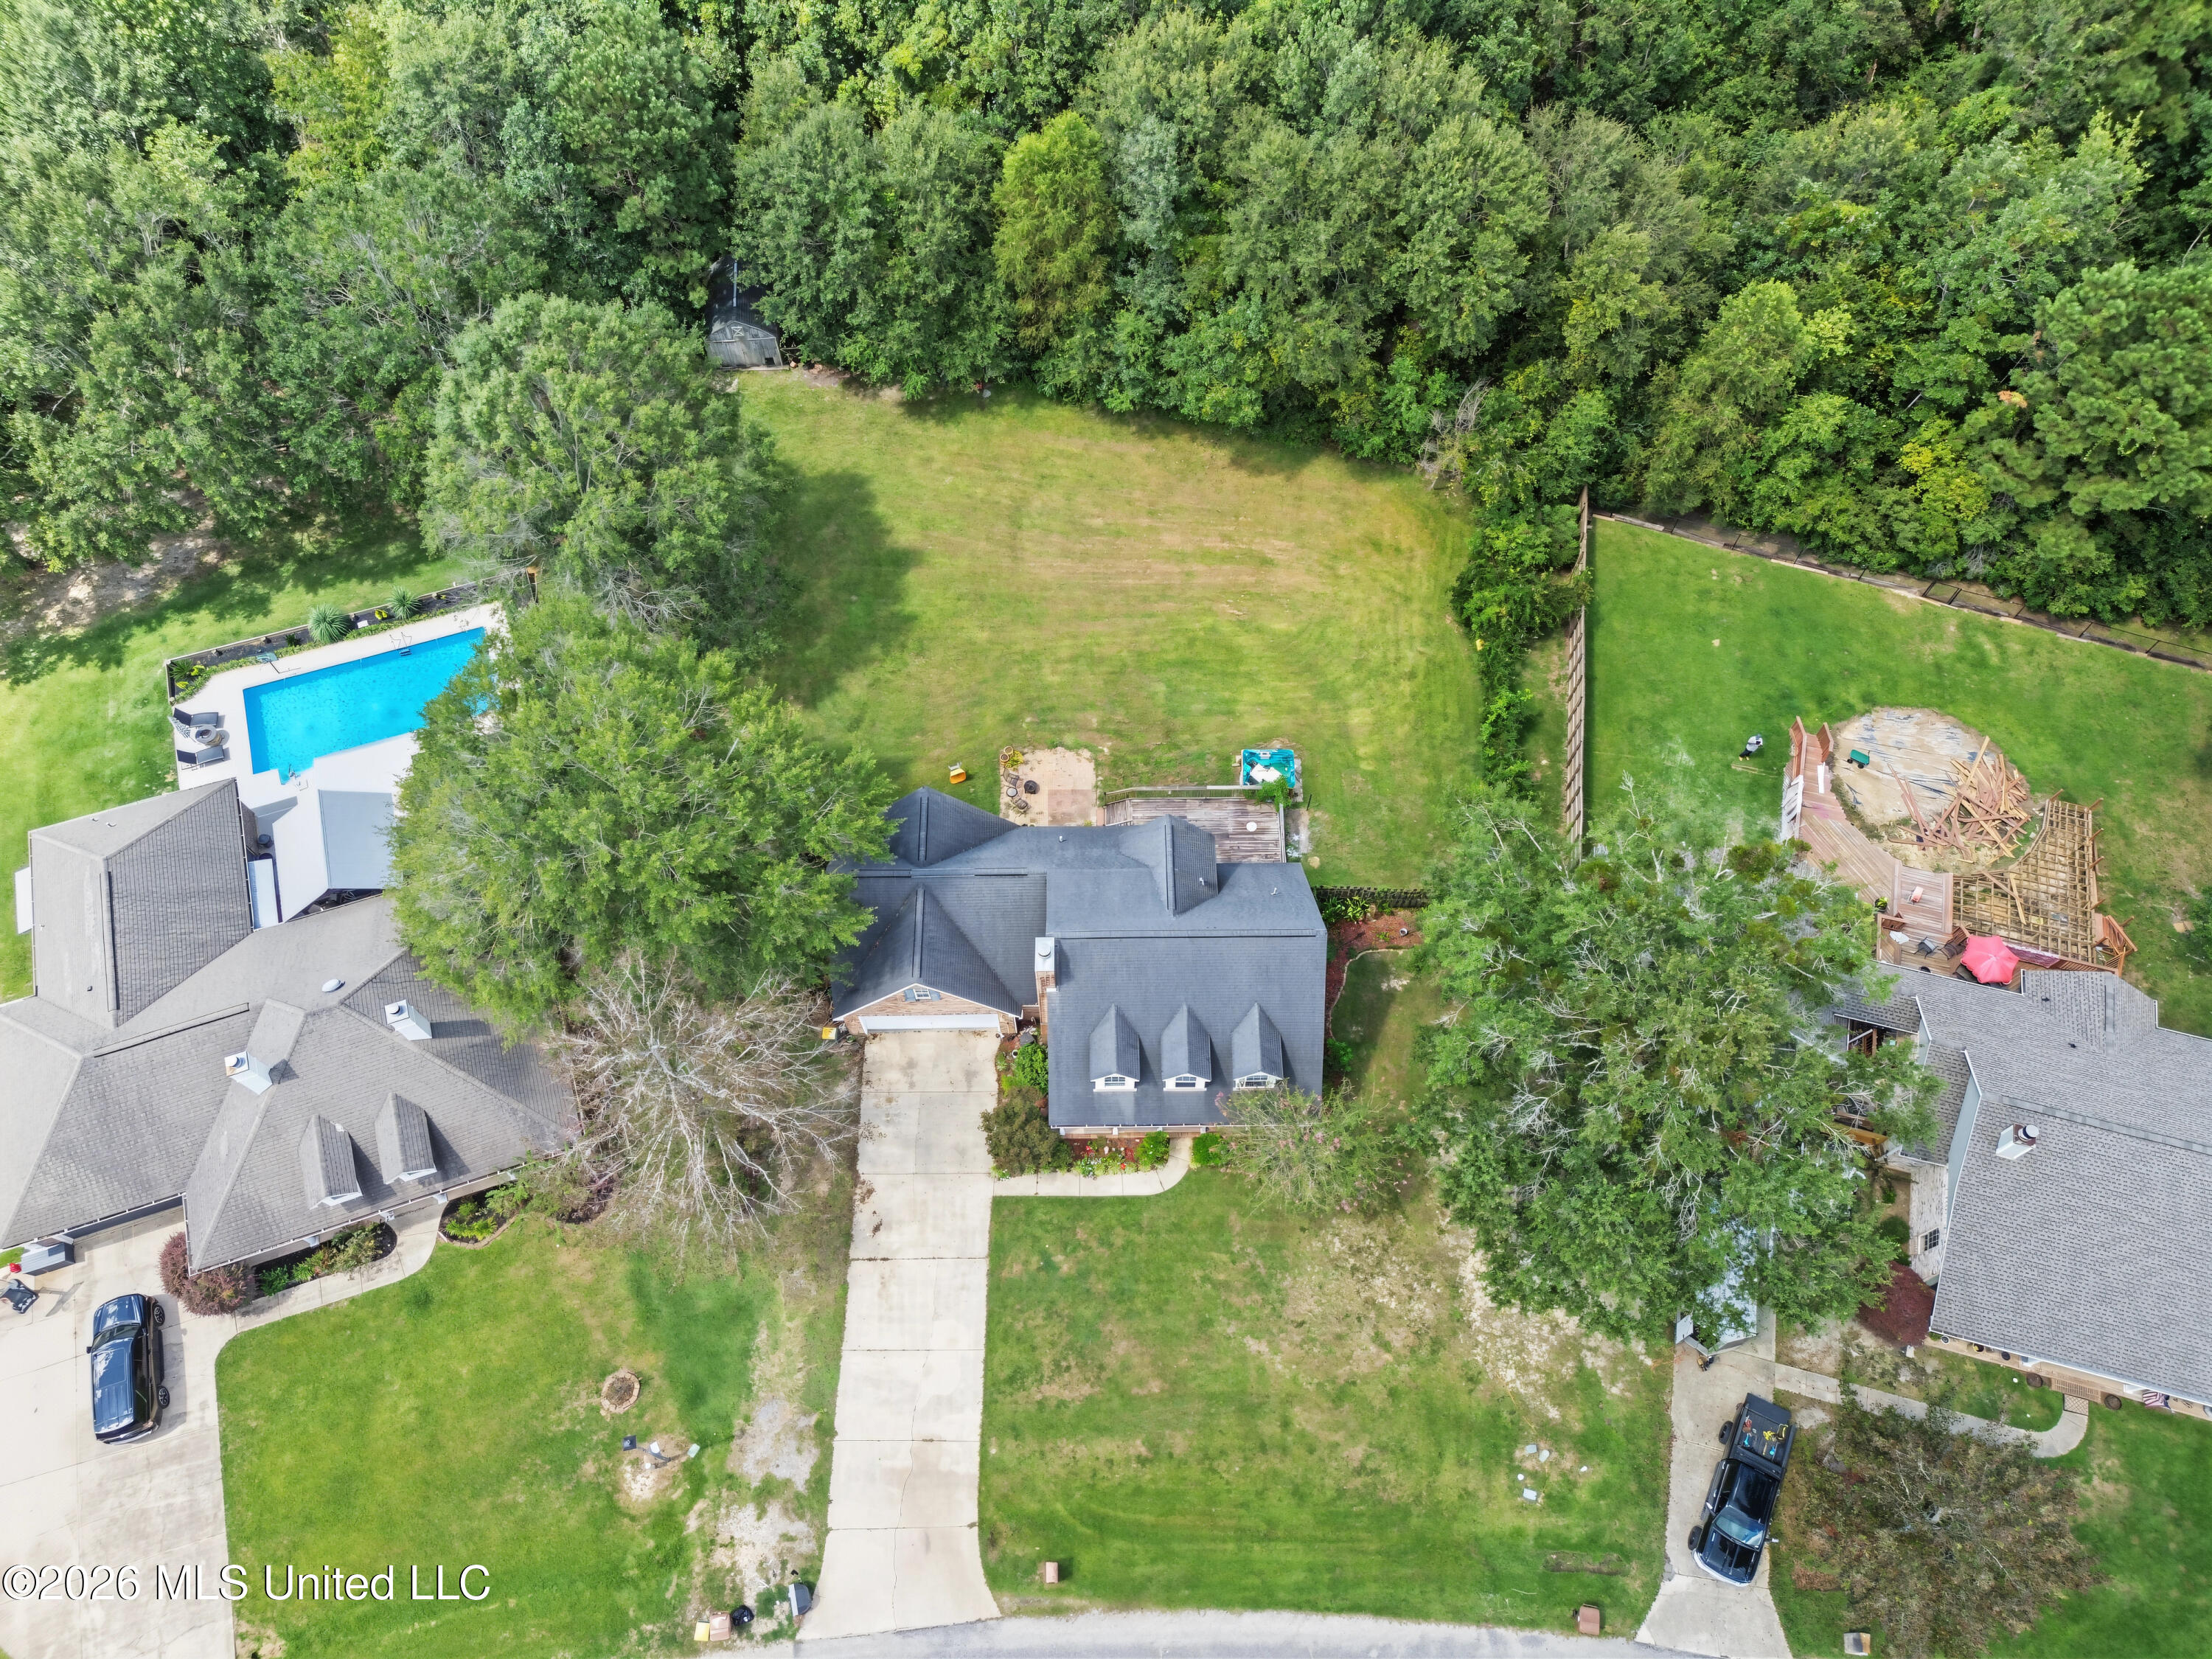
Aerial view of a home with a broad grassy backyard bordered by dense trees.
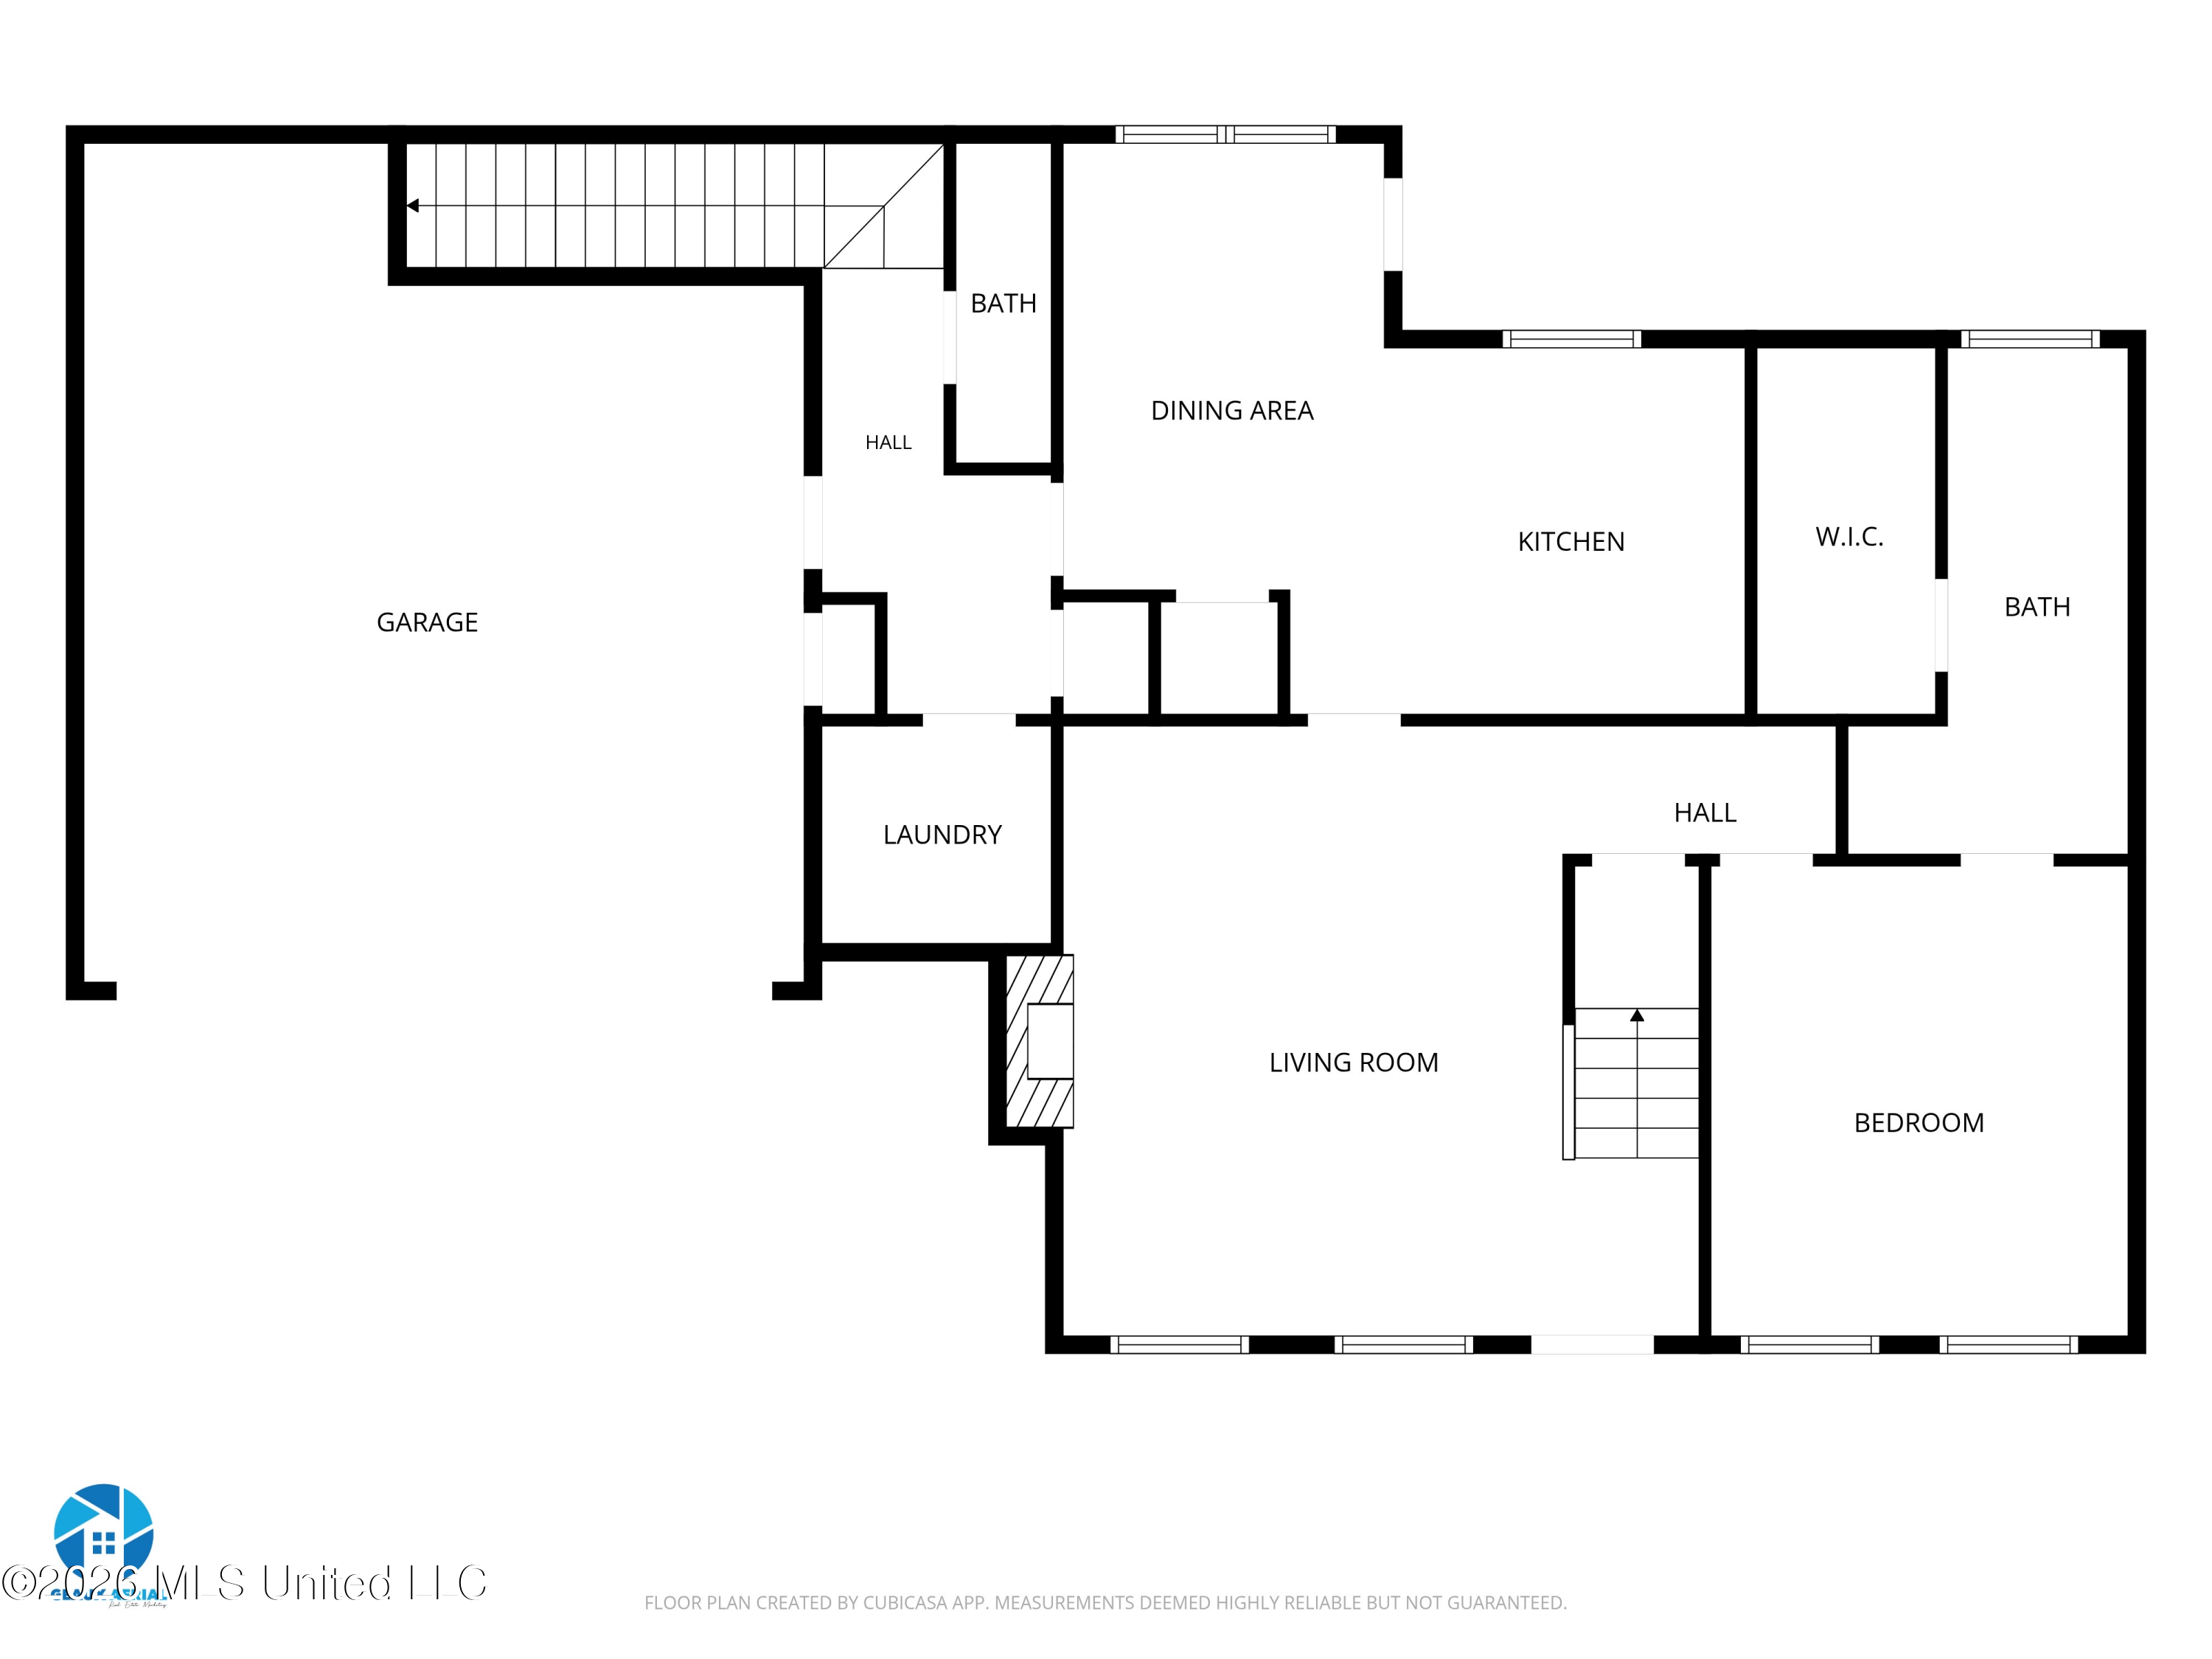
Floor plan showing a garage, living room, kitchen, dining area, bedroom, two bathrooms, and walk-in closet.
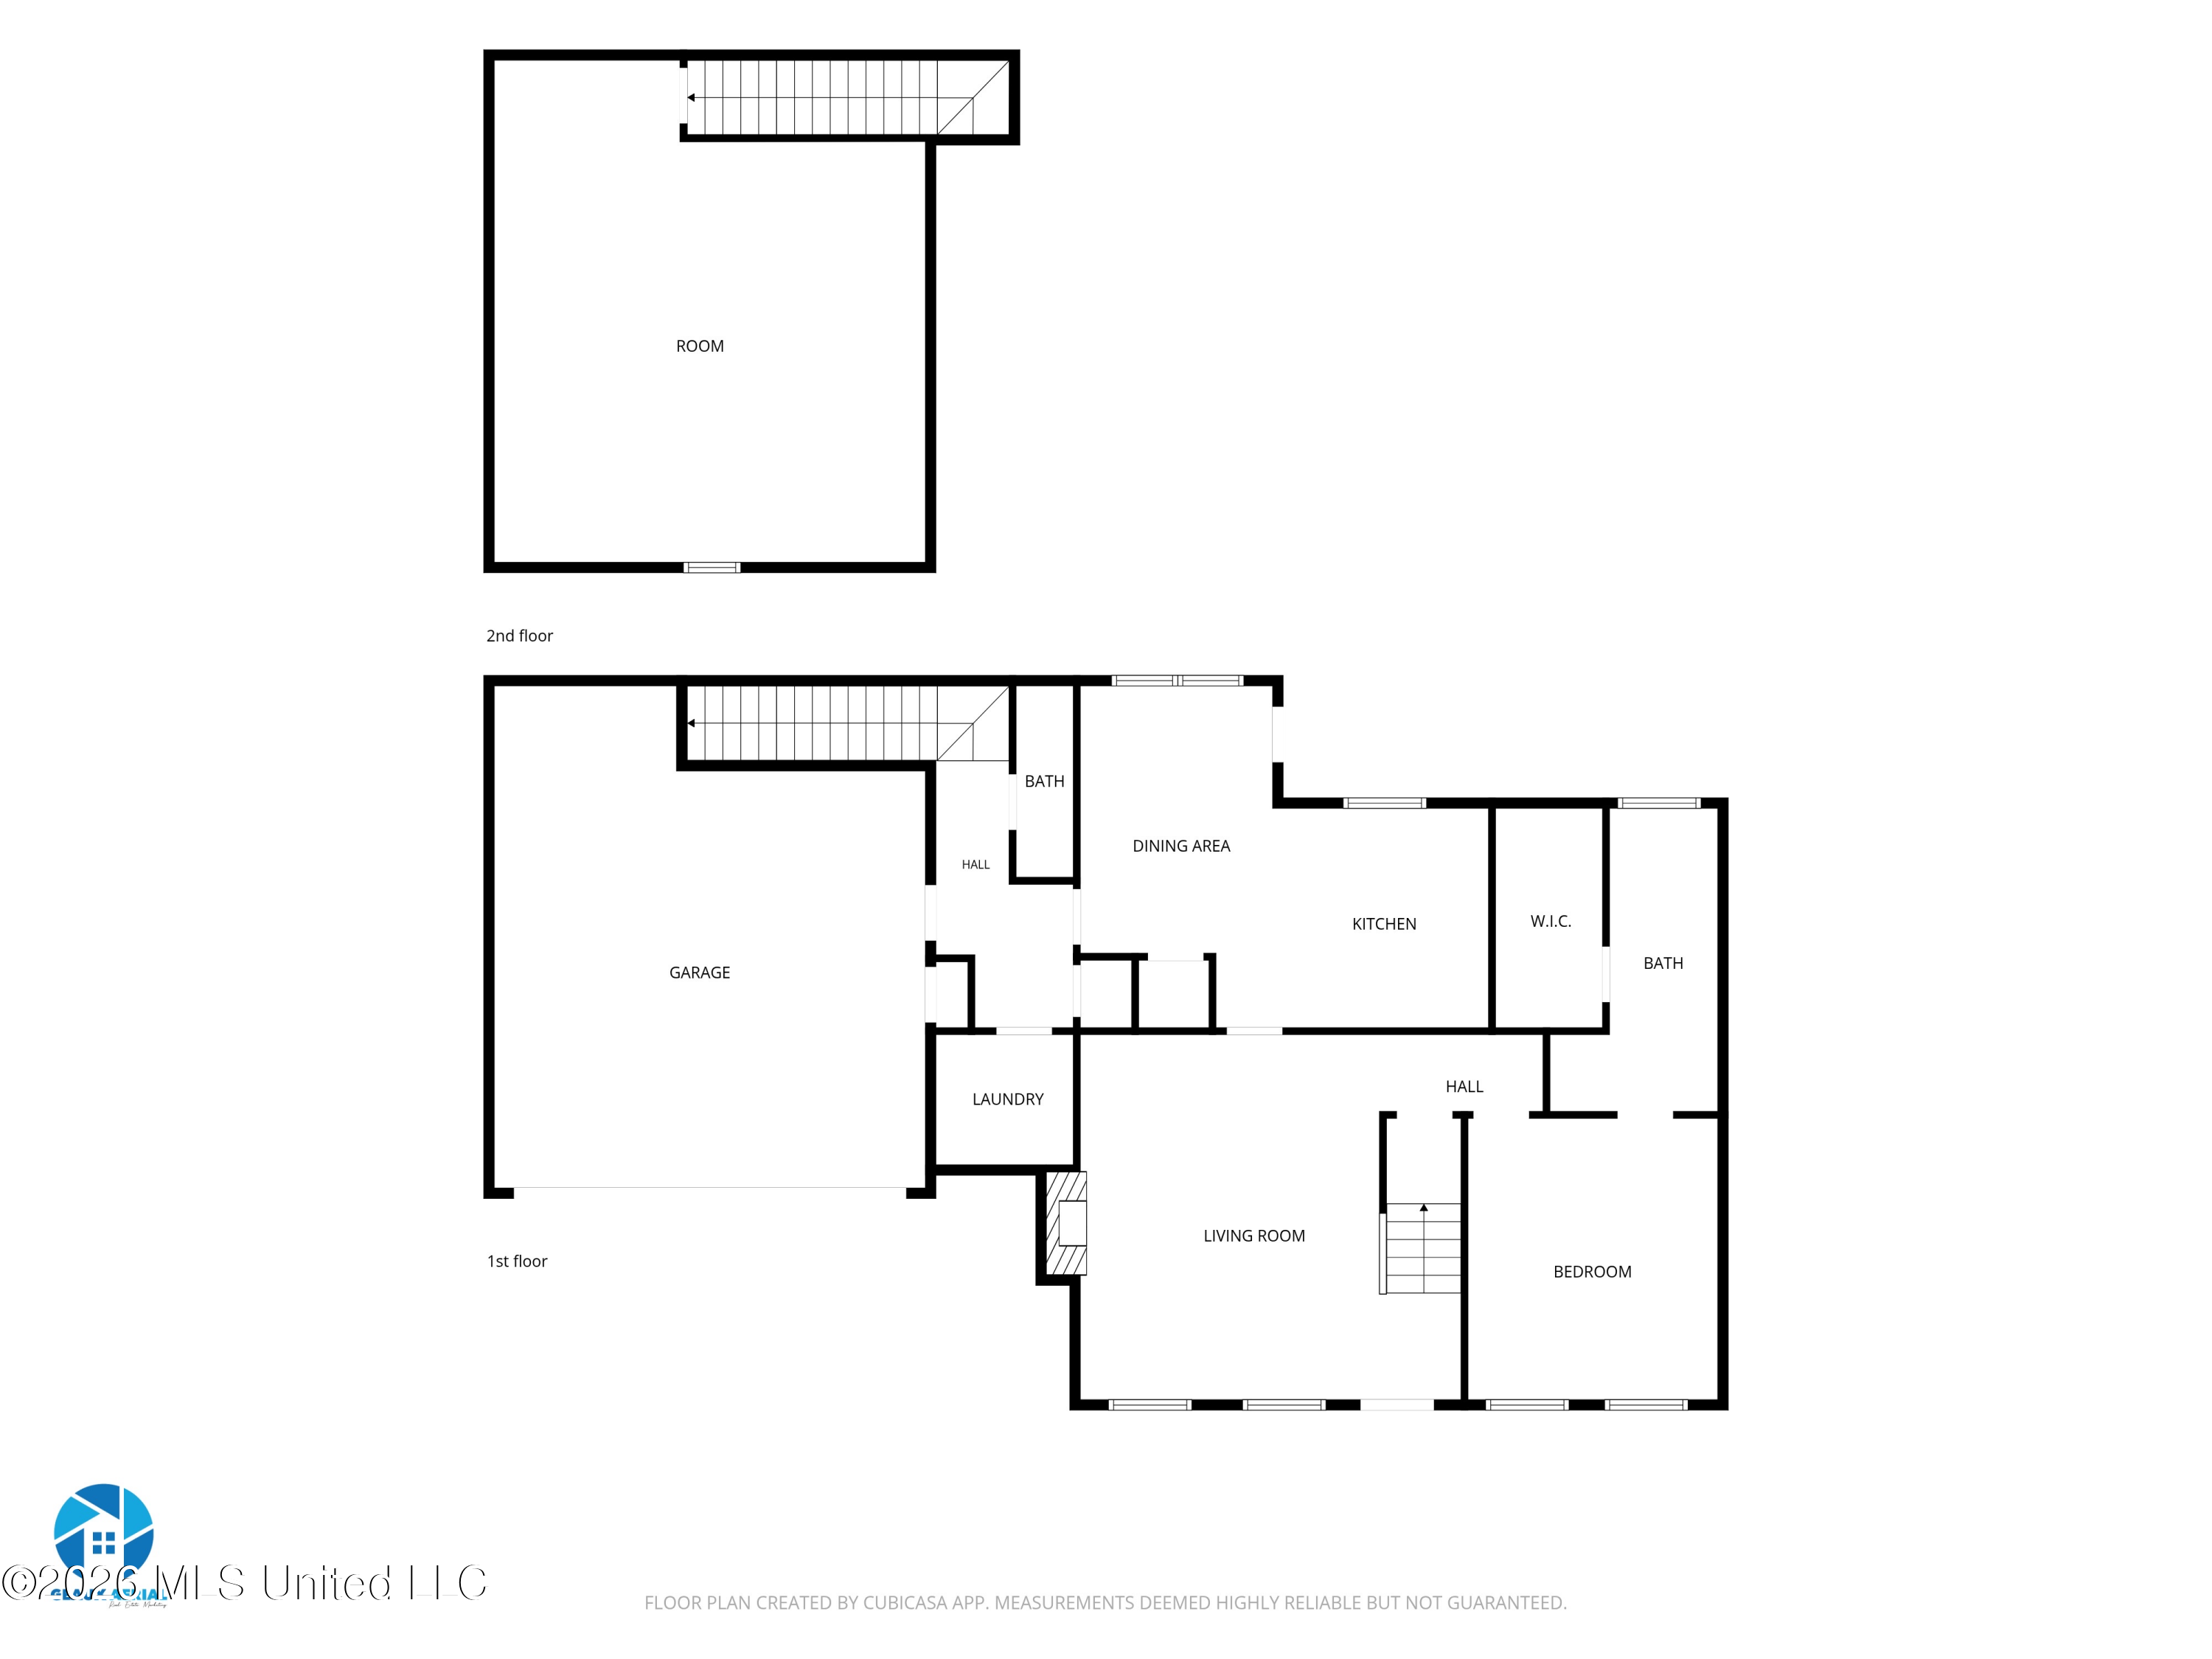
Two-story floor plan showing a garage, living room, bedroom, kitchen, dining area, and upstairs room.
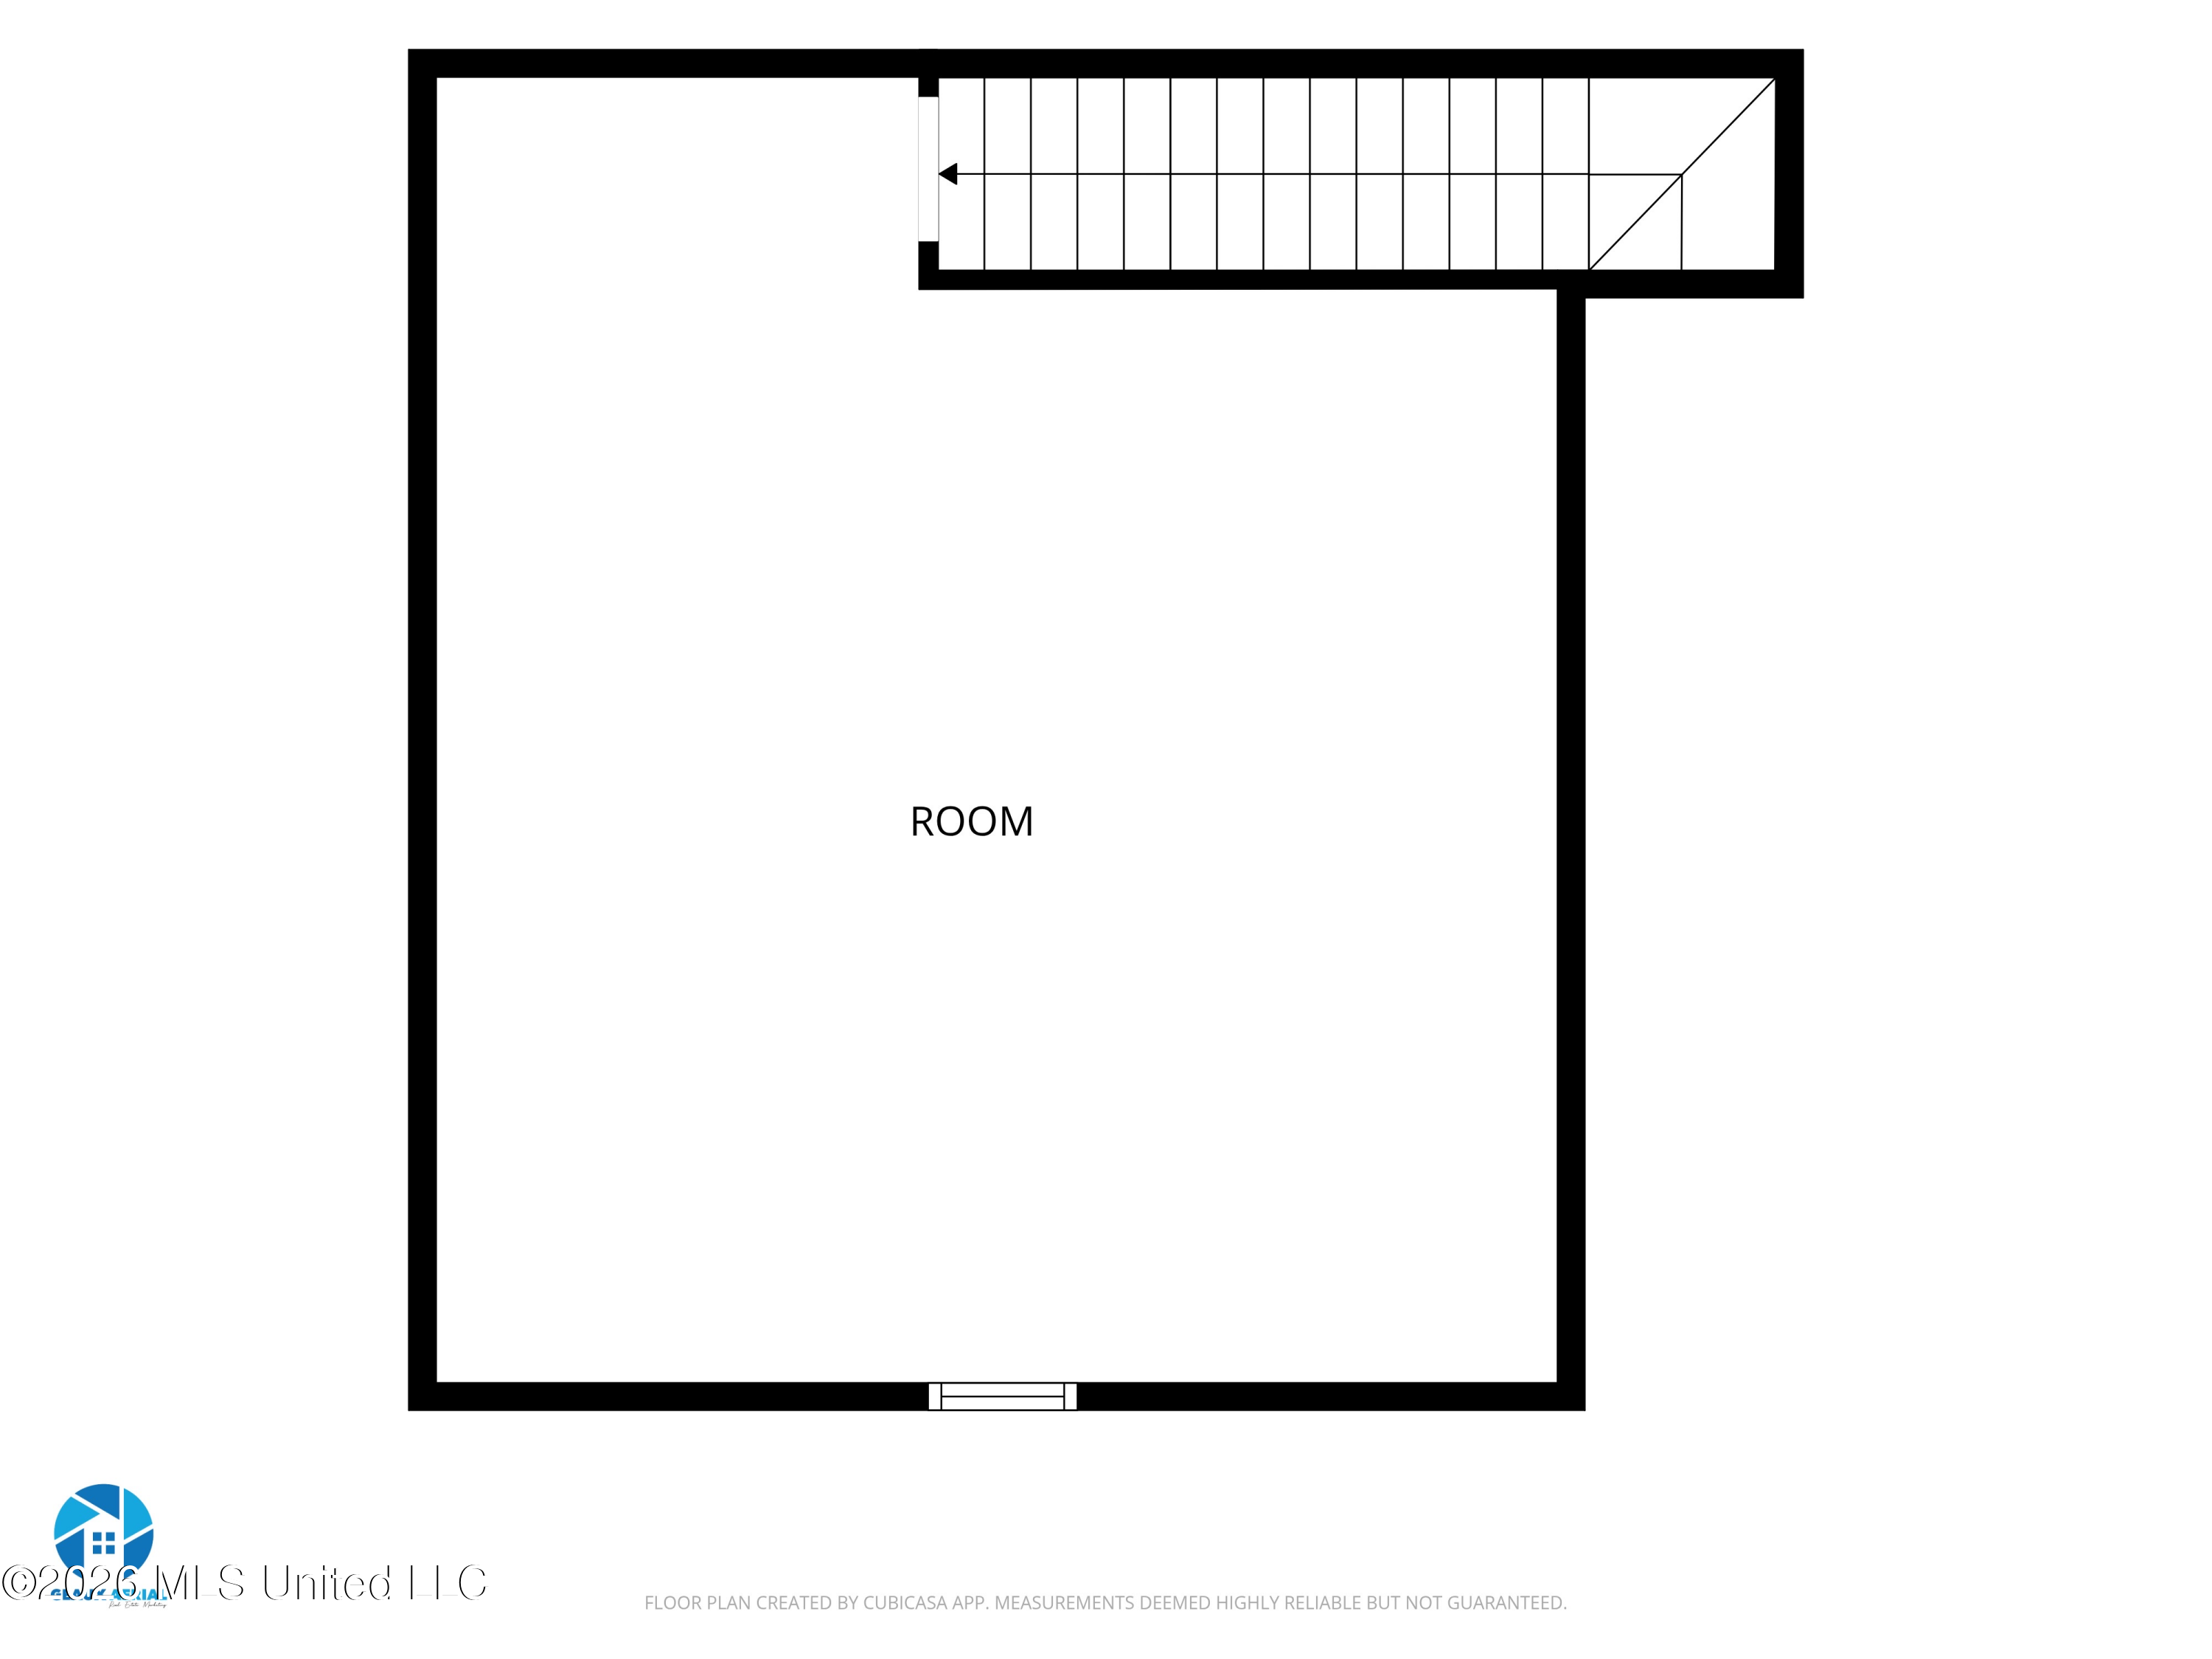
Floor plan of a large room with a window and adjoining stair area.
SEE ALL PHOTOS
Two-story brick house with a large garage, dormer windows, and a covered porch among landscaped gardens.
Brick house with three dormers, a covered front porch, attached garage, and flowering trees.
Living room with a white-trimmed fireplace, pale hardwood floors, and two large windows.
Living room with pale wood floors, a white fireplace, and a doorway to an orange room.
Kitchen with honey-colored cabinets, stainless steel refrigerator, dark countertops, and a glass-paneled exterior door.
Kitchen with honey-colored cabinets, dark counters, stainless steel appliances, and stone-look tile flooring.
Kitchen with light wood cabinets, dark countertops, a double sink, and stainless steel appliances.
Dining room with peach walls, gray tile flooring, a chandelier, and floral curtains over a double window.
Bathroom vanity with a white oval sink, dark marble-pattern countertop, chrome faucet, and large beveled mirror.
Laundry room with wooden cabinets, storage baskets, wall-mounted hookups, and a red-and-black upright vacuum.
Staircase beside a living room fireplace, with dark wood treads and light wood flooring.
Bedroom with a white bed and colorful patchwork quilt, teal walls, and gray curtains.
Bathroom with double sinks, a corner jetted tub, and a separate shower.
Bathroom with a glass shower, mosaic tile accent, dark-tiled bathtub surround, and floral curtains.
Bedroom with pink wall, wood-look flooring, a partly visible crib, and an office chair.
Bathroom with a dark marbled vanity countertop, large mirror, and window overlooking greenery.
Sparse gray room with dark wood-look flooring, a ceiling fan, wall-mounted TV, and a bright window.
Bedroom with gray walls, a wall-mounted TV, tall wood-framed mirror, and worn flooring under renovation.
Bedroom with an open closet and partially exposed plywood floor beneath a ceiling fan.
Attic room with sloped blue walls, a large wooden cabinet, furniture, boxes, and unfinished plywood flooring.
Rear exterior of a brick-and-siding home with a raised wooden deck and adjoining brick patio.
Rear of a two-story brick-and-siding home with a raised deck and broad lawn.
Wooden garden shed in a leafy backyard, with a short fence and sunlit lawn.
Aerial view of a home with a broad grassy backyard bordered by dense trees.
Floor plan showing a garage, living room, kitchen, dining area, bedroom, two bathrooms, and walk-in closet.
Two-story floor plan showing a garage, living room, bedroom, kitchen, dining area, and upstairs room.
Floor plan of a large room with a window and adjoining stair area.
Listed by Mandy Rhodes 228-234-2013 with Prosper Realty
Pending

17425 Marian Court

17425 Marian Court, Saucier, MS 39574

$275,500
Welcome Home! This beautiful two-story home offers plenty of space, functionality, and storage. Featuring 3 bed rooms, 2 full baths, half bath, and a versatile bonus room that can be used as an office, playroom, media room, or additional living space. The home also features three walk-in attic spaces , providing exceptional storage options, along with 2-car garage for additional convenience. Fenced backyard, with shed and spacious wood deck, perfect for entertaining or relaxing. Located on dead end road within subdivision, this home offers a desirable setting with convenient access to Hwy 49, making commute and everyday errands easy. Come take a look and see why this home could be the perfect place to call home!

3
beds

3
baths

1,783 Sq.Ft. LIVING AREA

0.48 Acres lot

Mandy Rhodes

Mandy Rhodes

Features & Amenities

Interior

  • total bedrooms3
  • Total bathrooms3
  • full bathrooms2
  • half bathroom1
  • Flooring Laminate, Tile, Wood
  • Fireplace Living Room
  • APPLIANCES Dishwasher, Refrigerator

Area & Lot

  • Status Pending
  • Living Area1,783 Sq.Ft.
  • Total Area1,783 Sq.Ft.
  • Lot Area0.48 Acres
  • MLS® ID4161442
  • TypeResidential
  • YEAR BUILT2003
  • NeighborhoodSaucier
  • Water FrontageNone
  • High SchoolHarrison Central

Exterior

  • STORIES2
  • Garage Space2.0
  • water SourcePublic
  • utilitiesElectricity Available
  • roofShingle
  • parkingConcrete
  • HEAT TYPECentral
  • AIR CONDITIONINGCentral Air
  • sewerPublic Sewer
  • SubstructureSlab
  • other exterior FeaturesOther, See Remarks

Financial

  • Sales Price$275,500
  • Real Estate Tax $2,413/yr
View Virtual Tour
Brick house with three dormers, a covered front porch, attached garage, and flowering trees.

Schedule a Showing

We would love to show you our beautiful property. Please select your preferred date and time below. An agent will be in touch shortly to confirm your appointment.

Schedule a Showing

We would love to show you our beautiful property. Please select your preferred date and time below. An agent will be in touch shortly to confirm your appointment.

Thank you for your interest in 17425 Marian Court, Saucier, MS 39574. We are reviewing your request and will be in touch shortly!

Mortgage Calculator

Estimate your monthly mortgage payment, including the principal and interest, property taxes, and HOA. Adjust the values to generate a more accurate rate.

All estimates are provided for informational purposes only. Actual amounts may vary.
$0,000 Your Payment 20 15 65
$0,000 Your Payment

Saucier

Explore

Why Partner With Us

We combine local expertise, personalized service, and a people-first approach to deliver results you can trust. As a locally owned team deeply rooted in the Mississippi Gulf Coast, we guide every client with integrity, innovation, and genuine care—helping you achieve your real estate goals with confidence.

Follow Us on Instagram