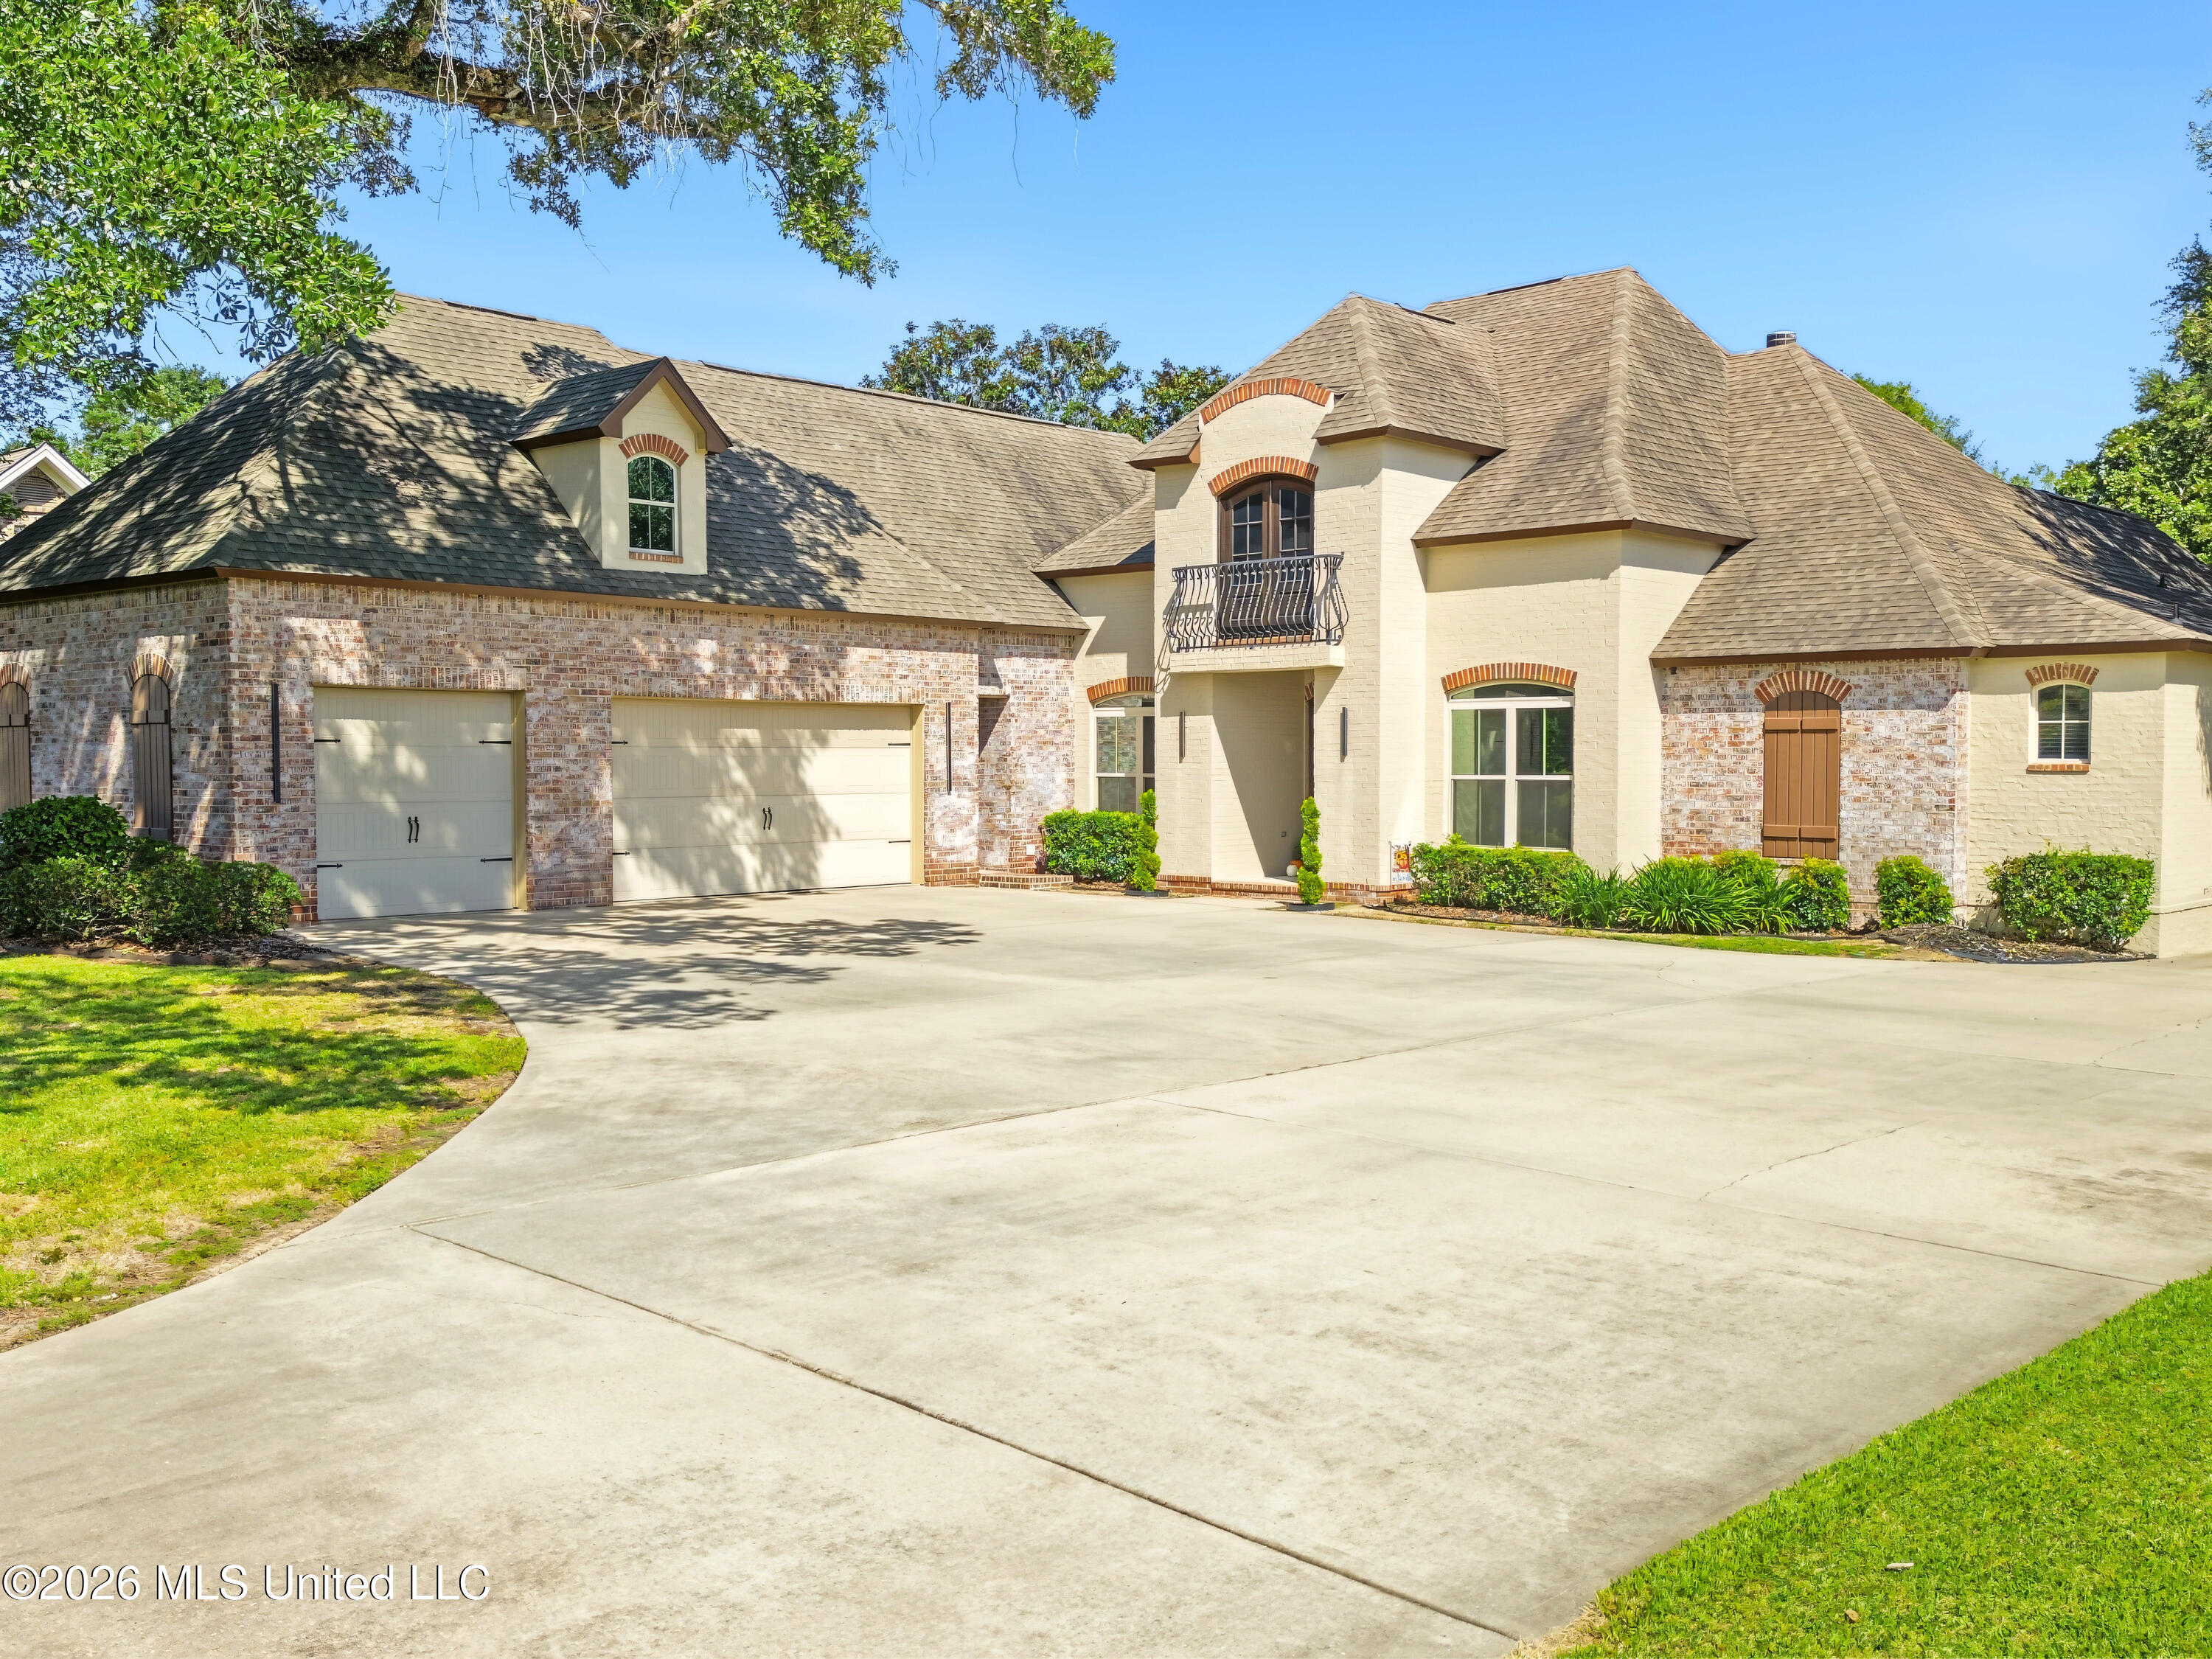
Large brick-and-stucco home with multiple garages, a small balcony, and a broad concrete driveway.
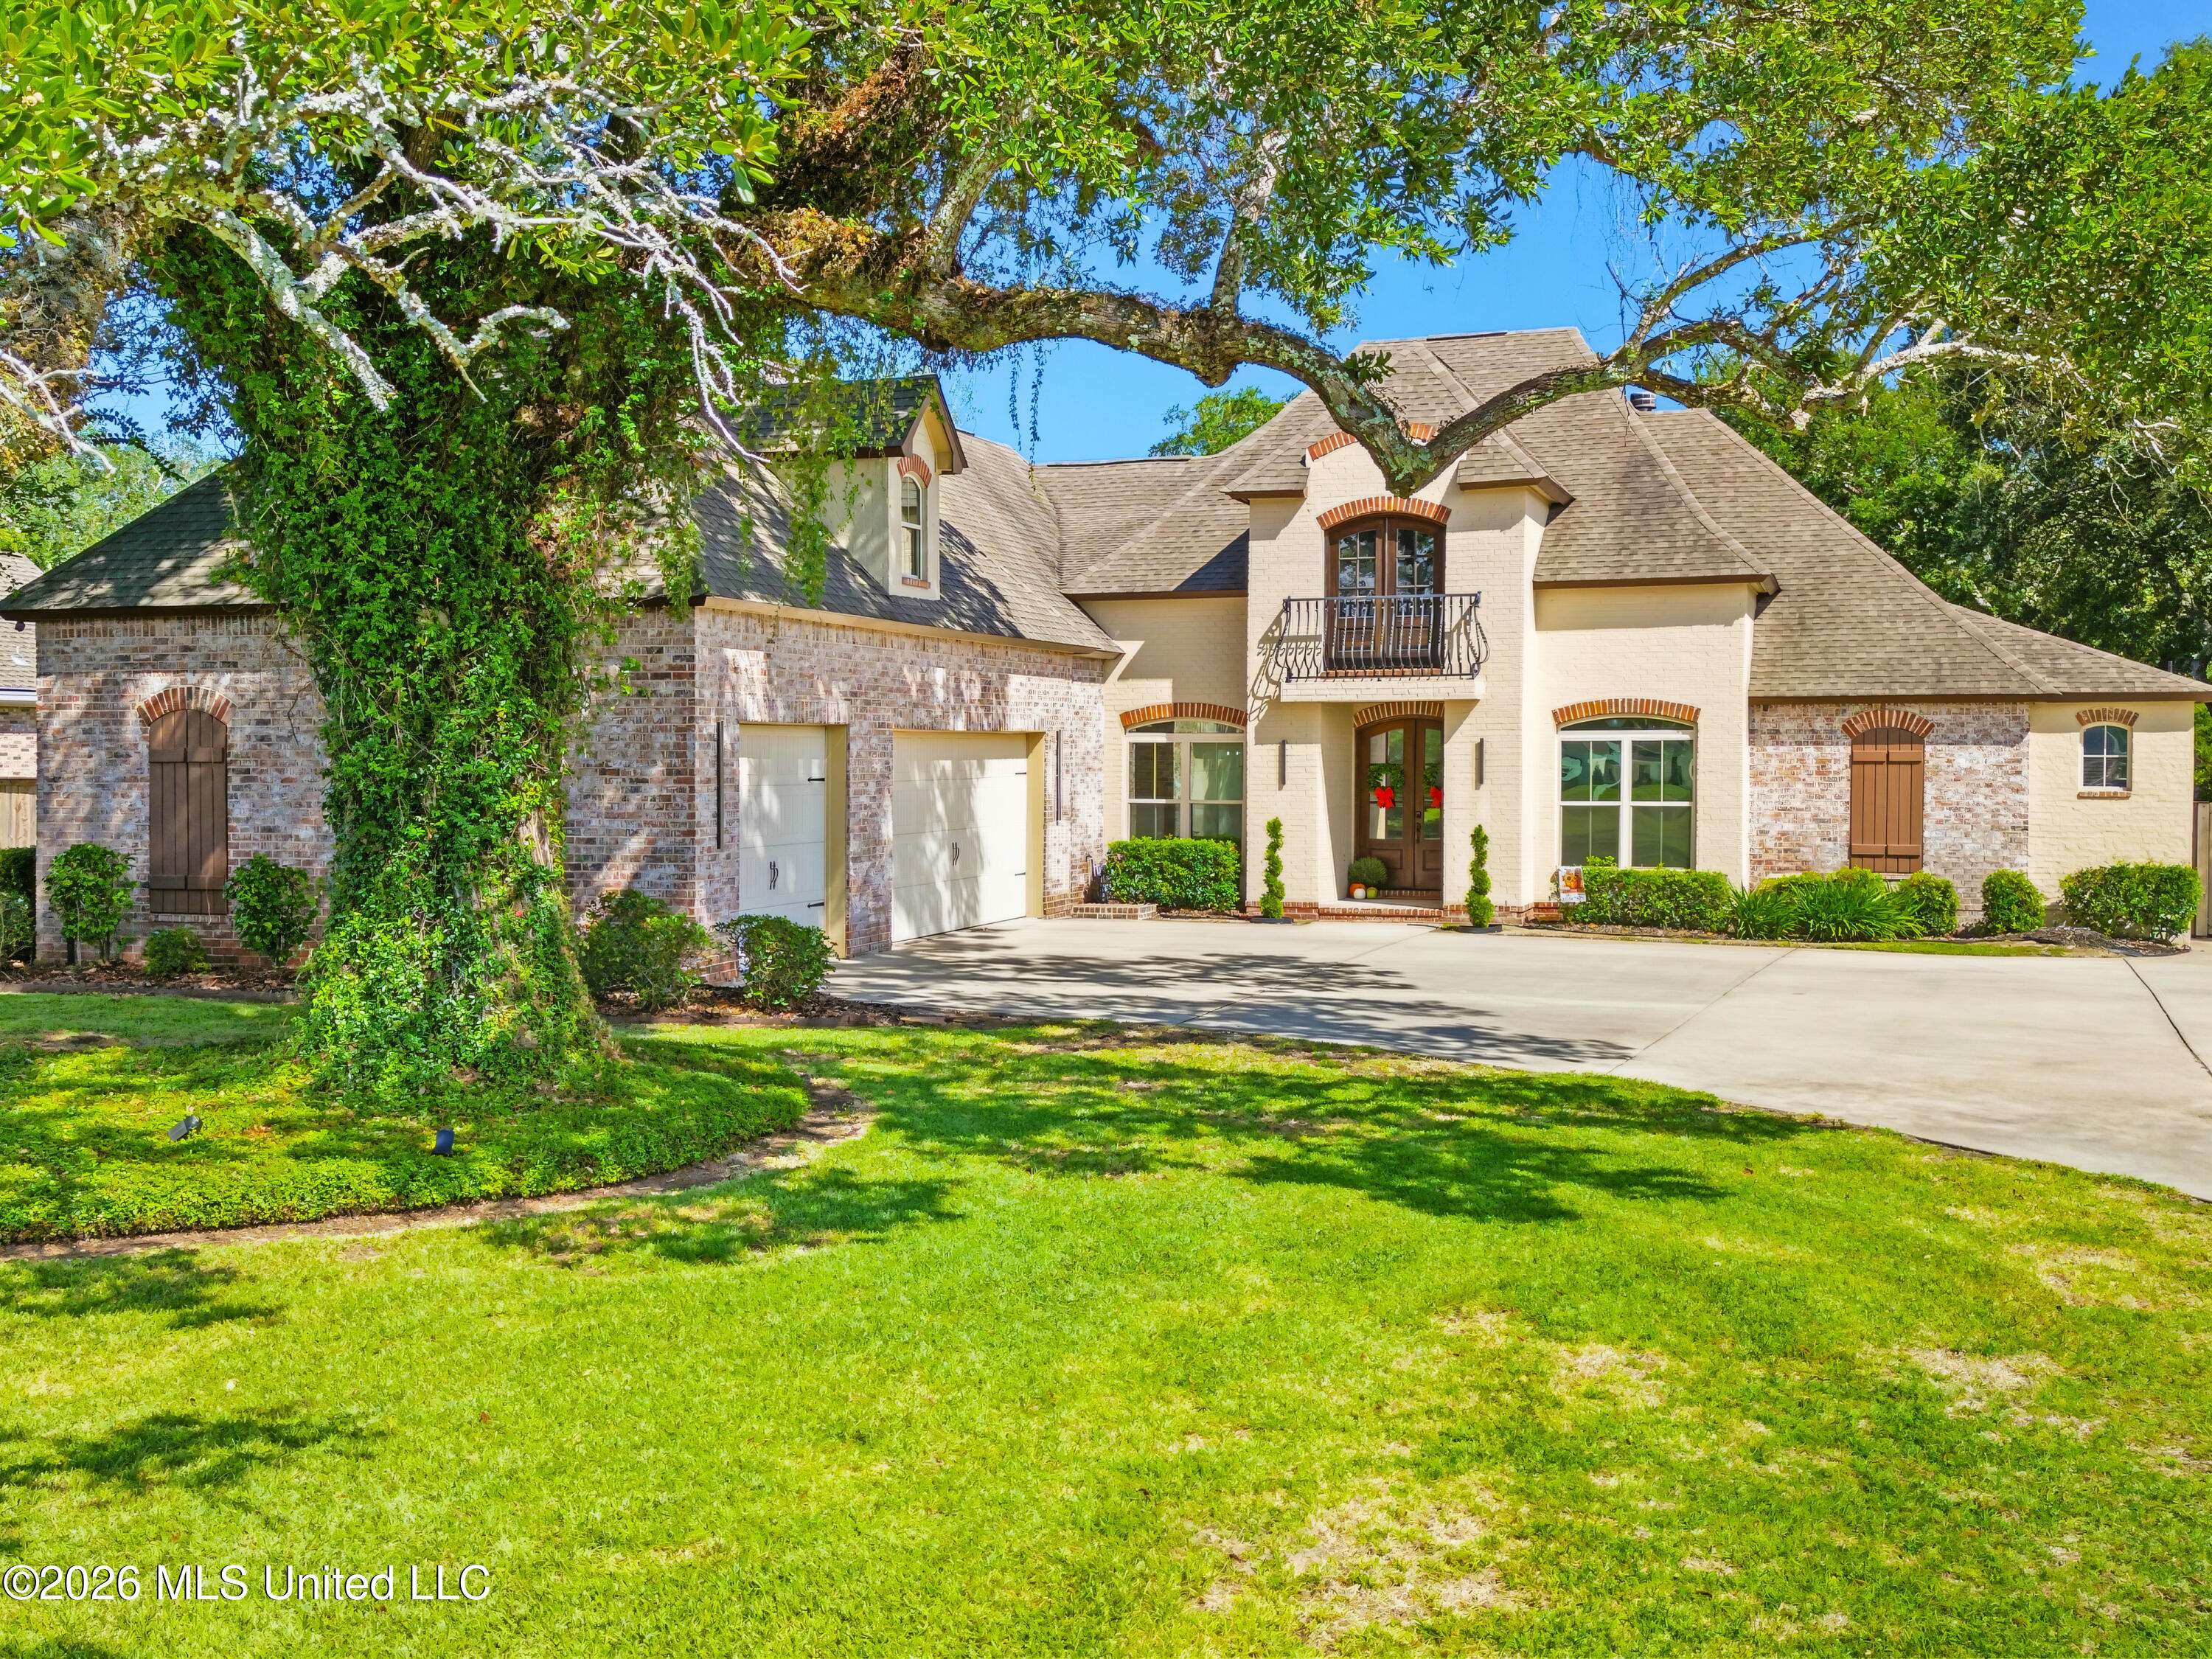
Two-story brick and masonry home with a balcony, two-car garage, and large oak shading the front lawn.
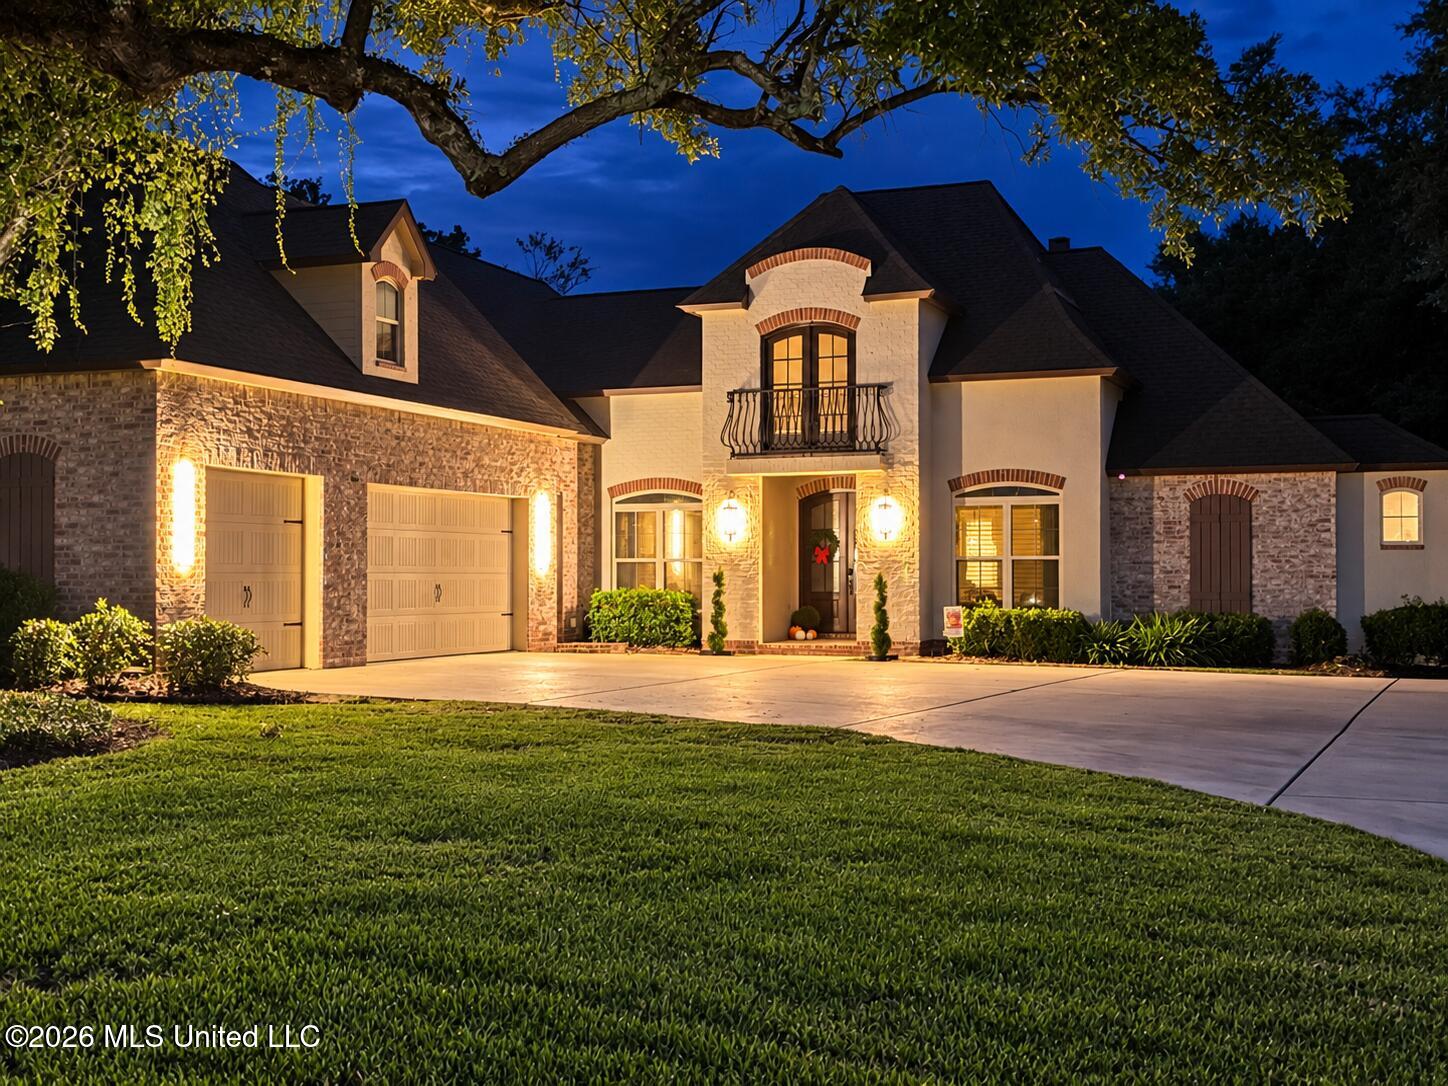
Two-story stone-and-siding home with an upper balcony, double garage, and warmly lit entrance at dusk.
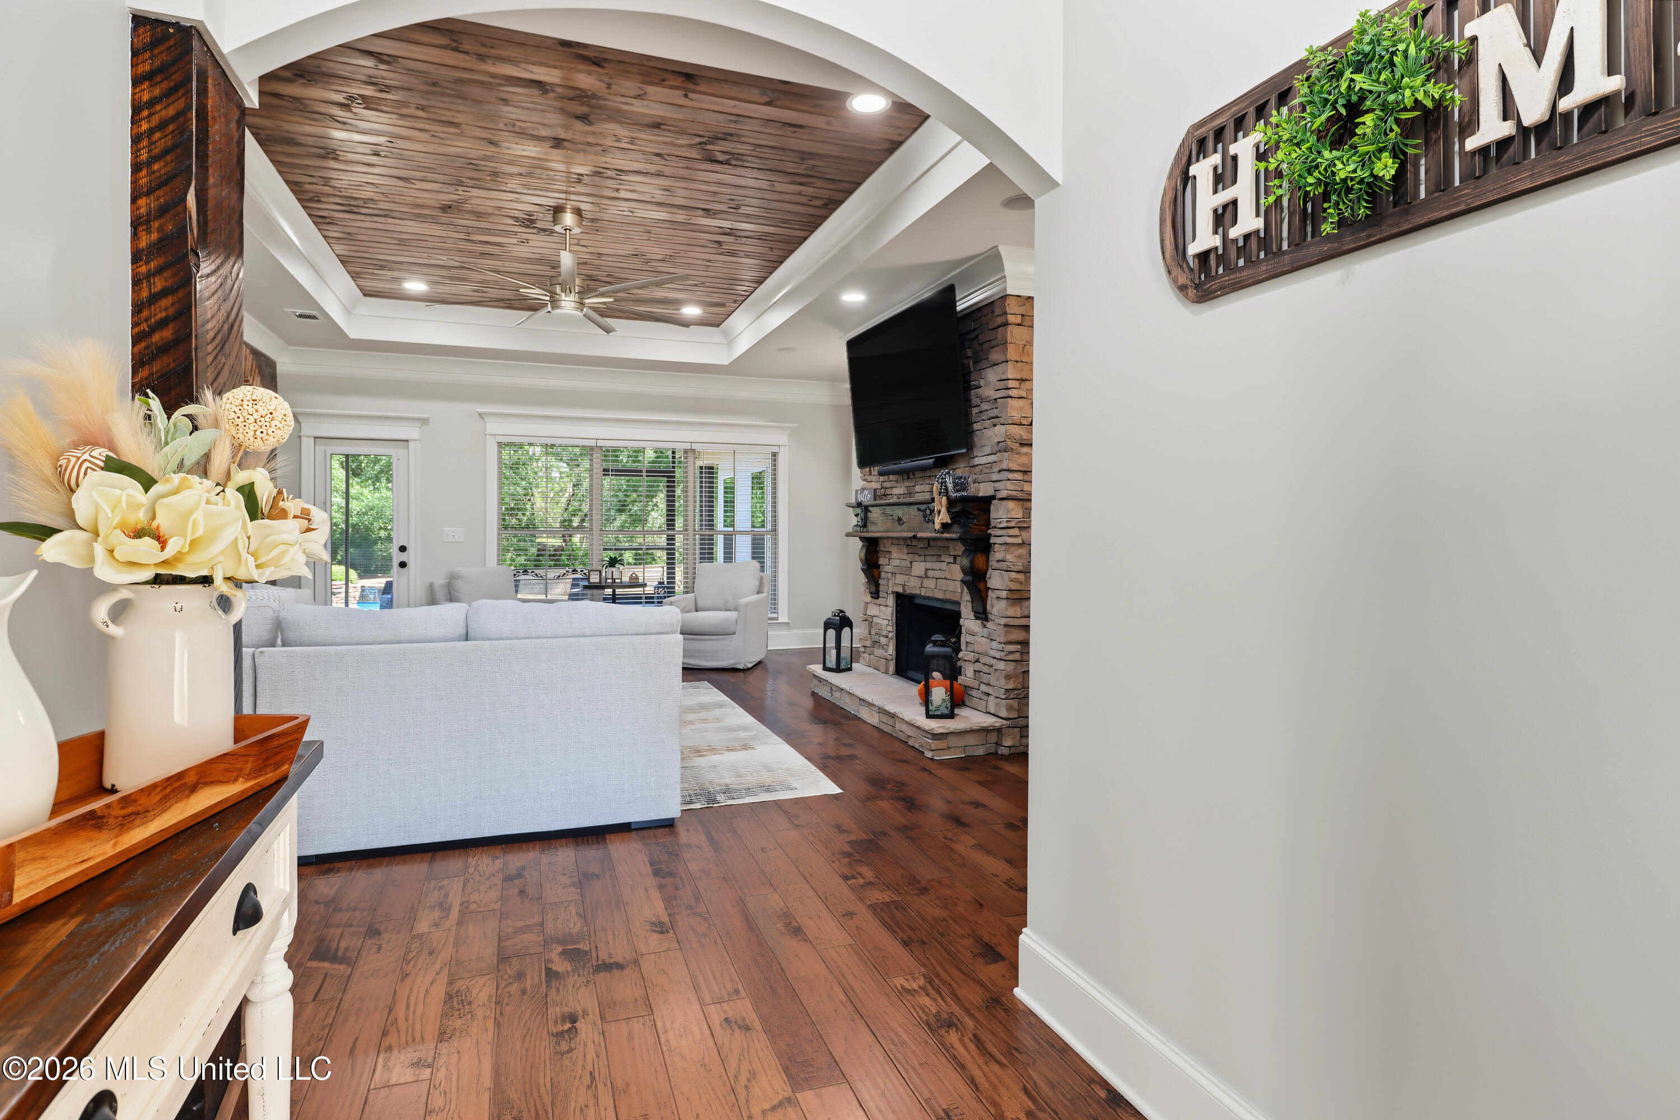
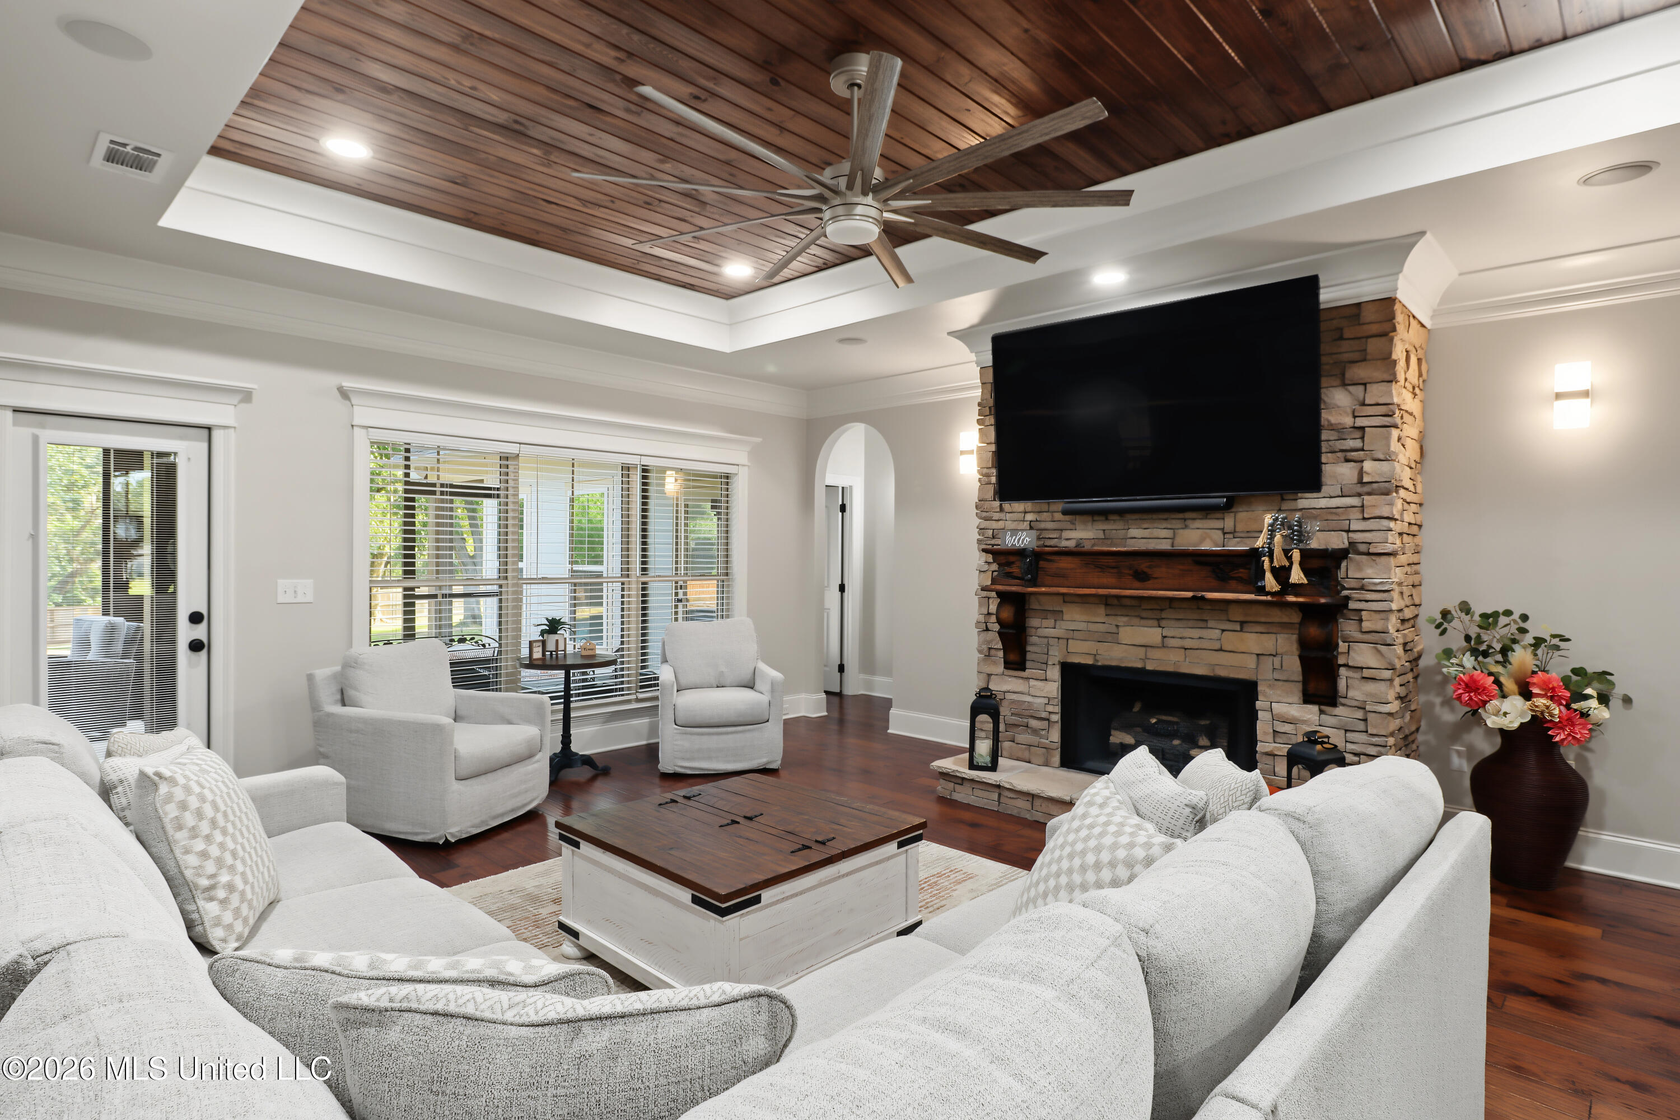
Living room with a stone fireplace, light seating, hardwood floors, and a wood-plank ceiling.
Living room with white seating, a stone fireplace, and a vaulted wood ceiling.
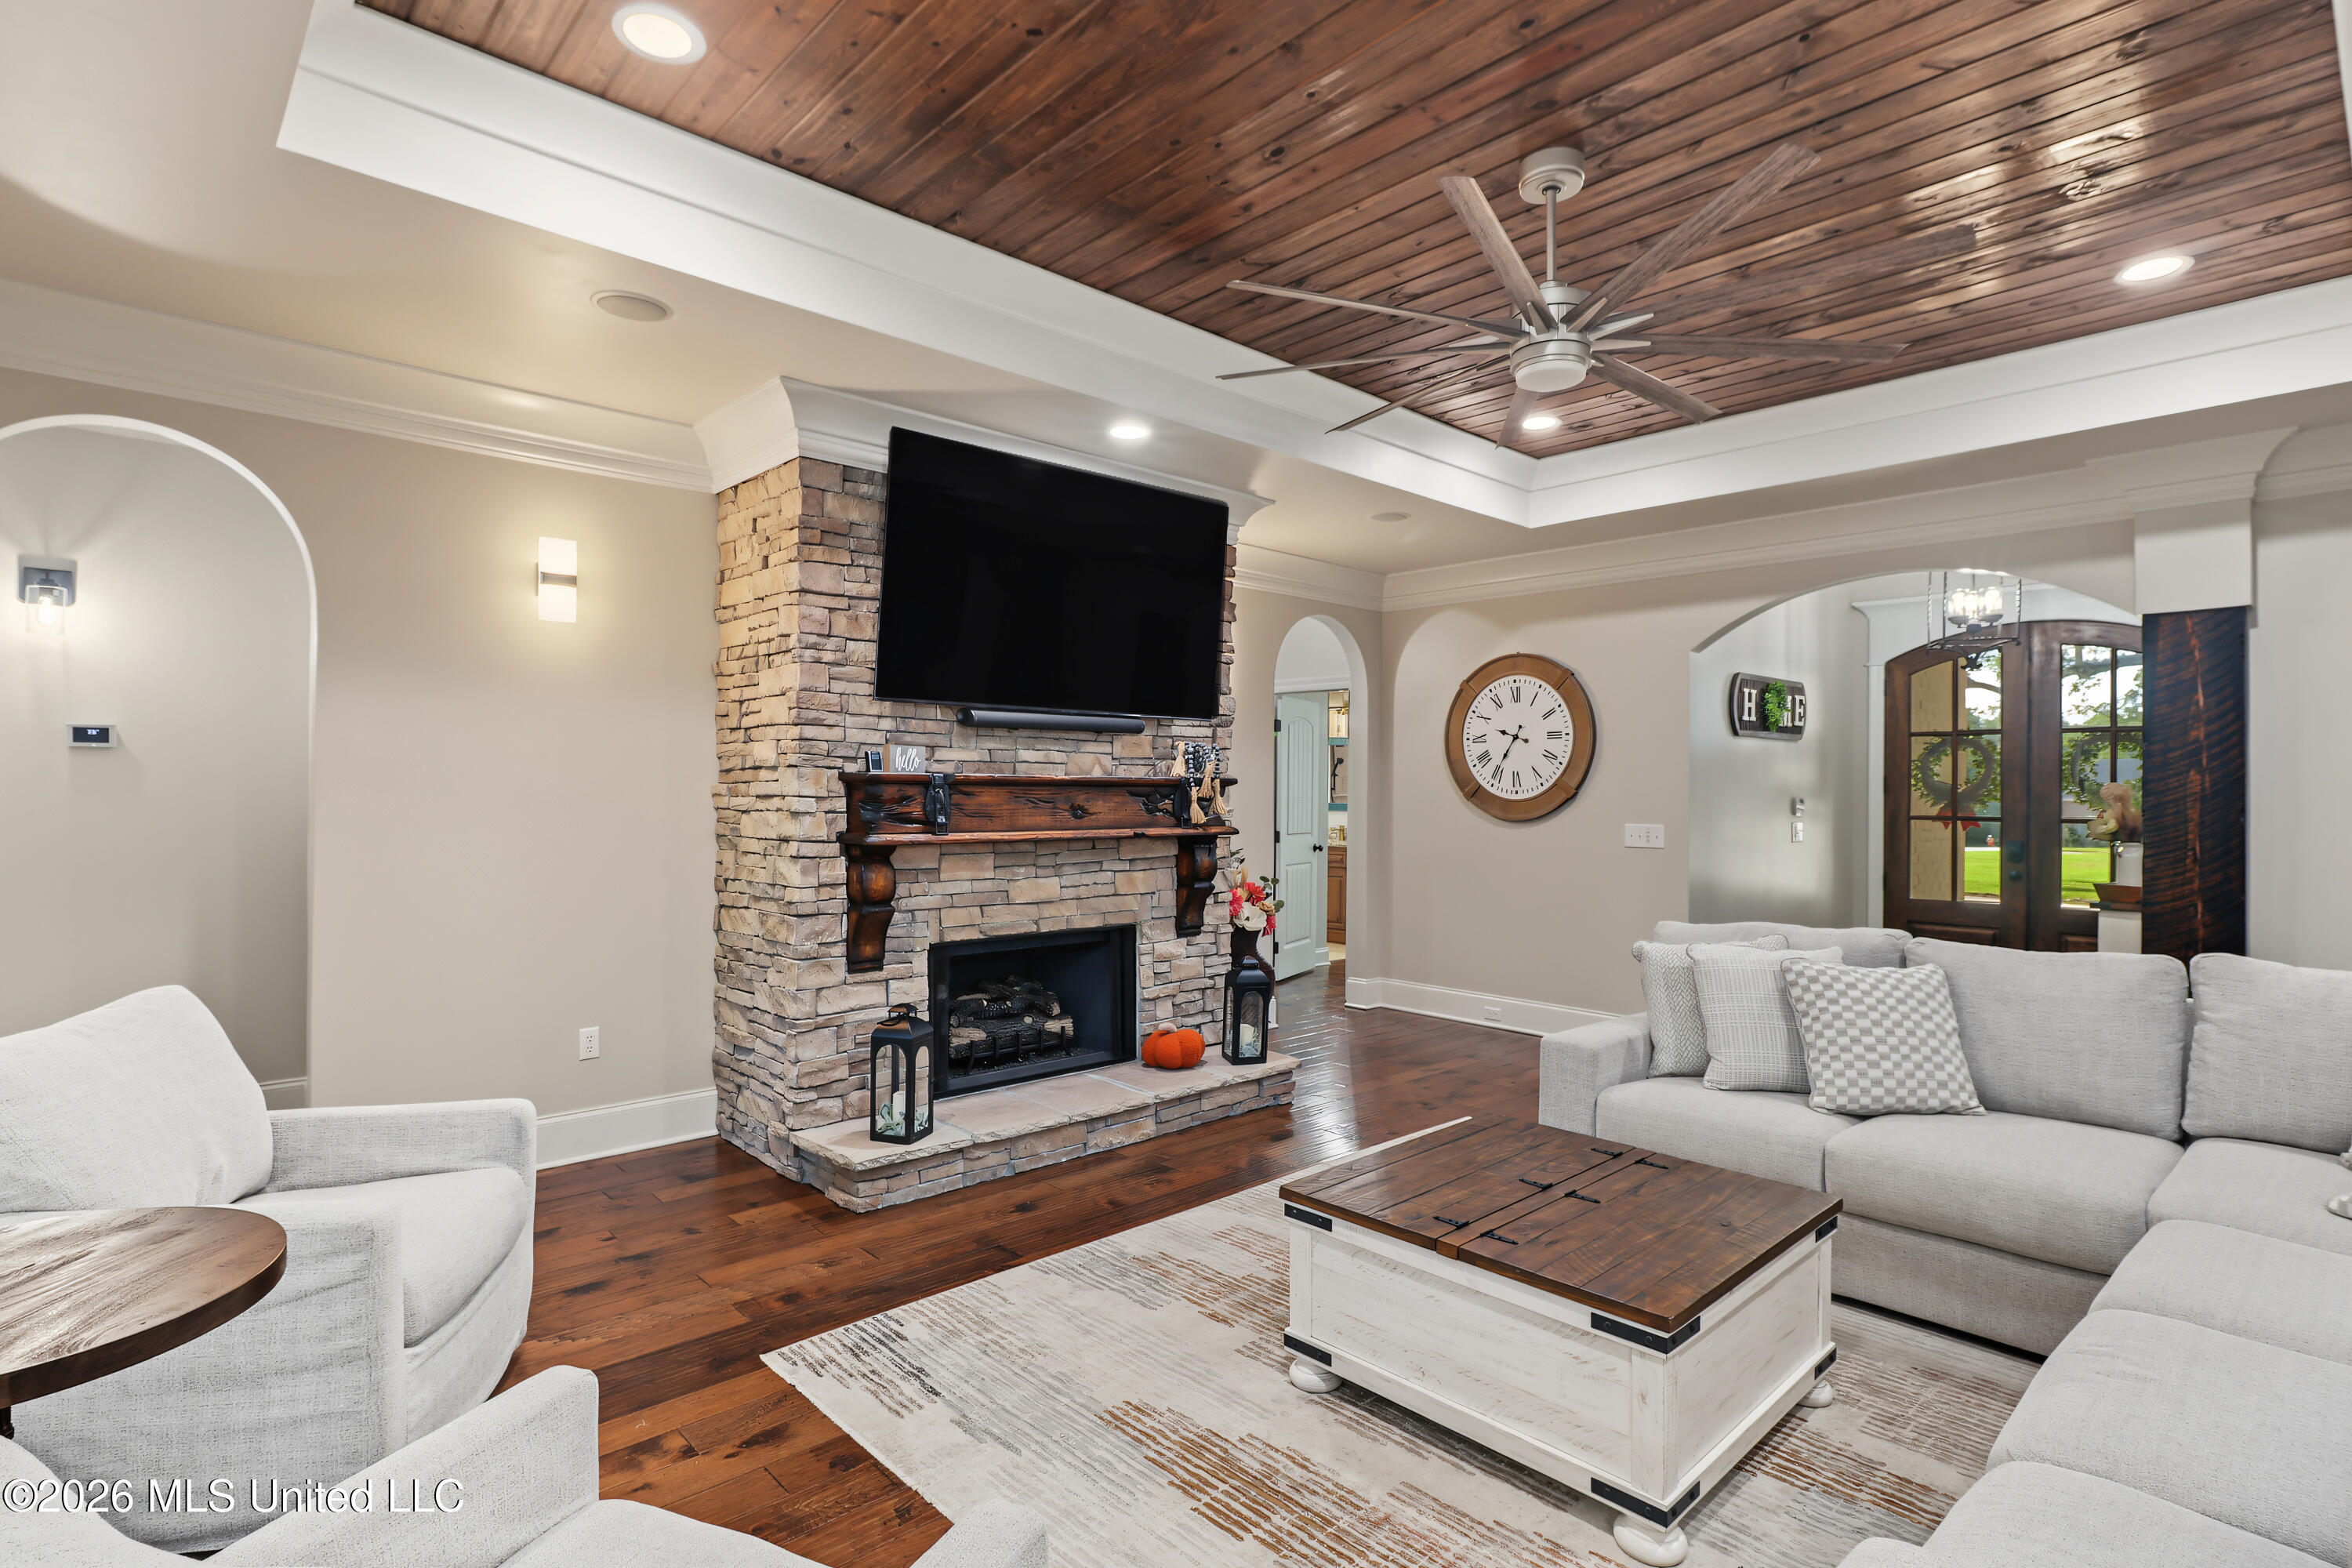
Living room with a stone fireplace, mounted television, wood-plank ceiling, and light-colored seating.
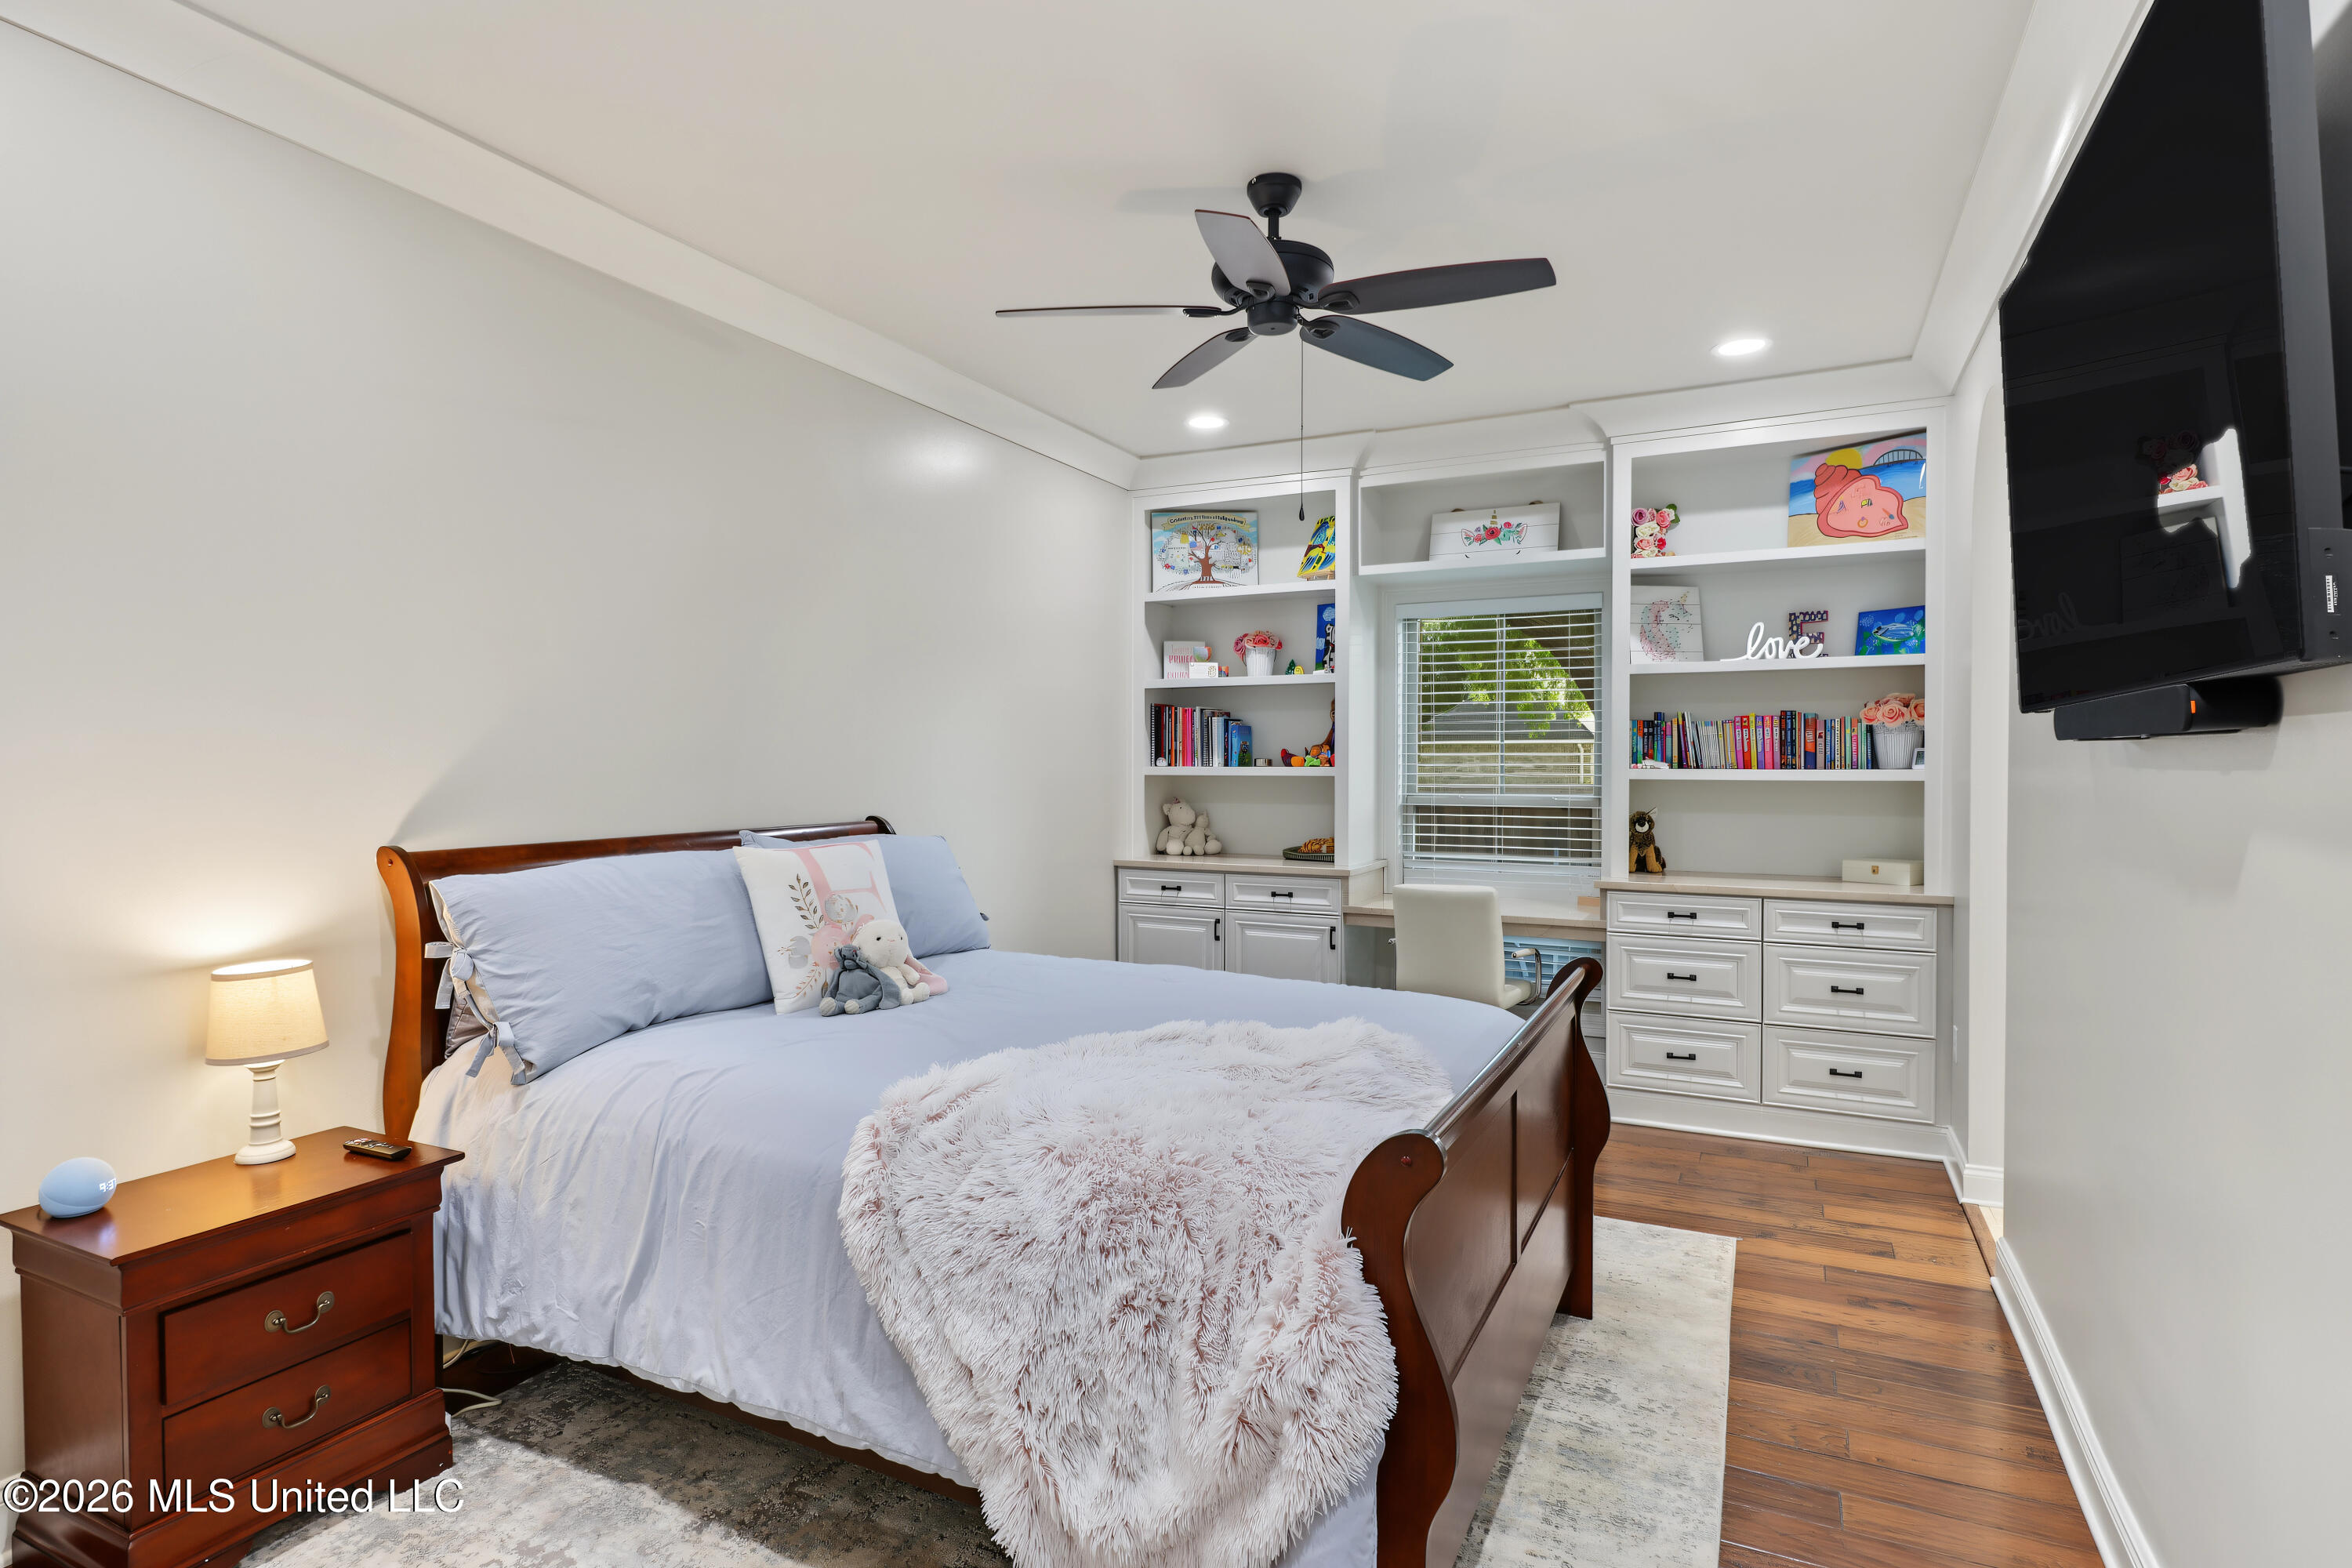
Bedroom with a dark wood bed, built-in shelves around a window, and a ceiling fan.
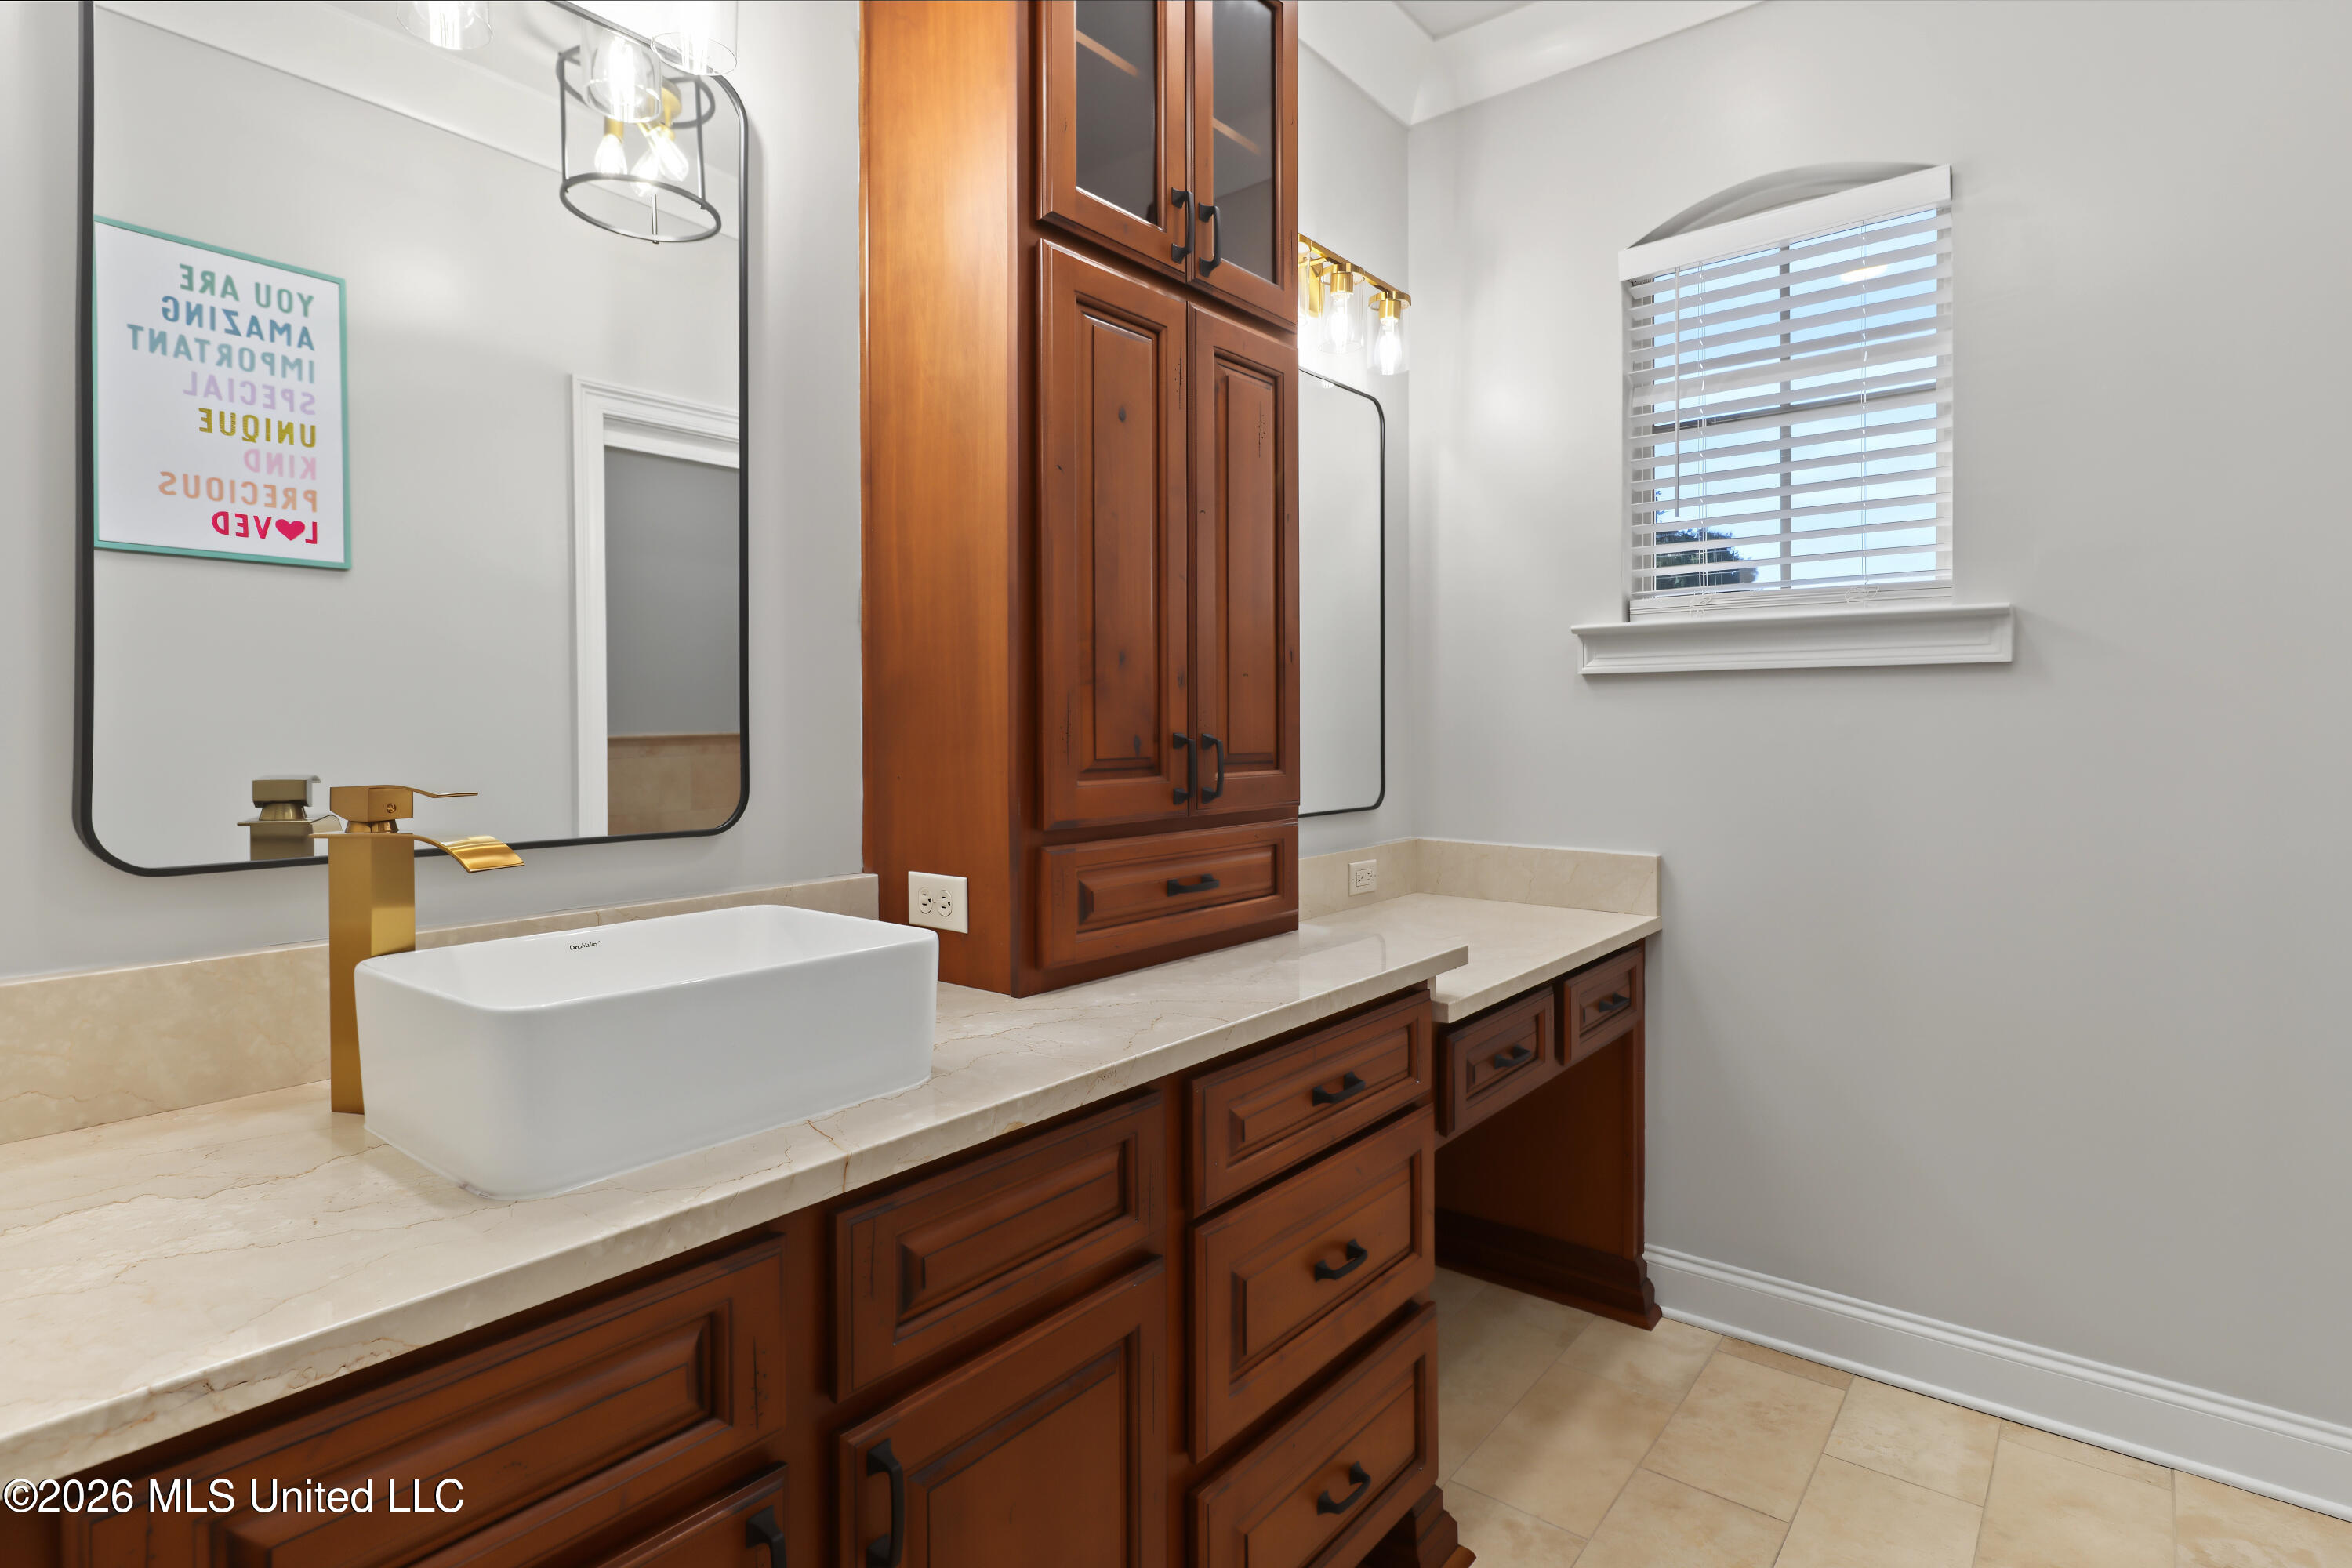
Bathroom vanity with a white vessel sink, gold faucet, cream stone counter, and dark wood cabinets.
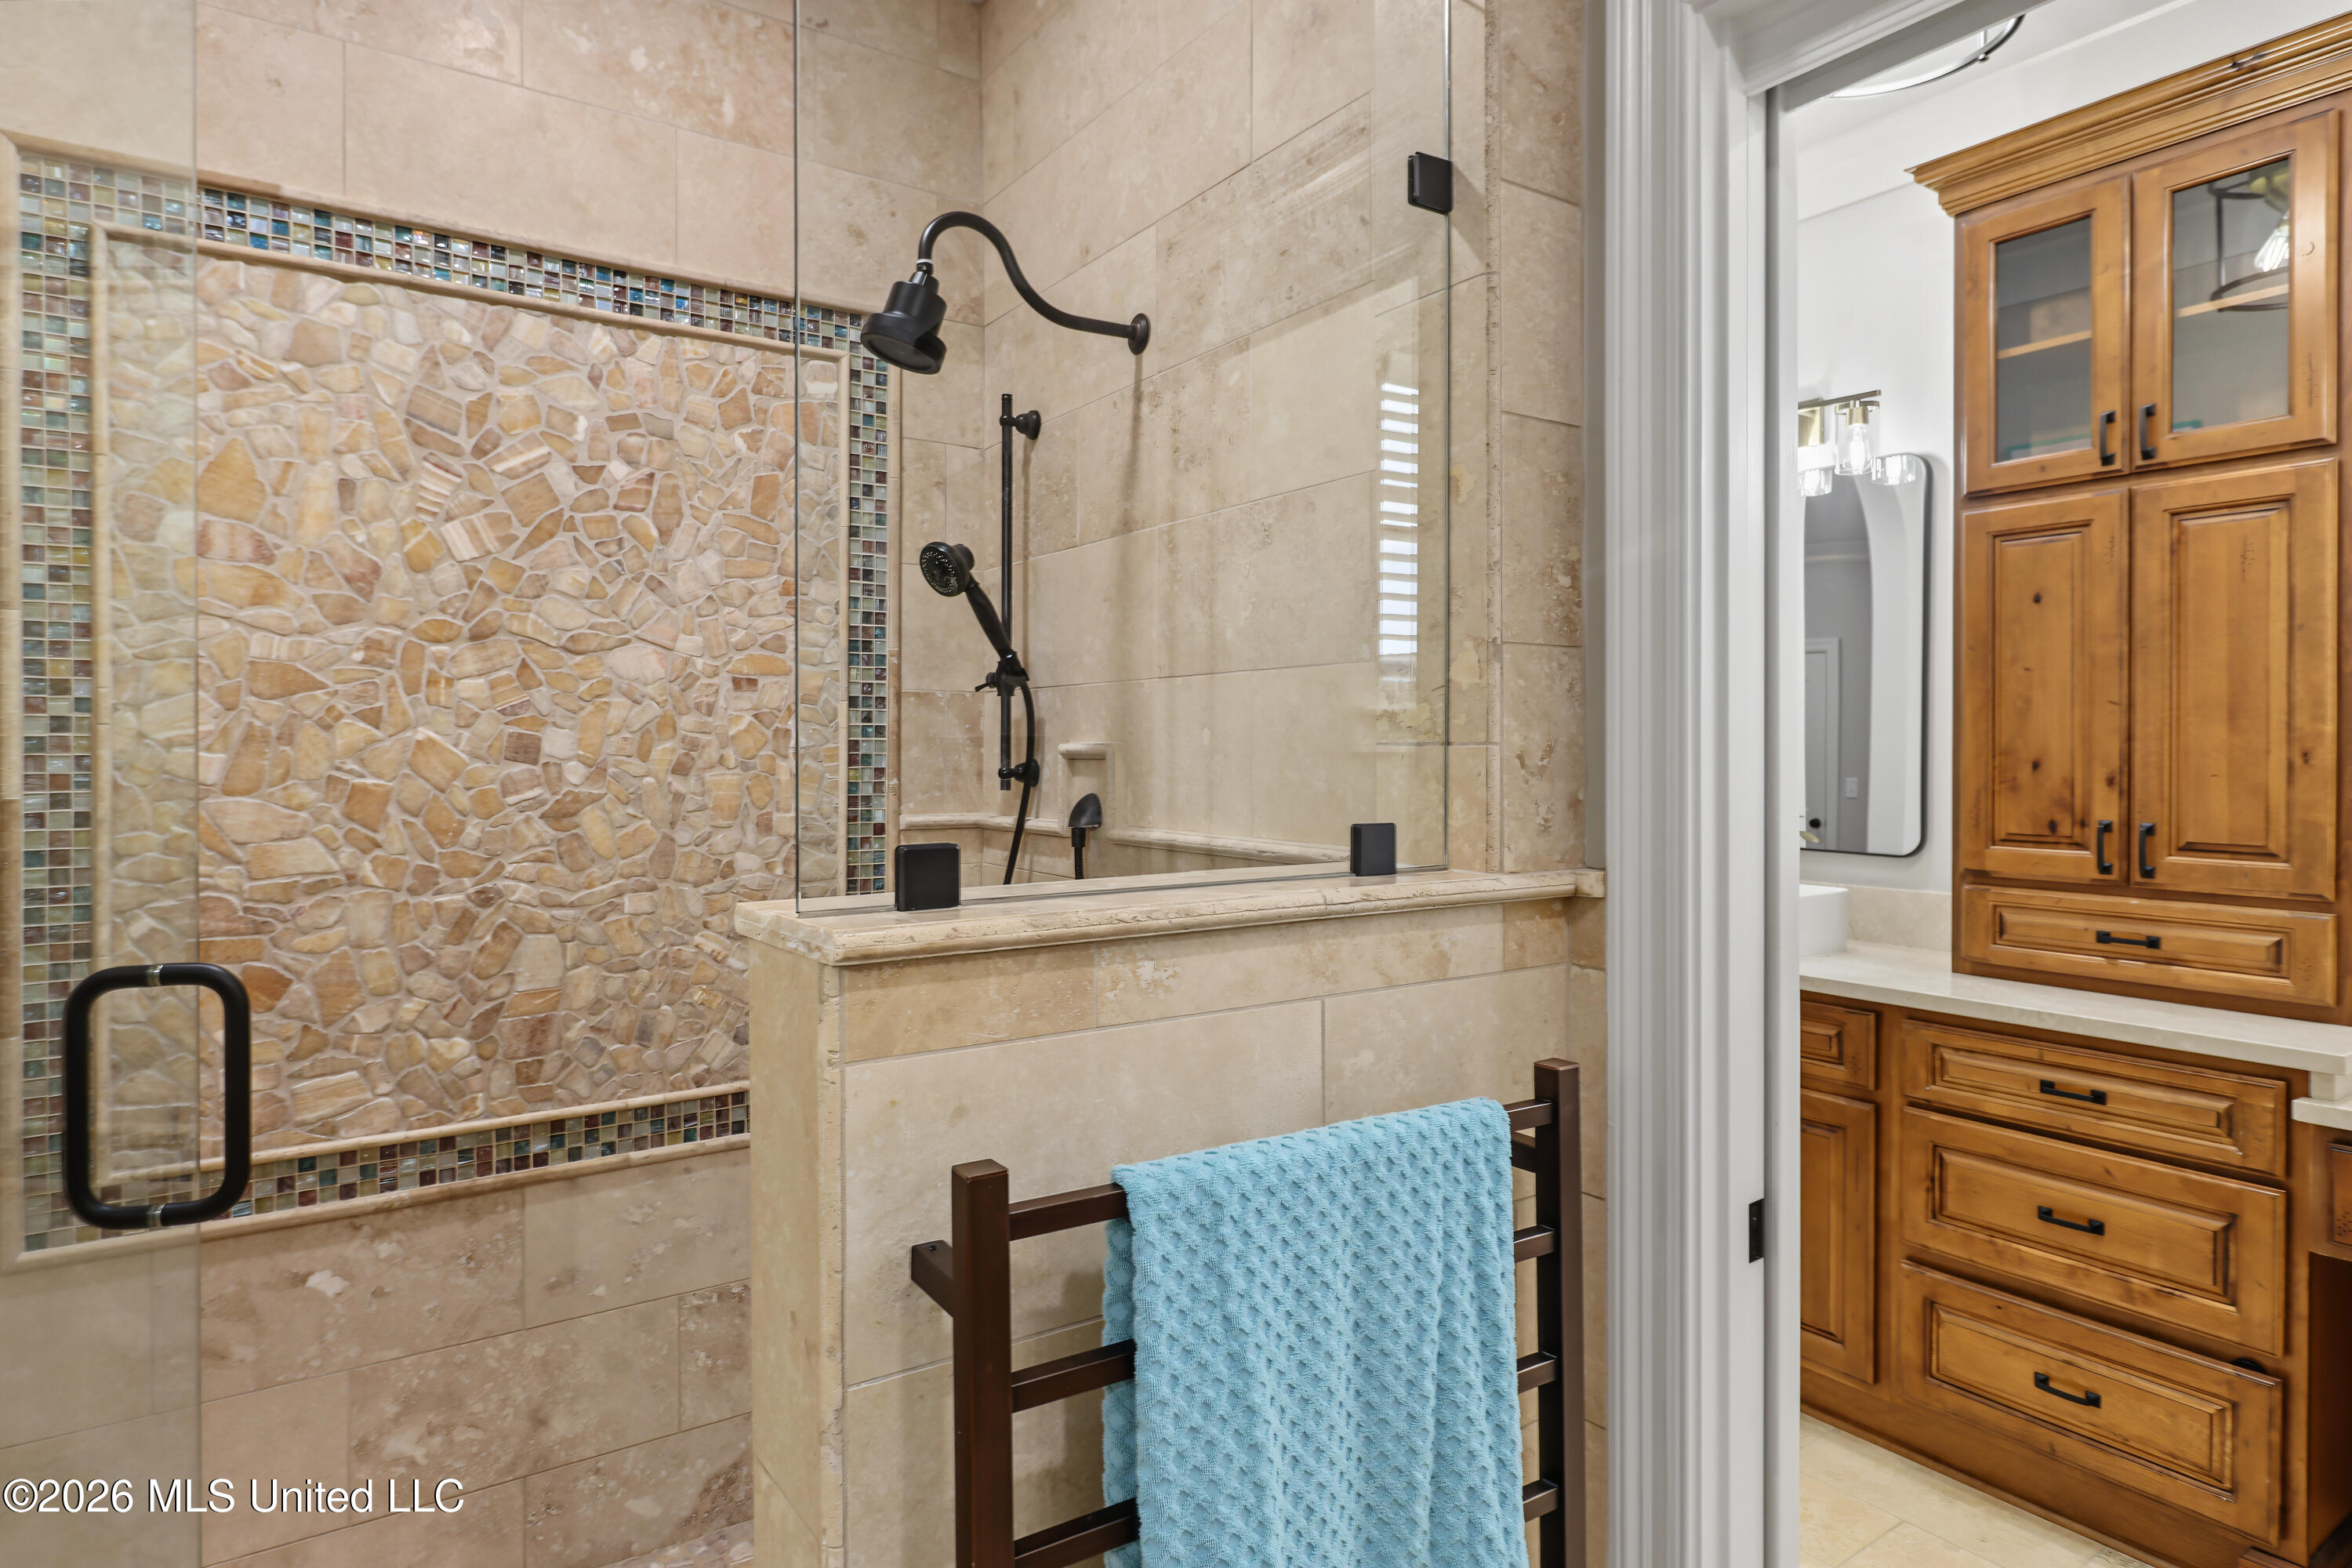
Walk-in shower with stone accent tile and black fixtures beside a wood-cabinet vanity.
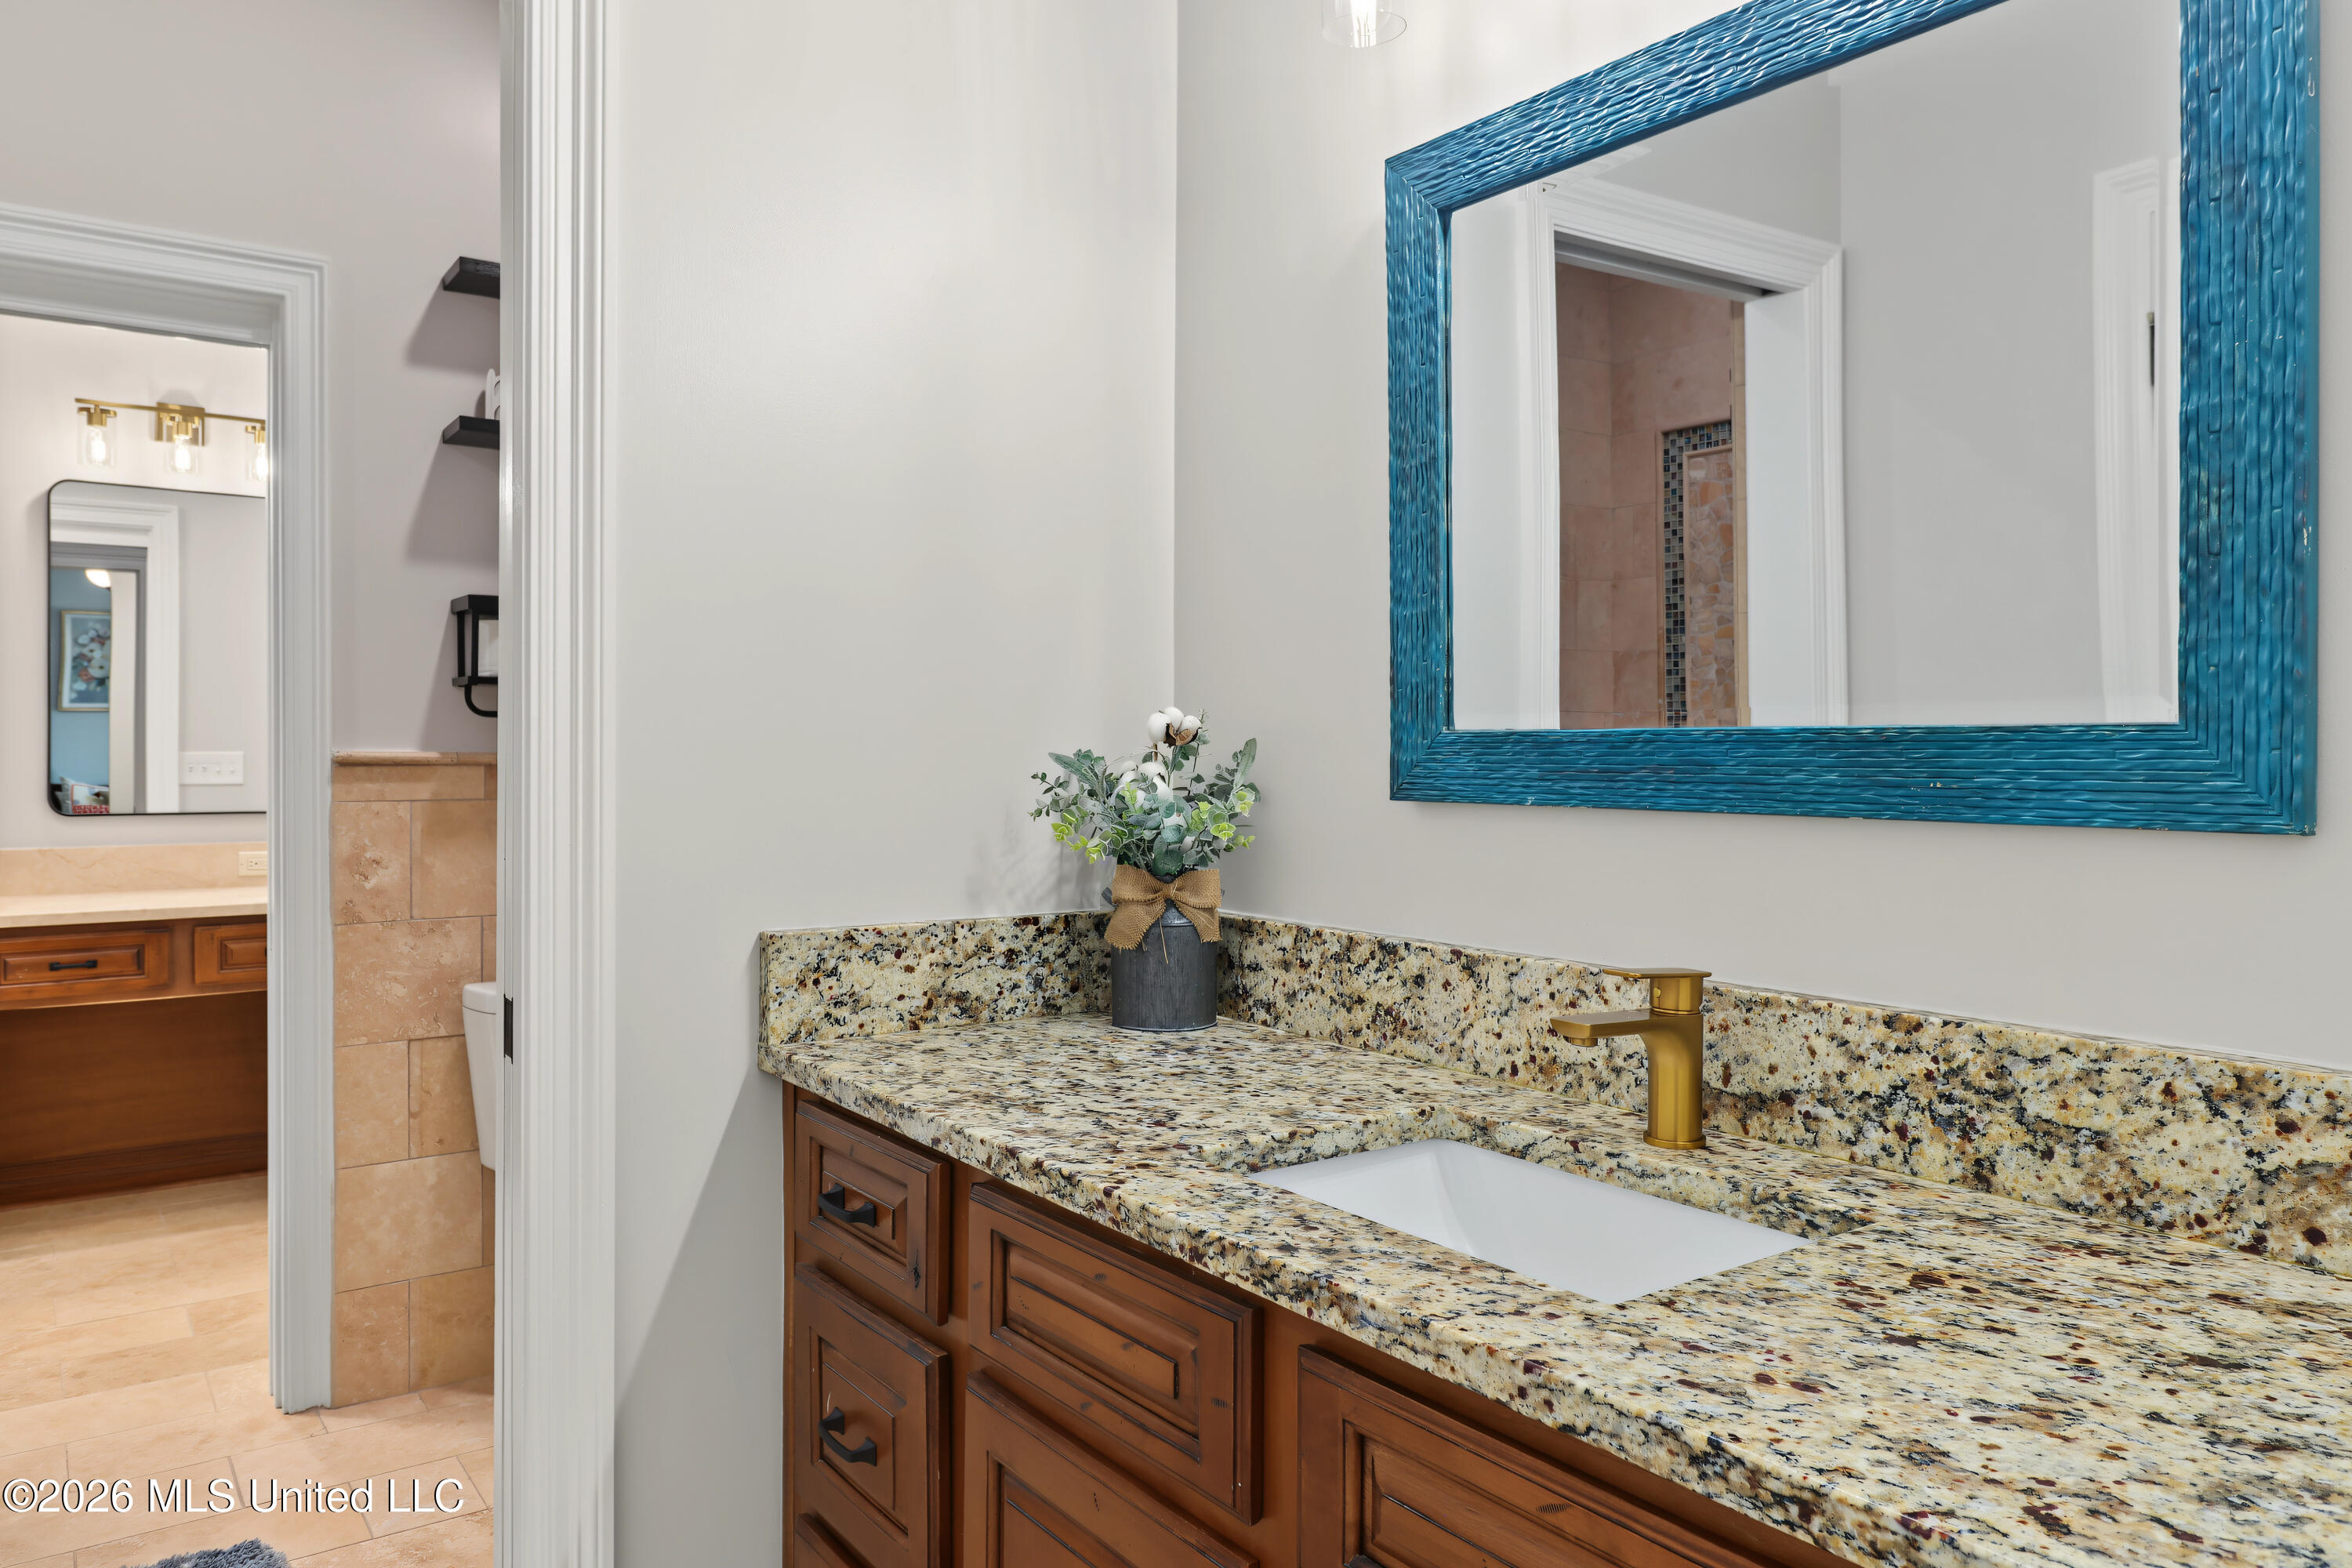
Bathroom vanity with speckled granite, warm wood cabinets, a gold faucet, and a blue-framed mirror.
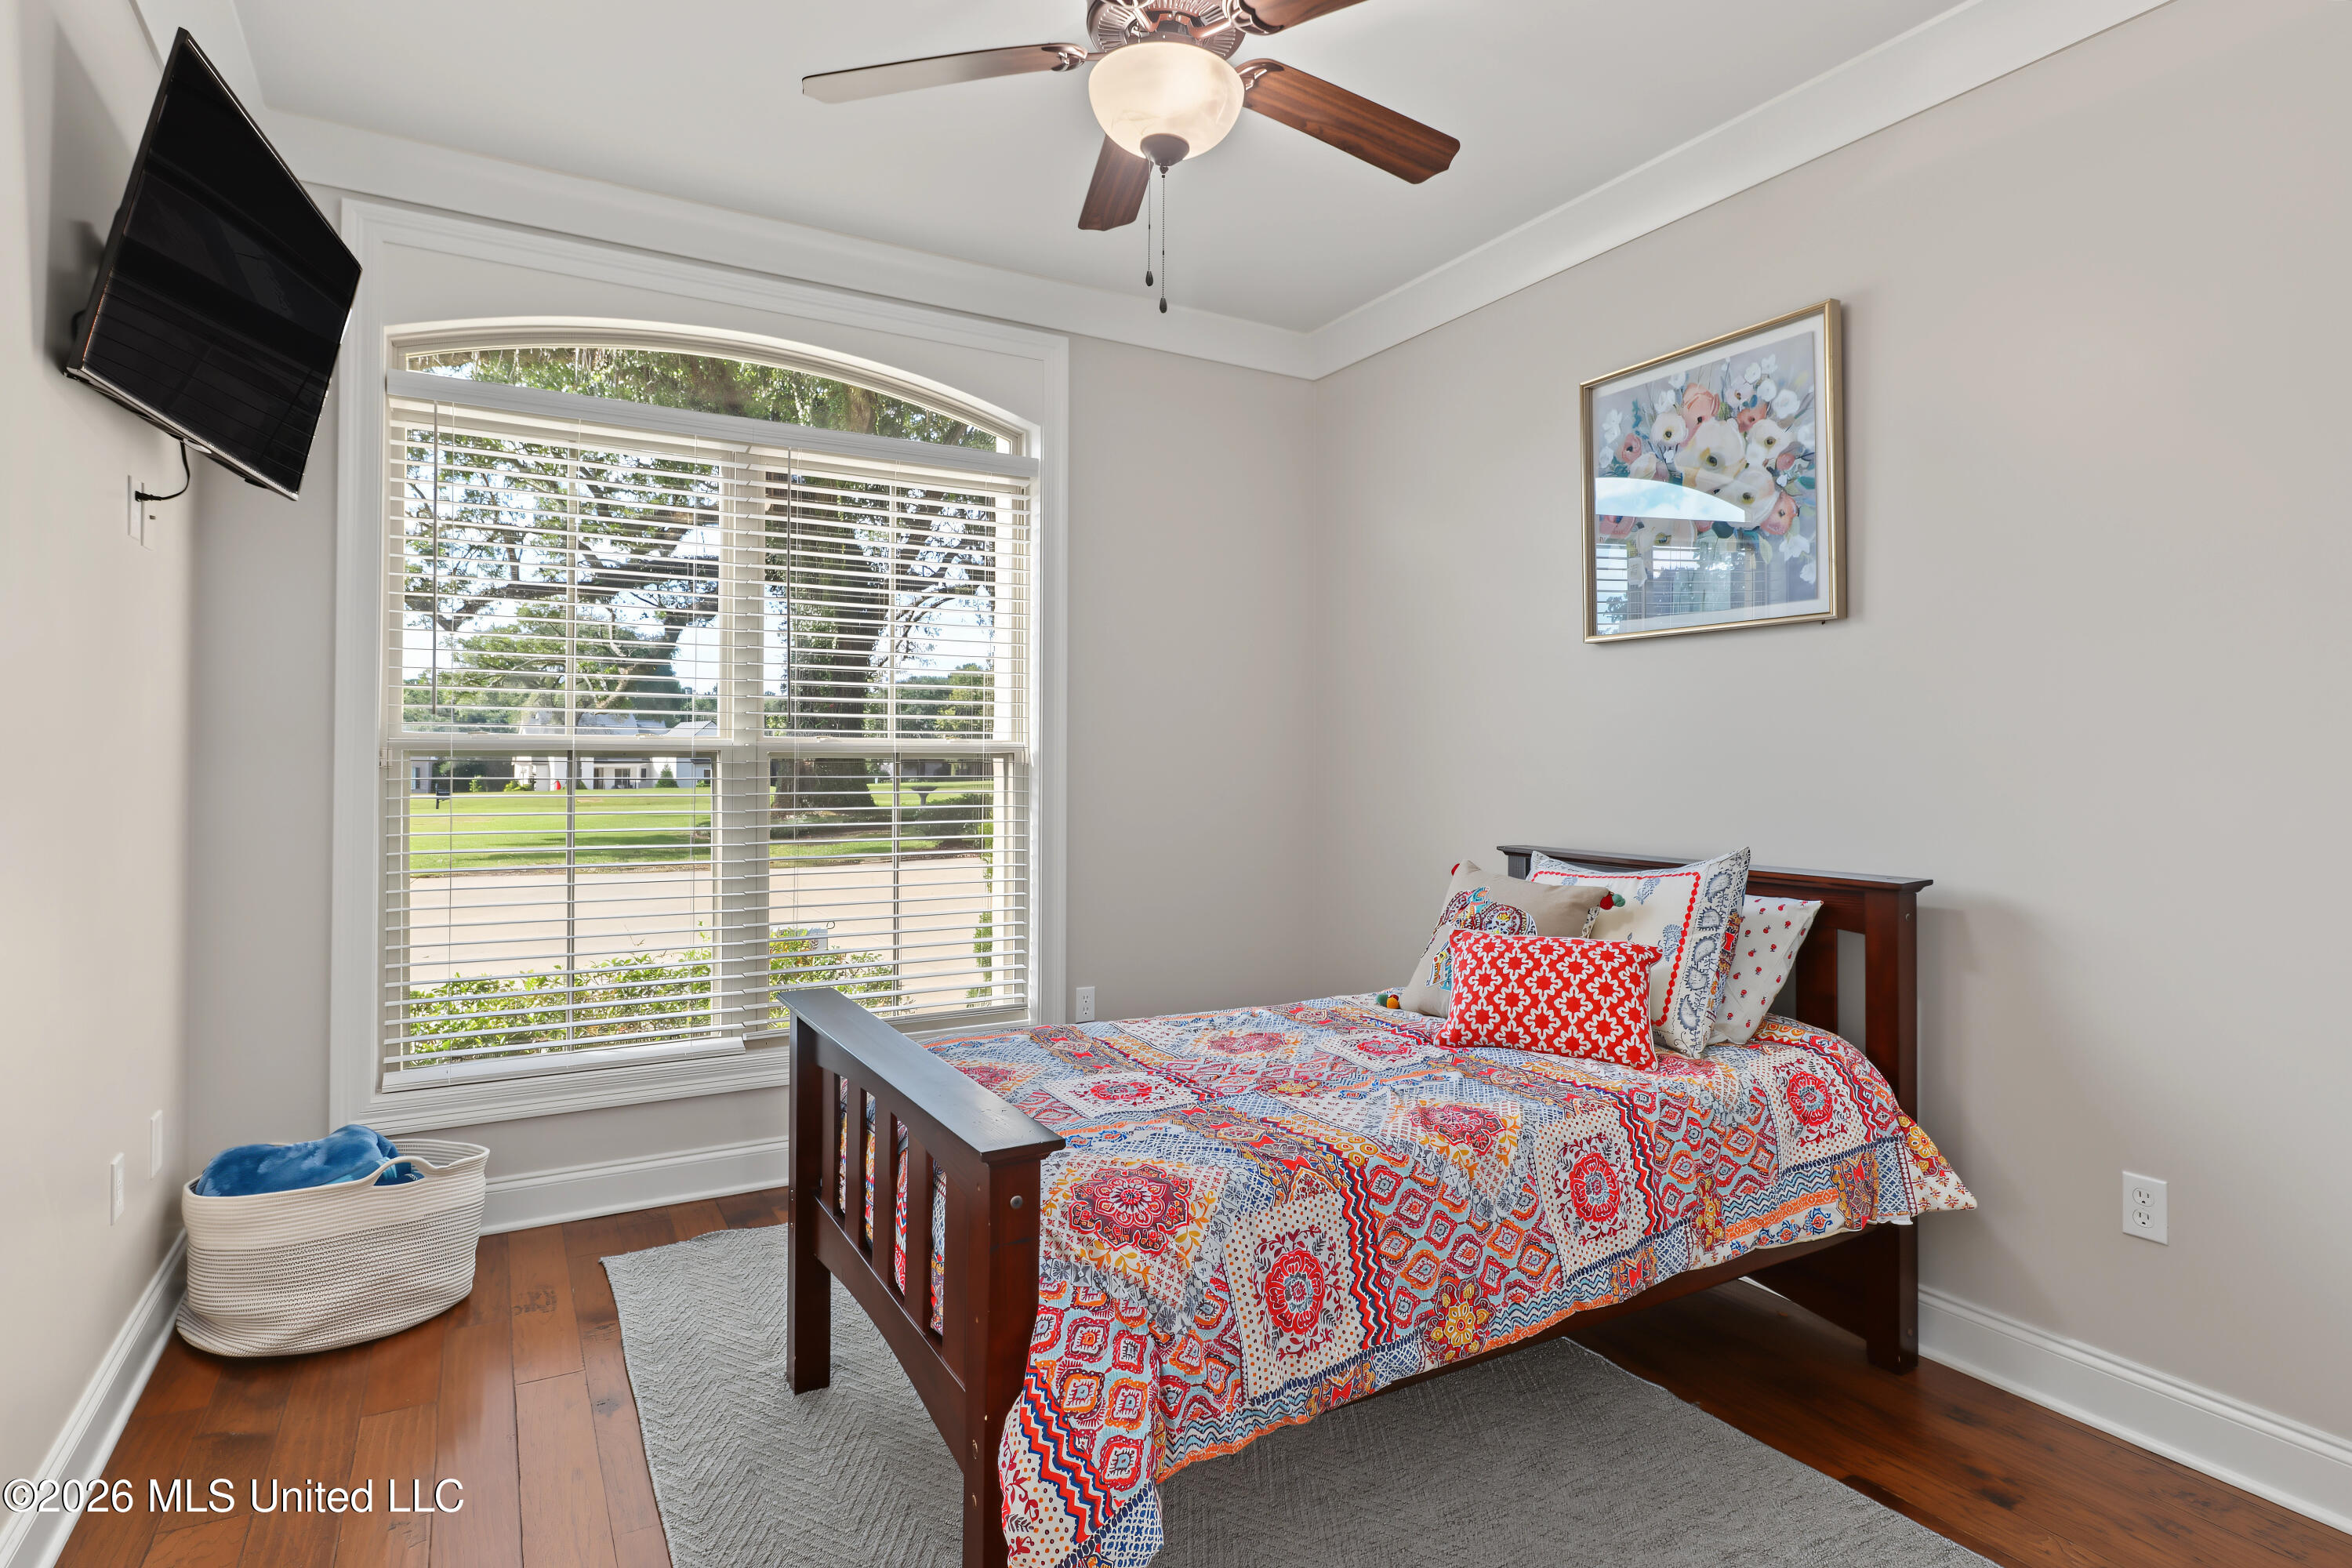
Bedroom with a colorful patterned quilt and a large window overlooking trees and a lawn.
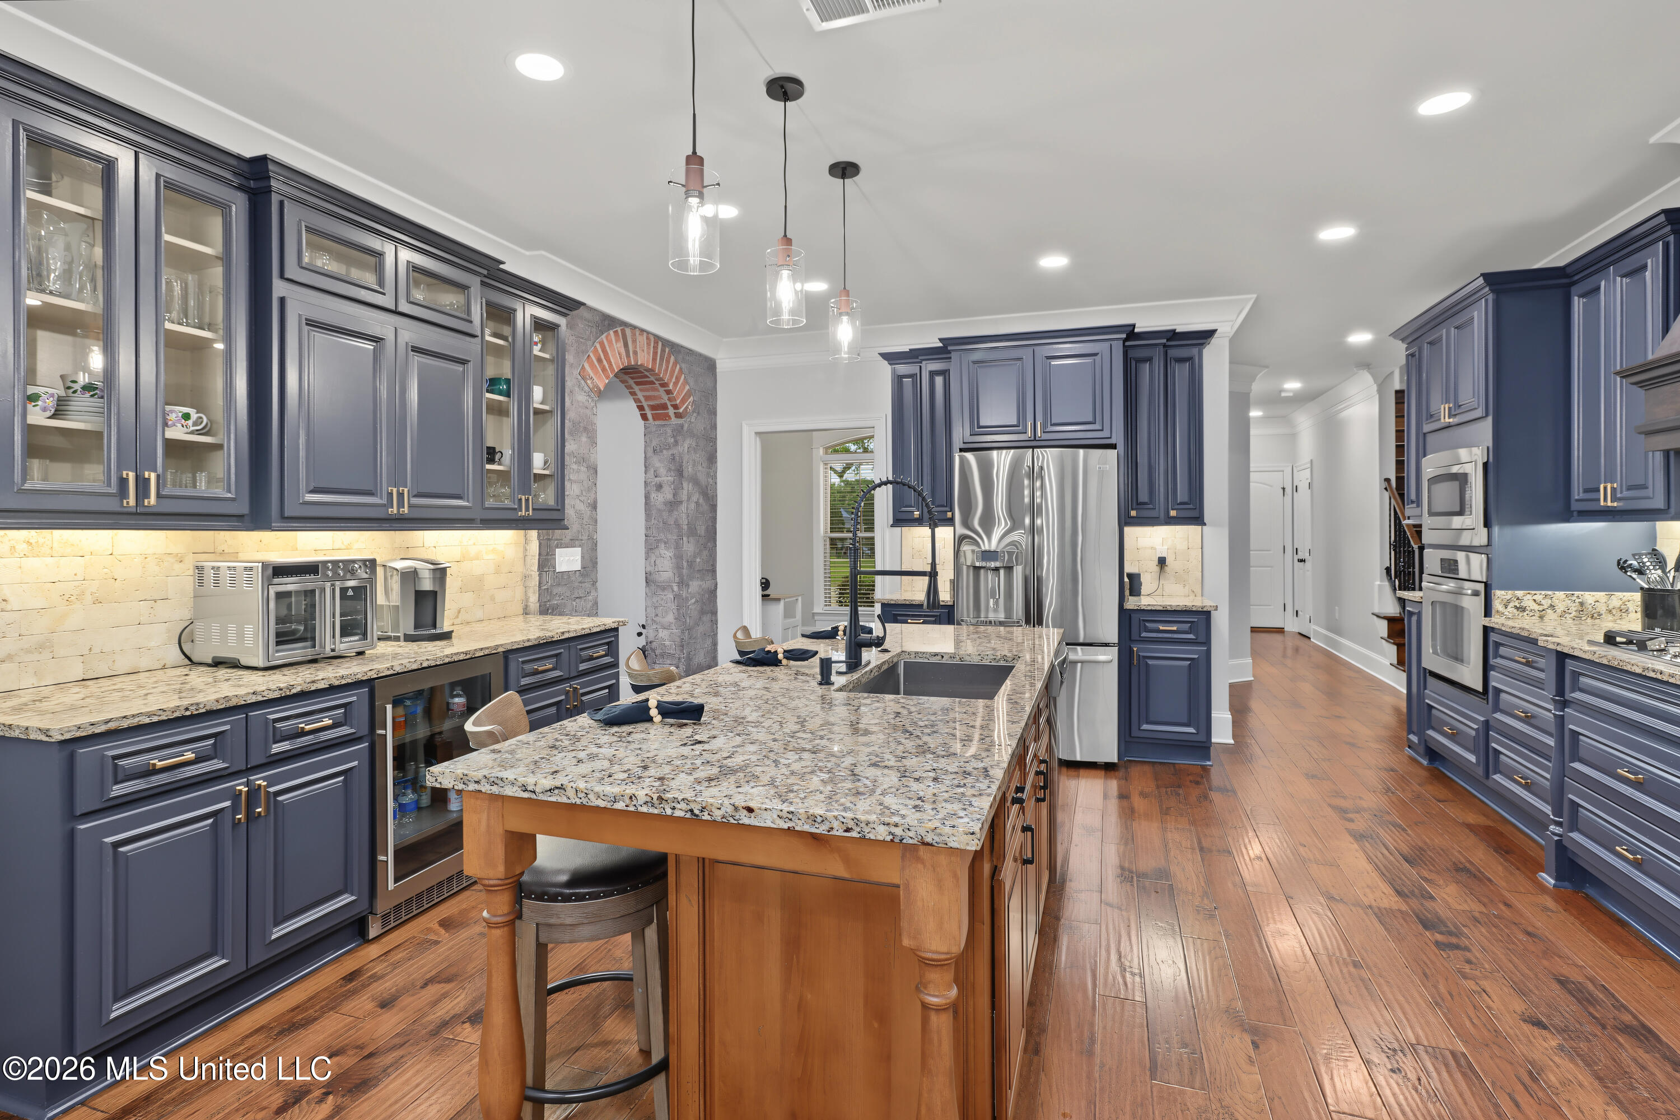
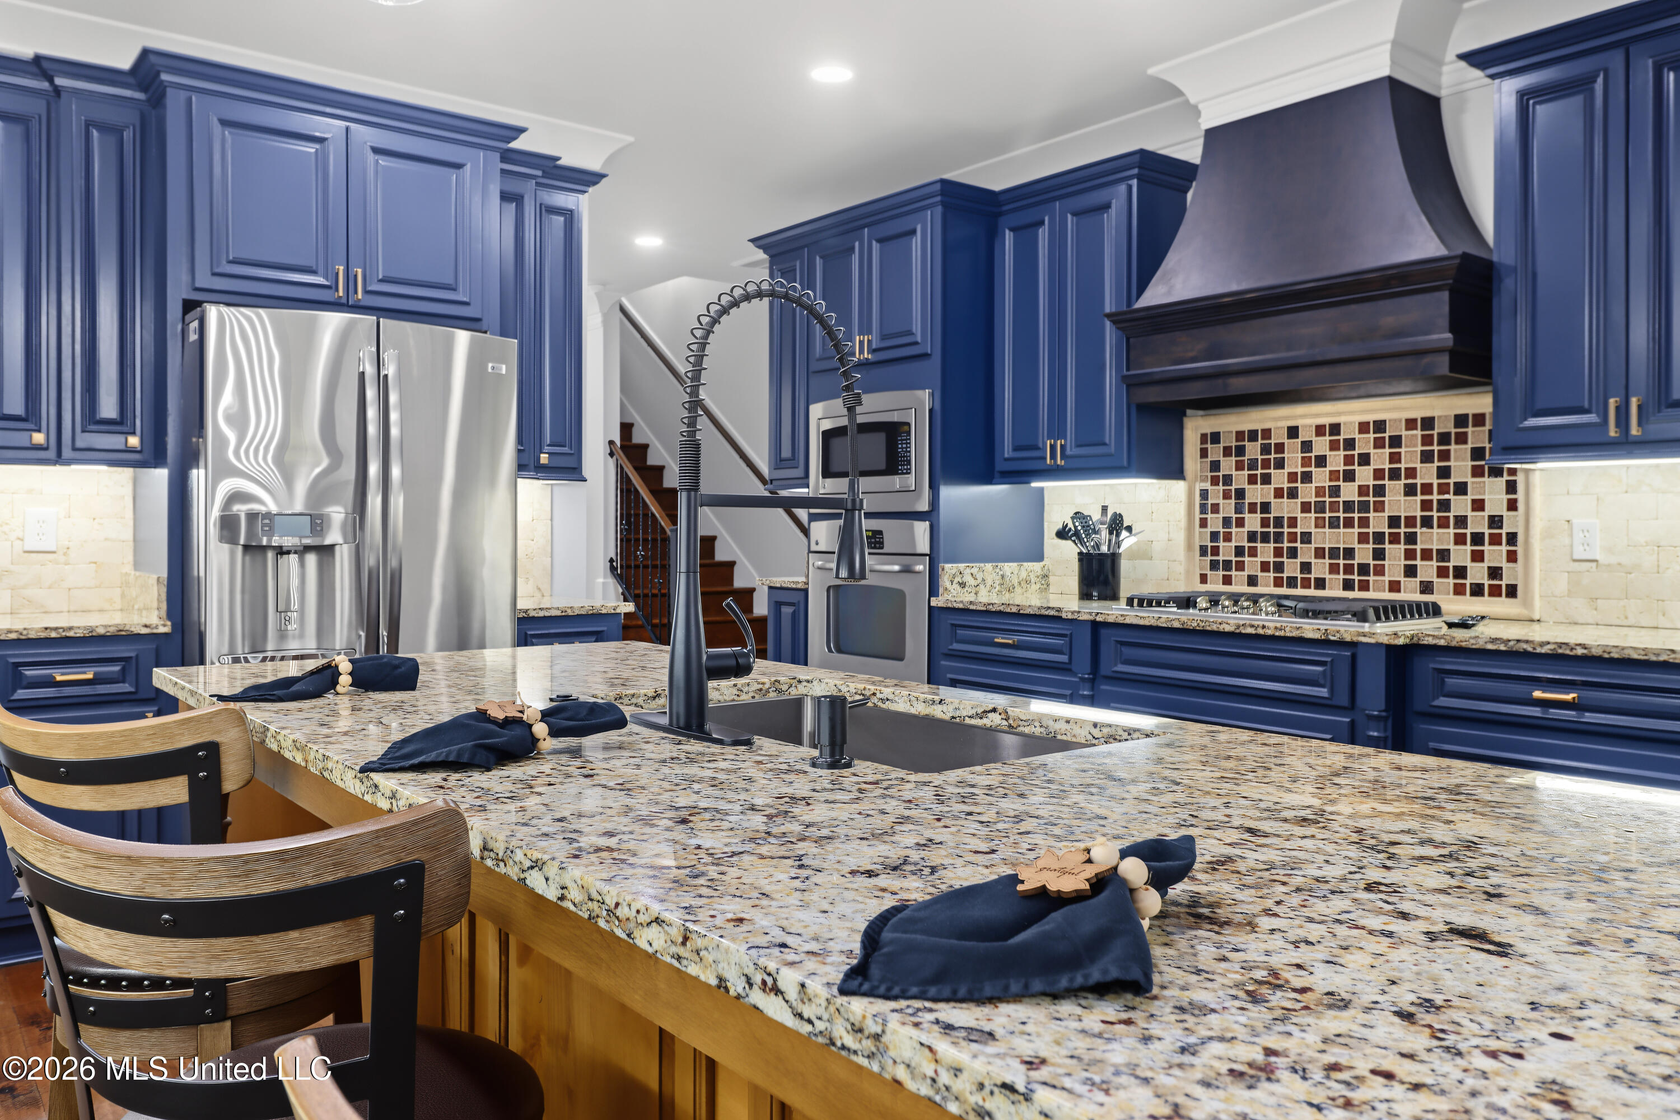
Kitchen with dark blue cabinets, a large granite-topped island, stainless appliances, and hardwood floors.
Kitchen with deep blue cabinets, a granite island, stainless steel appliances, and a tiled backsplash.
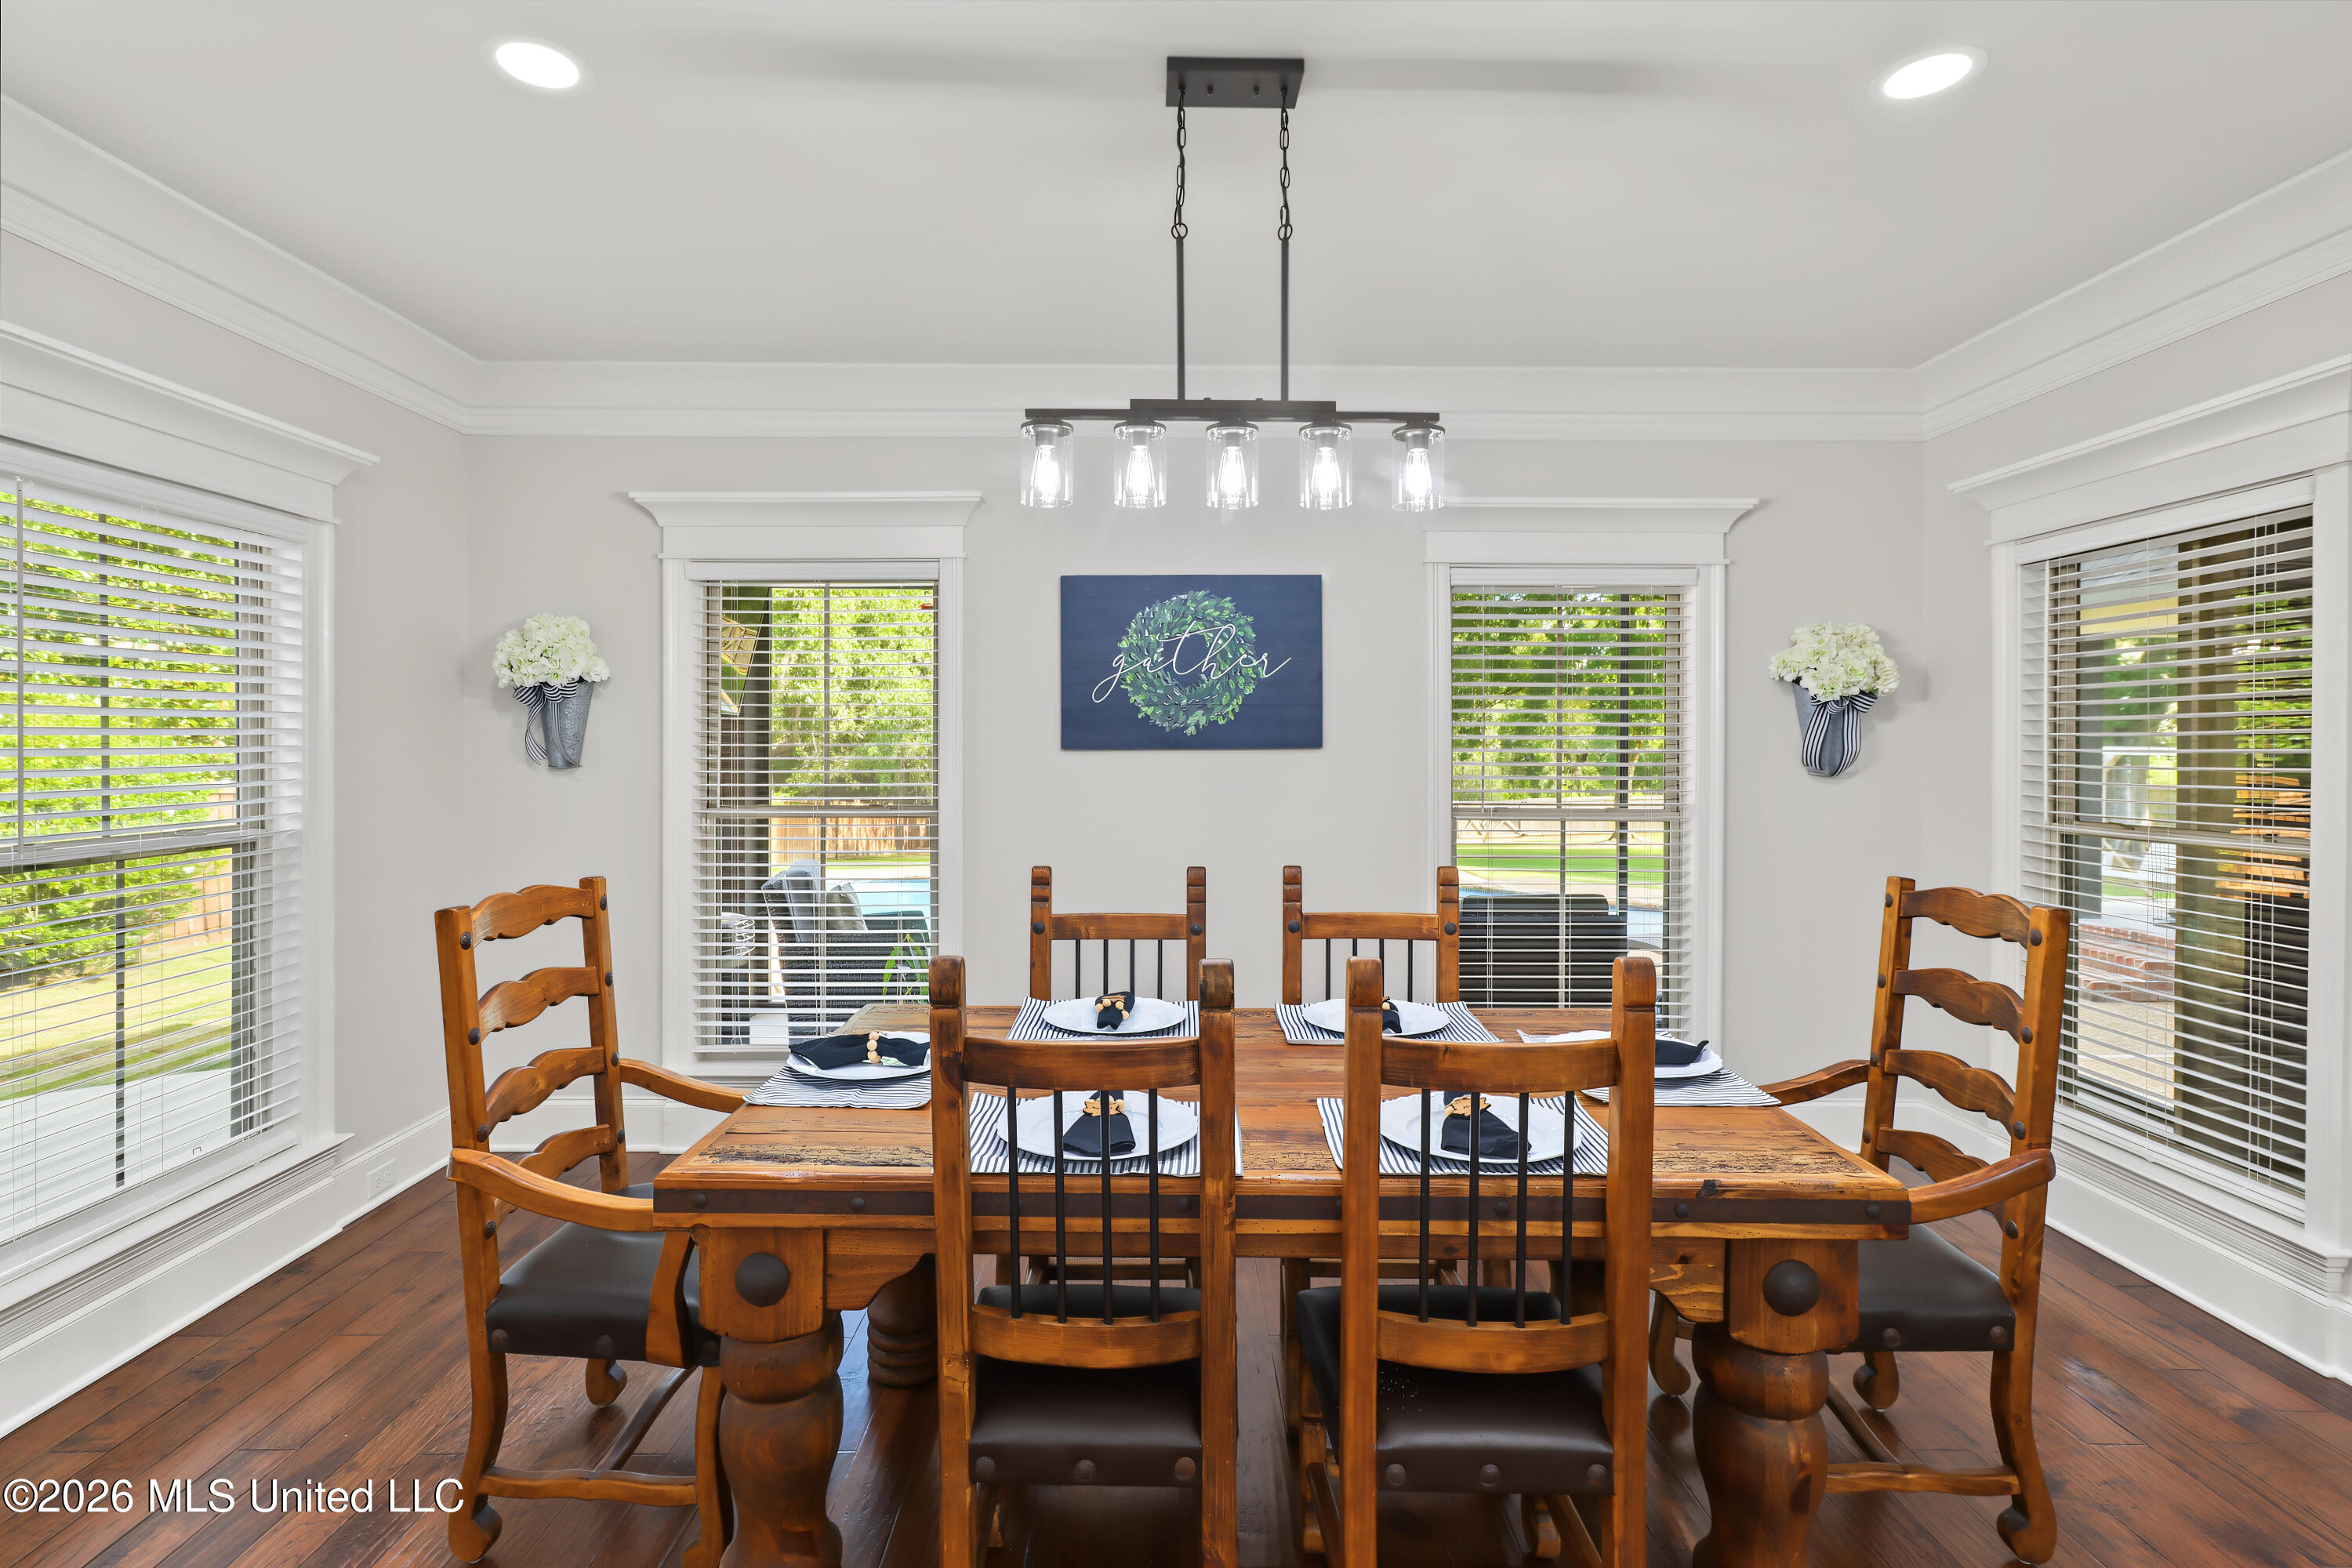
Dining room with a rustic wooden table, matching chairs, and windows on three sides.
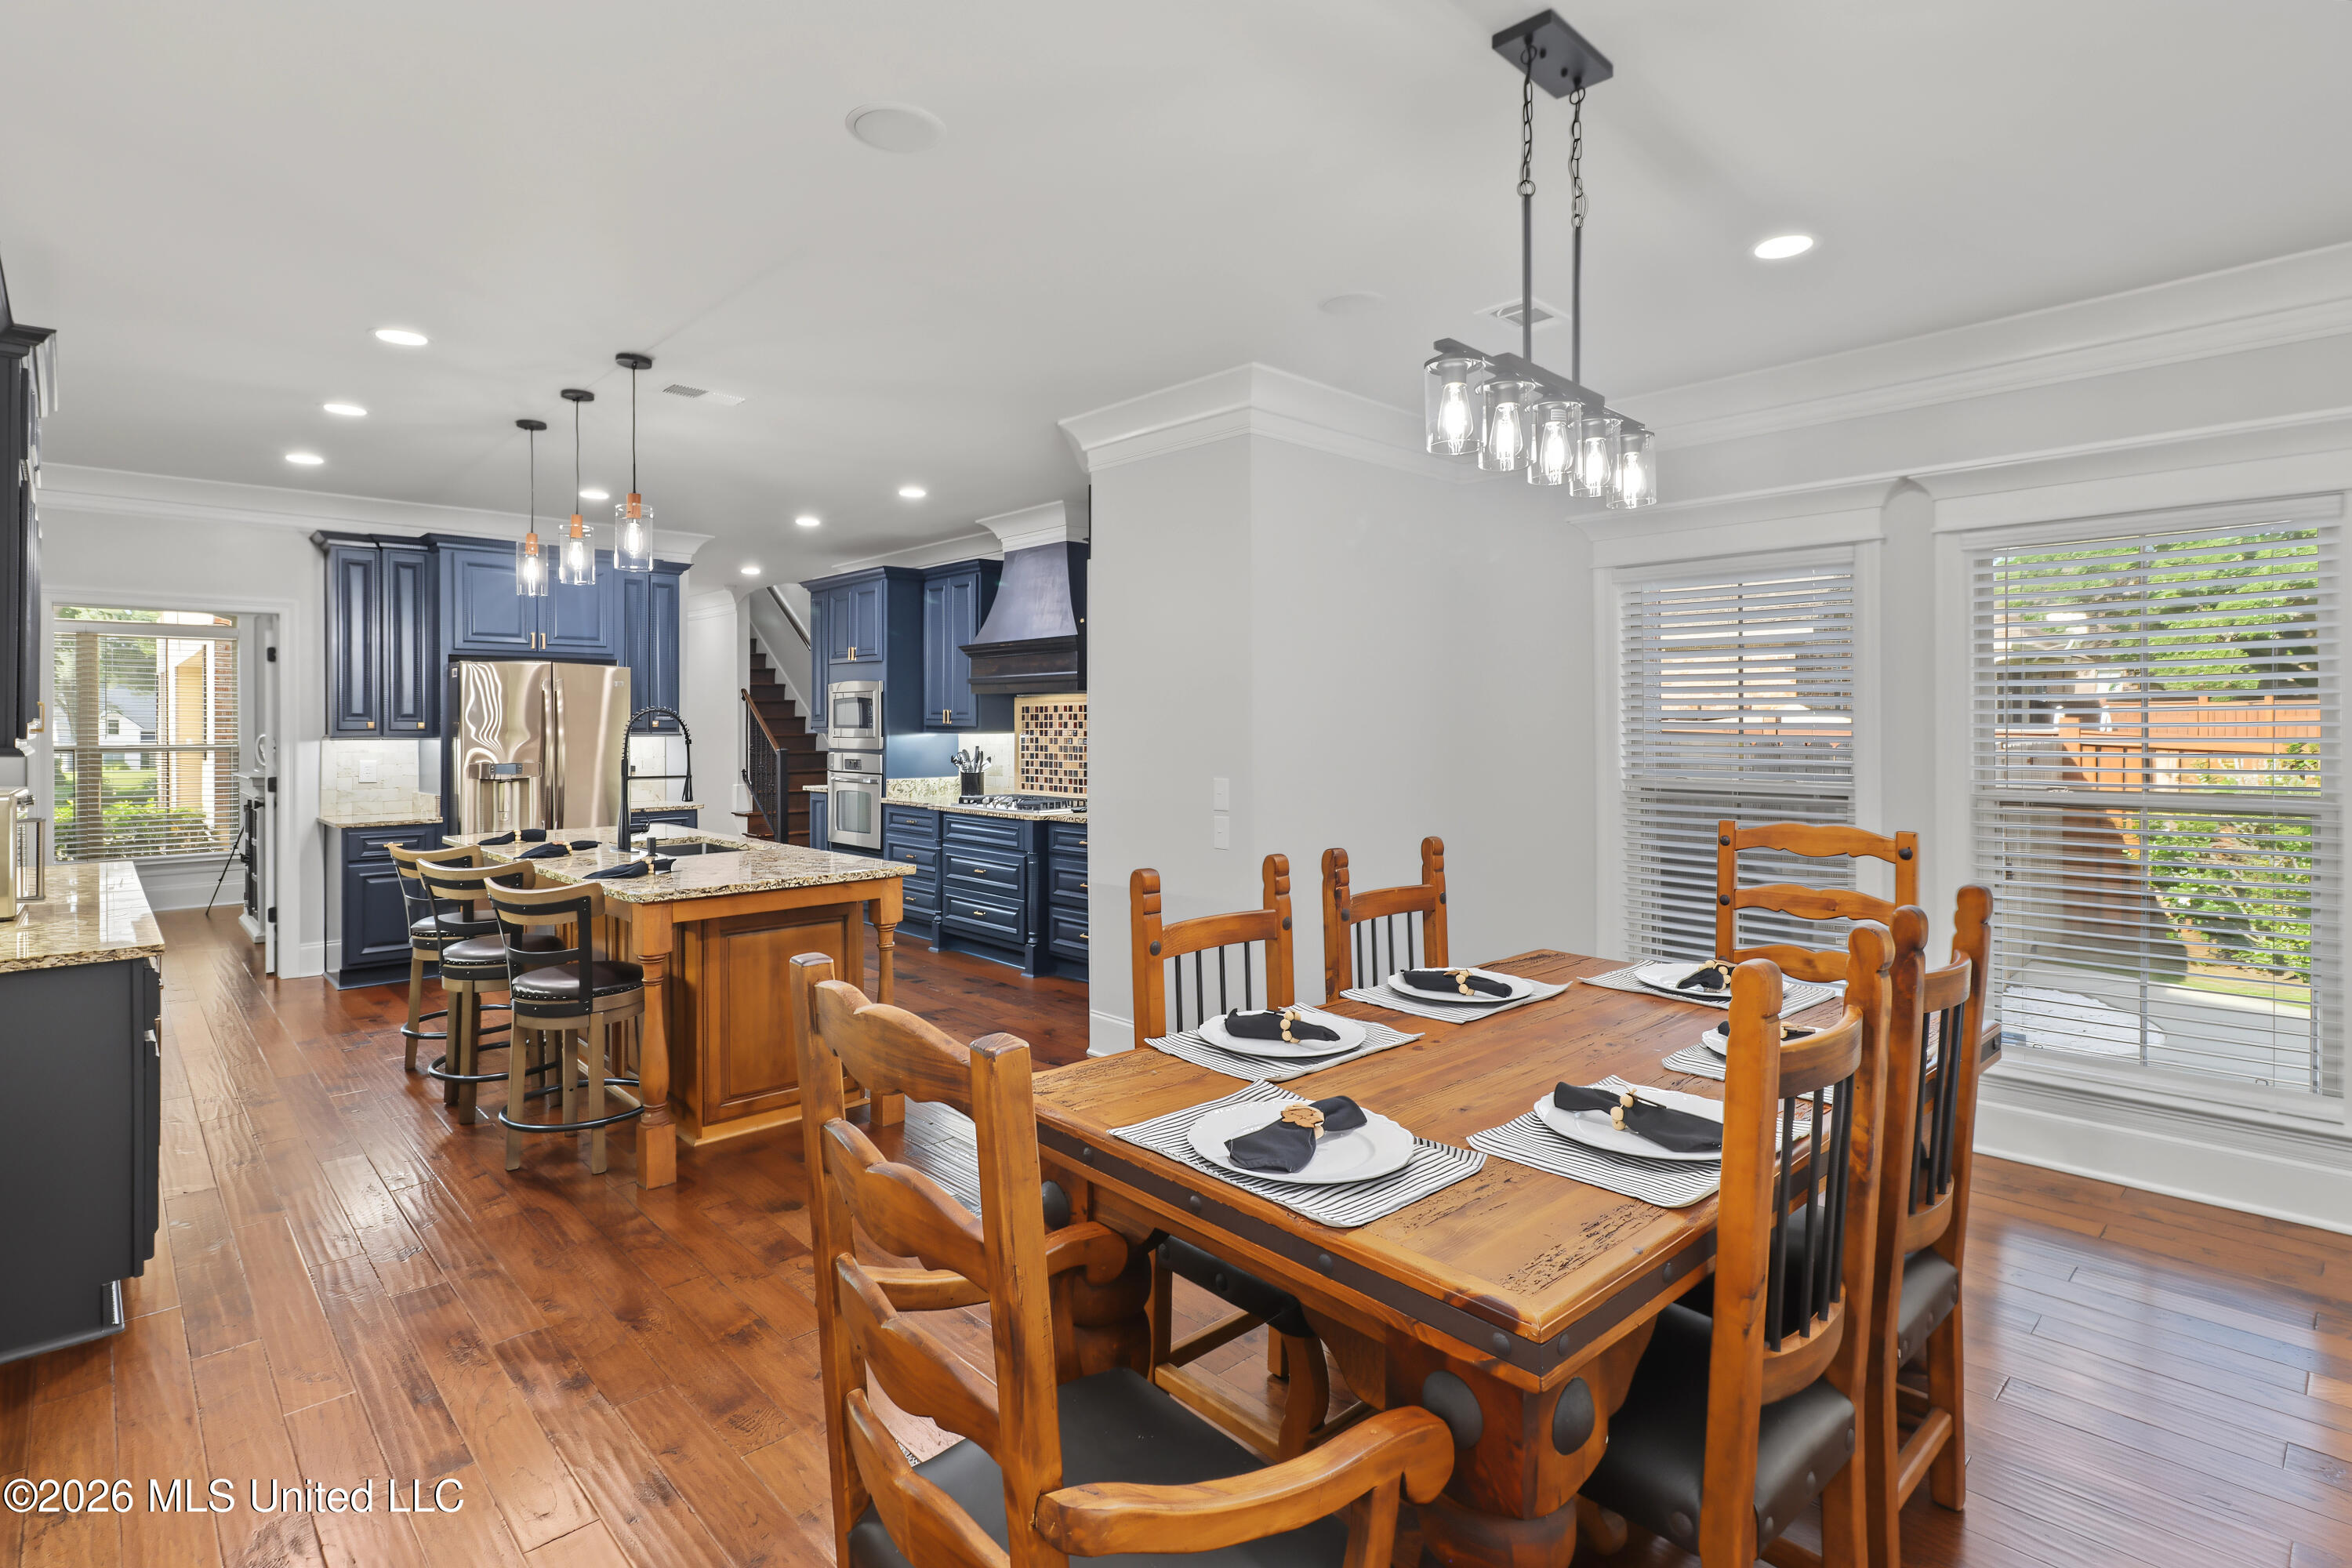
Open kitchen and dining room with dark blue cabinets, granite island, and a set wooden dining table.
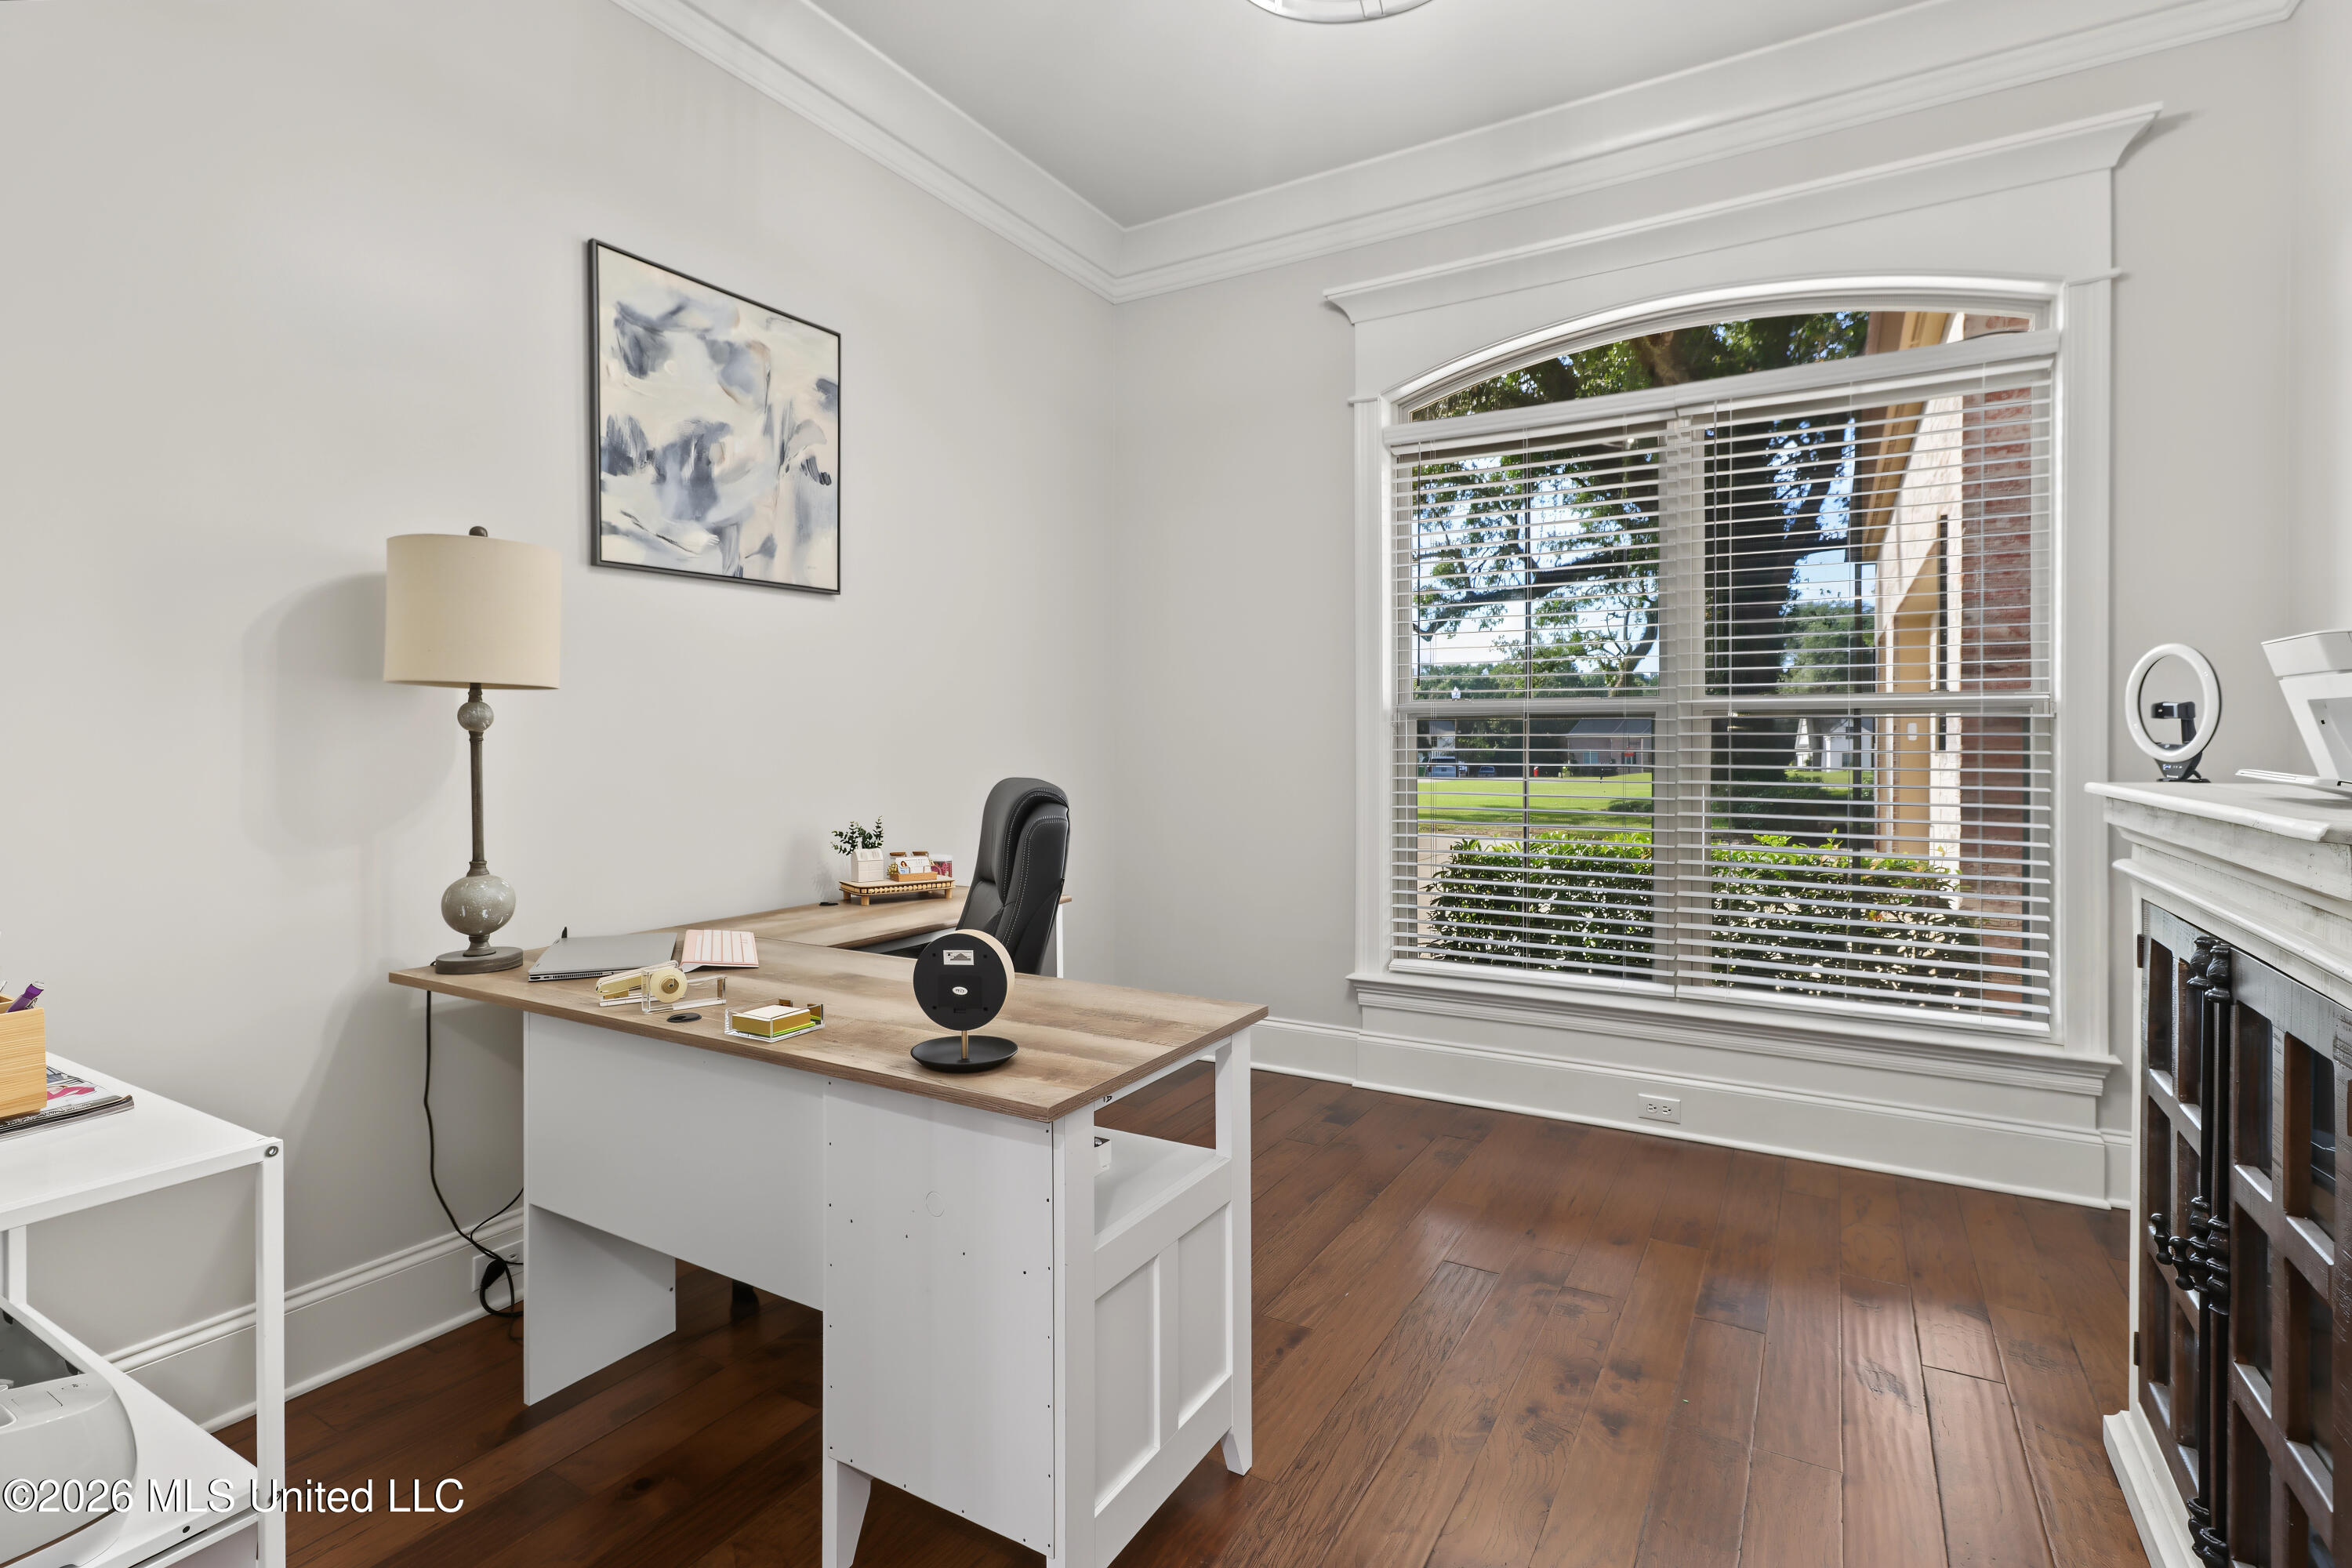
Furnished home office with an arched window, hardwood floors, and a fireplace.
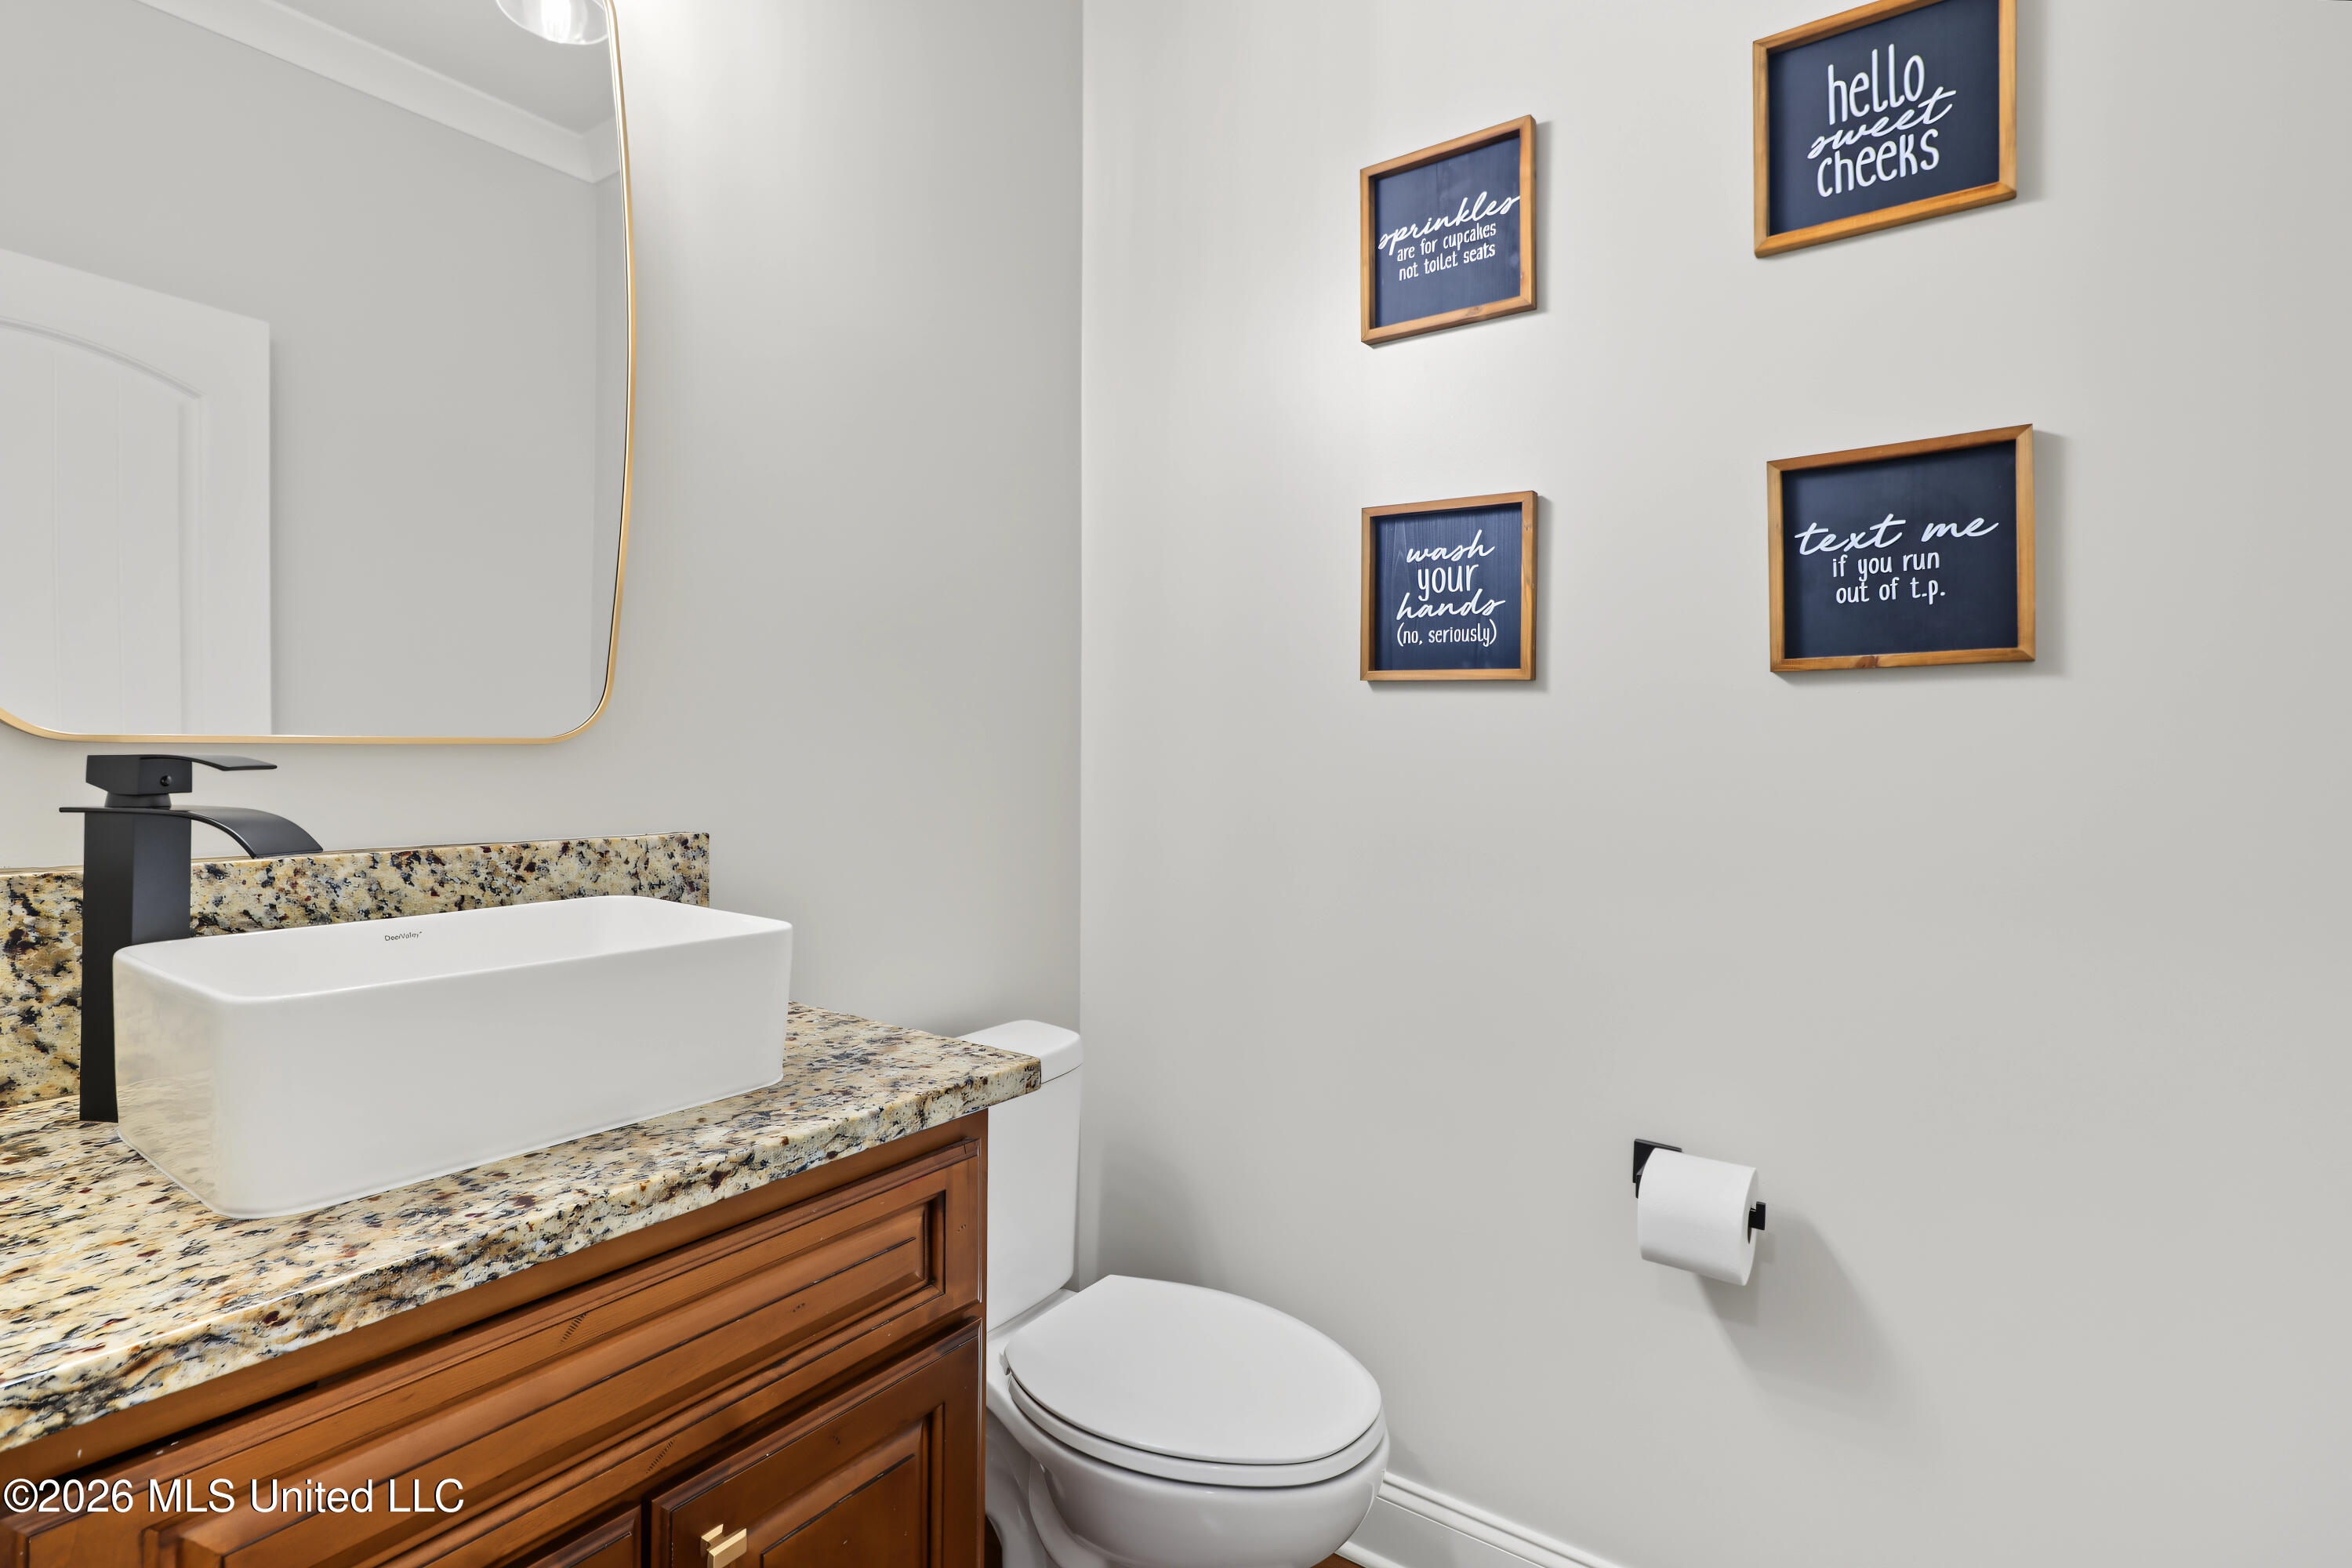
Bathroom with a vessel sink, granite counter, wood vanity, toilet, and four humorous framed signs.
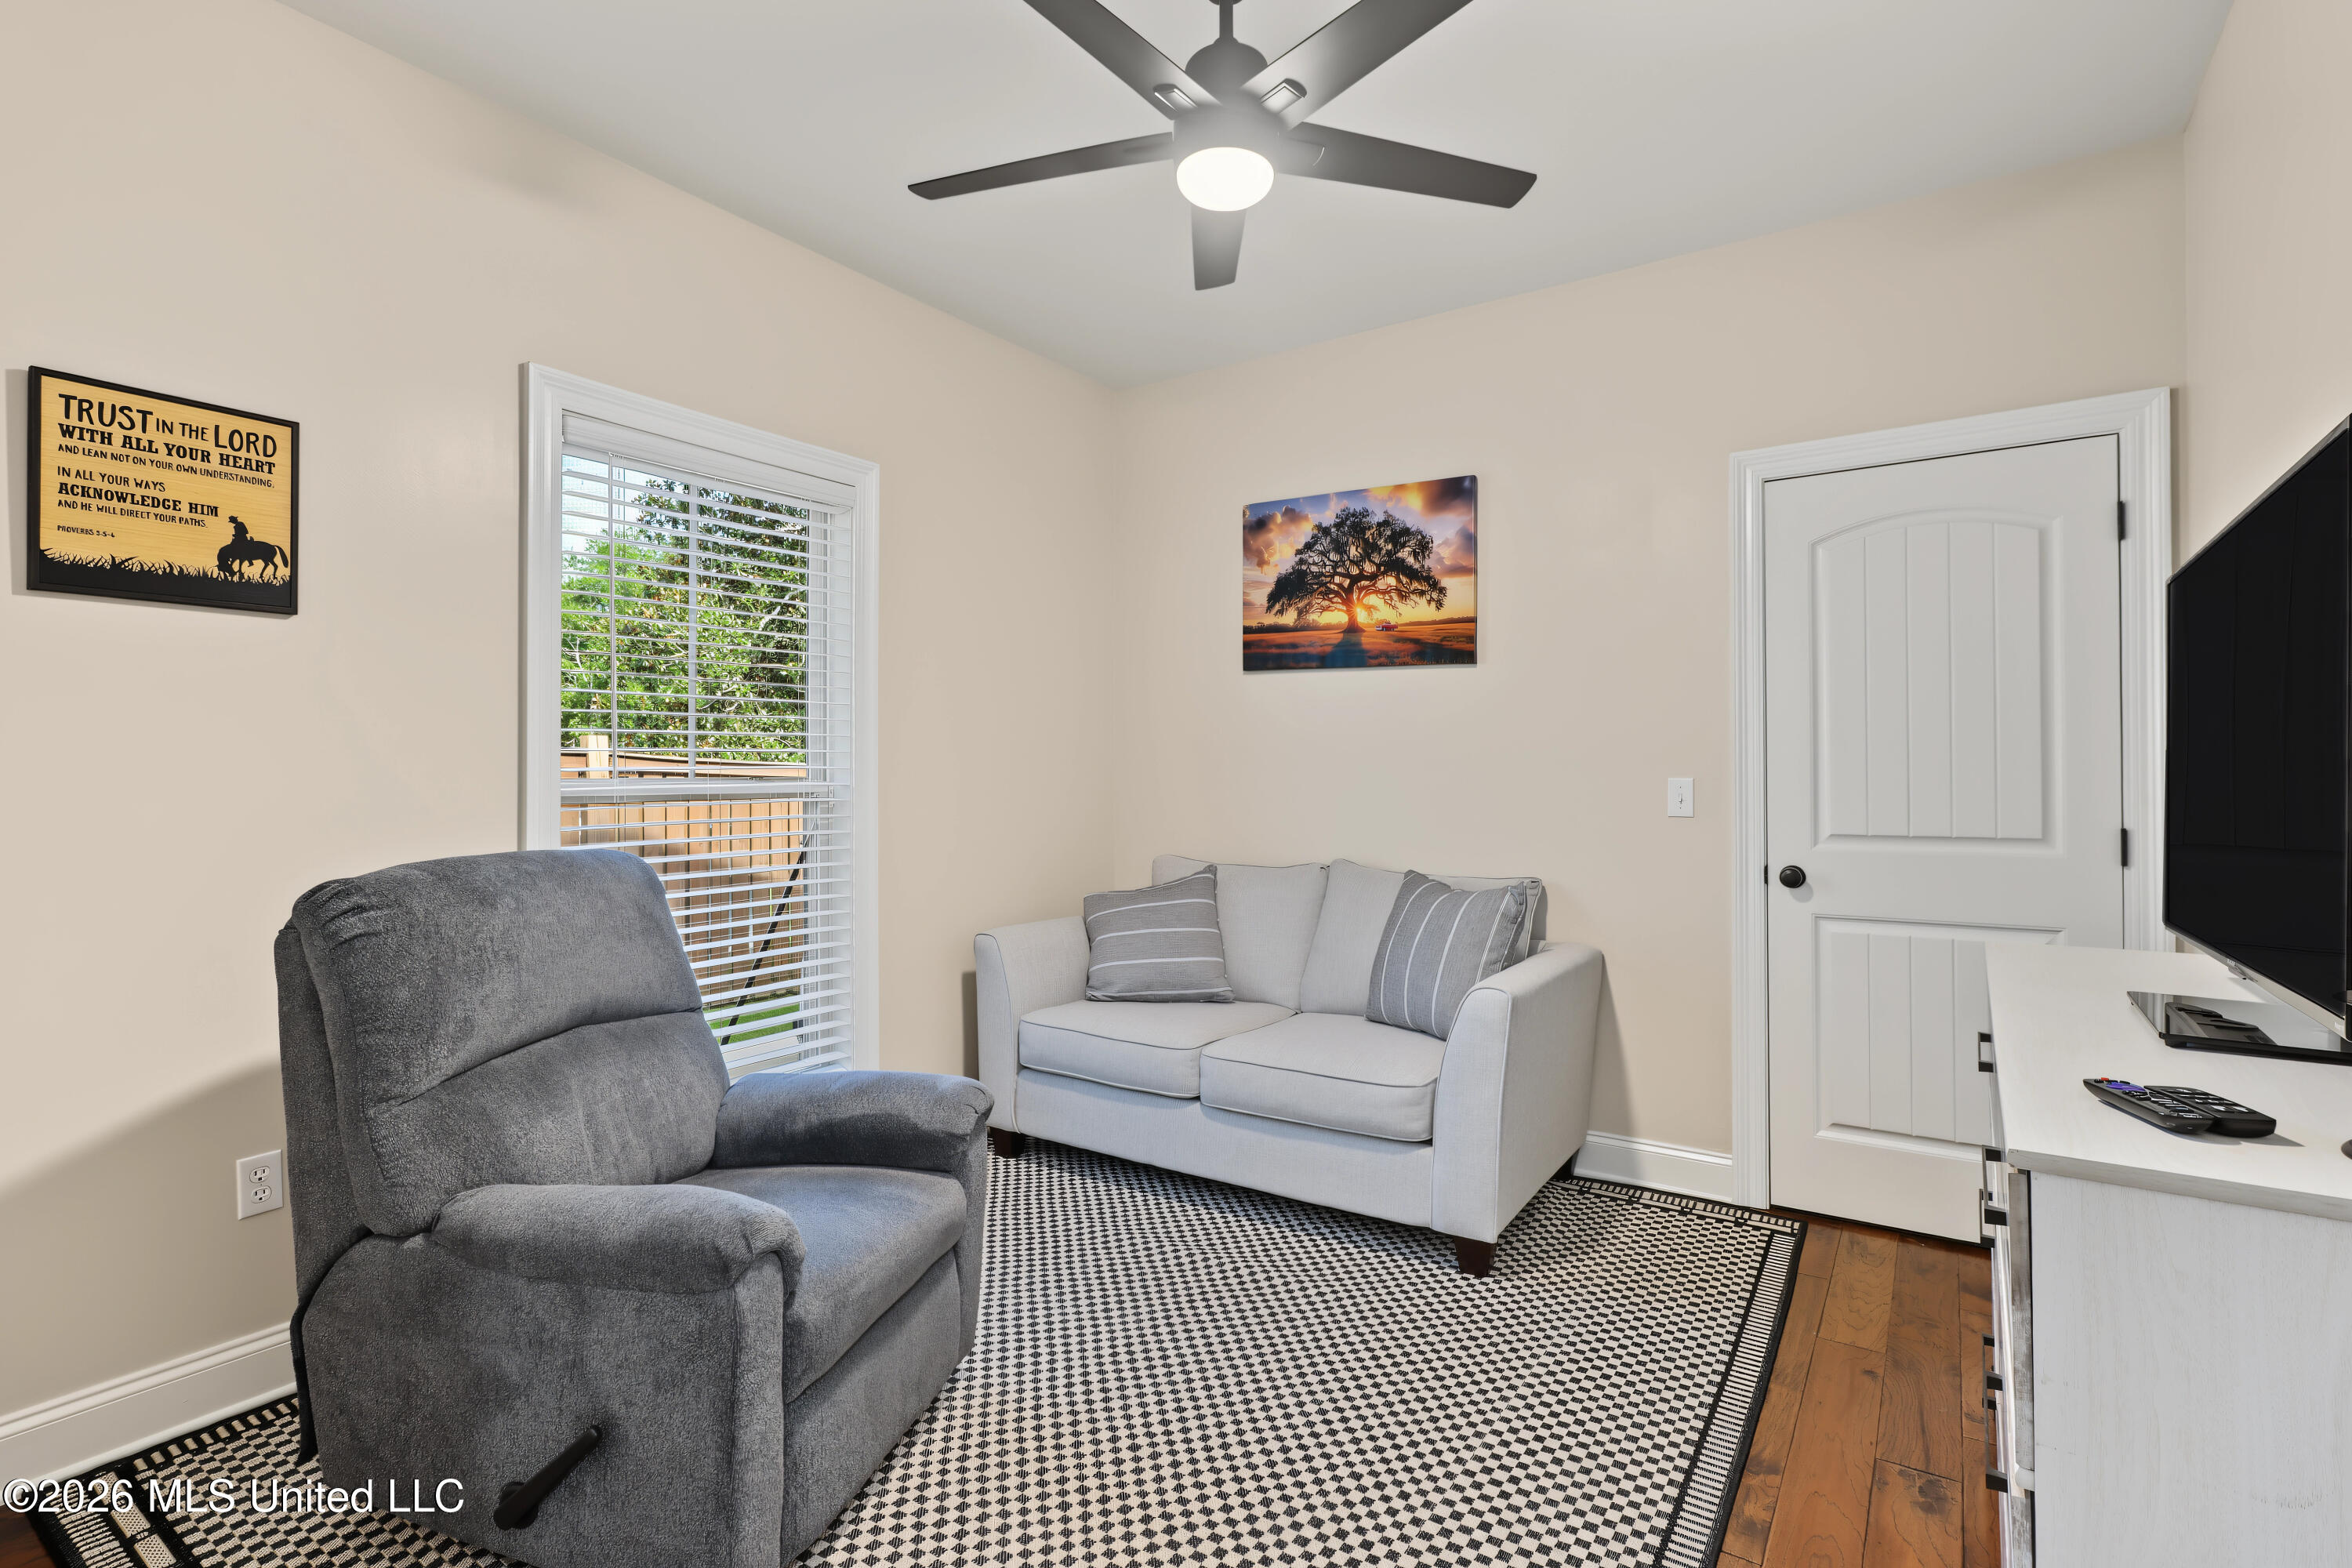
Furnished living room with gray seating, patterned rug, and a window with white blinds.
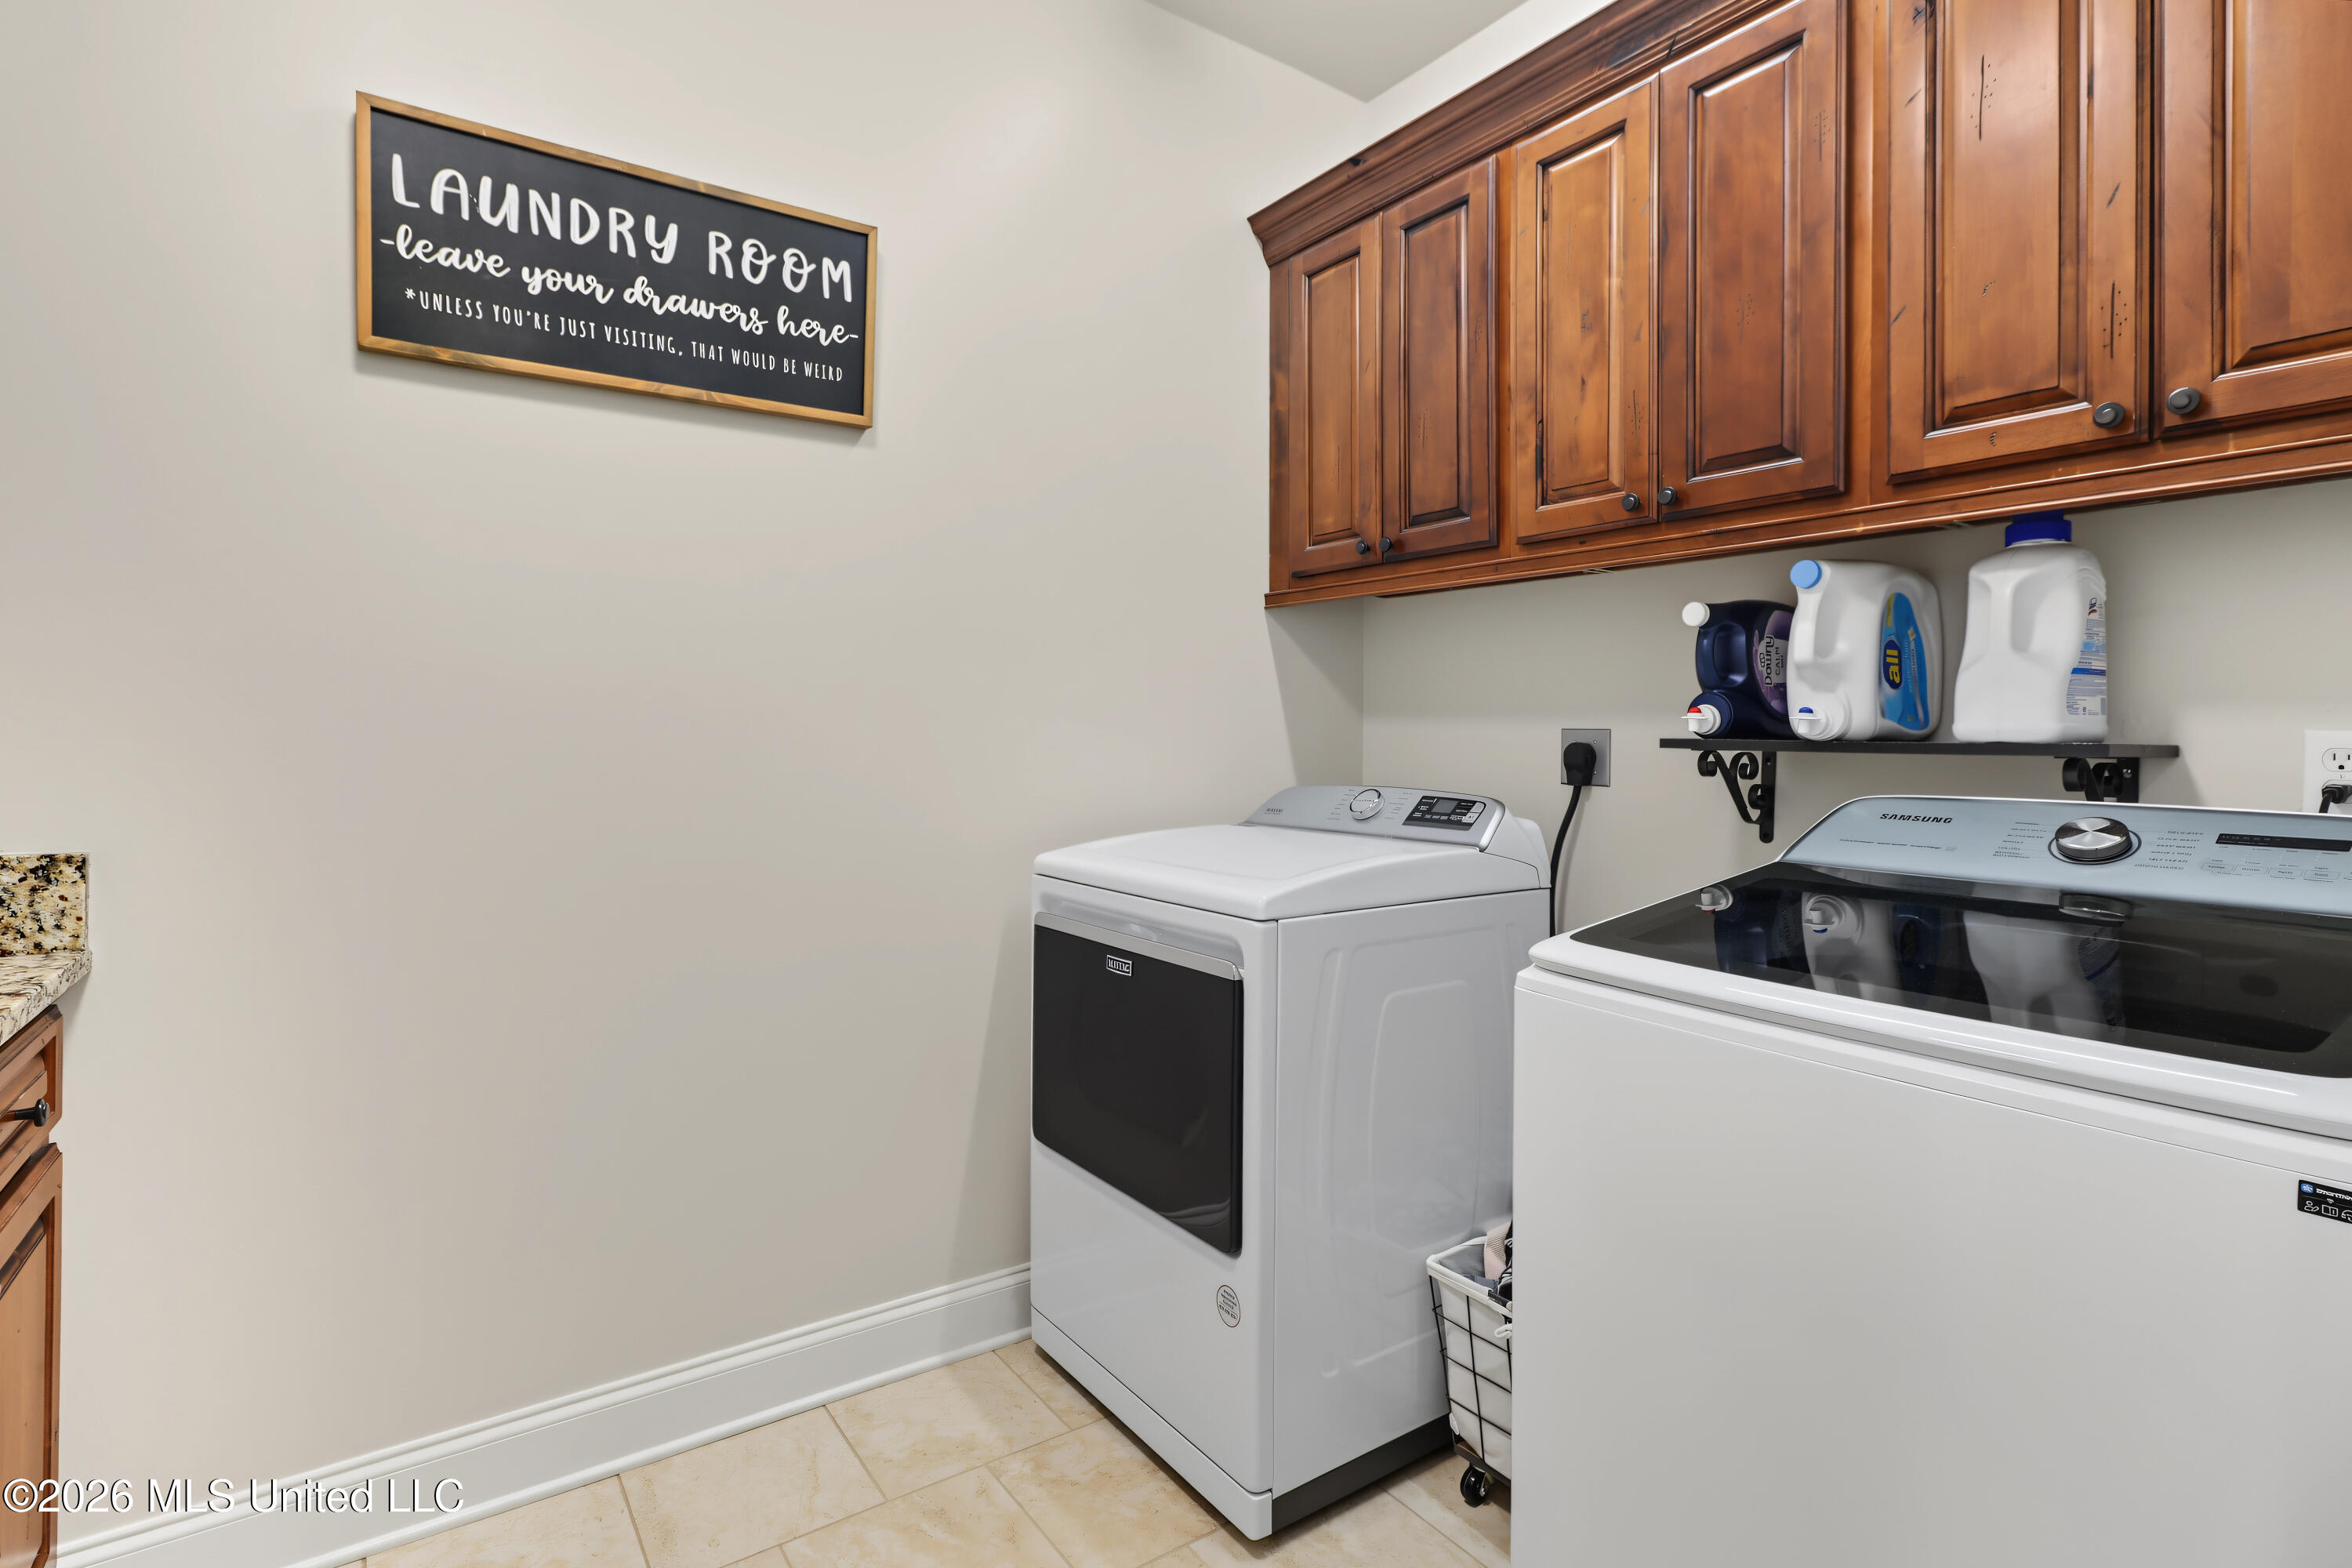
Laundry room with white washer and dryer beneath dark wood cabinets and a framed sign.
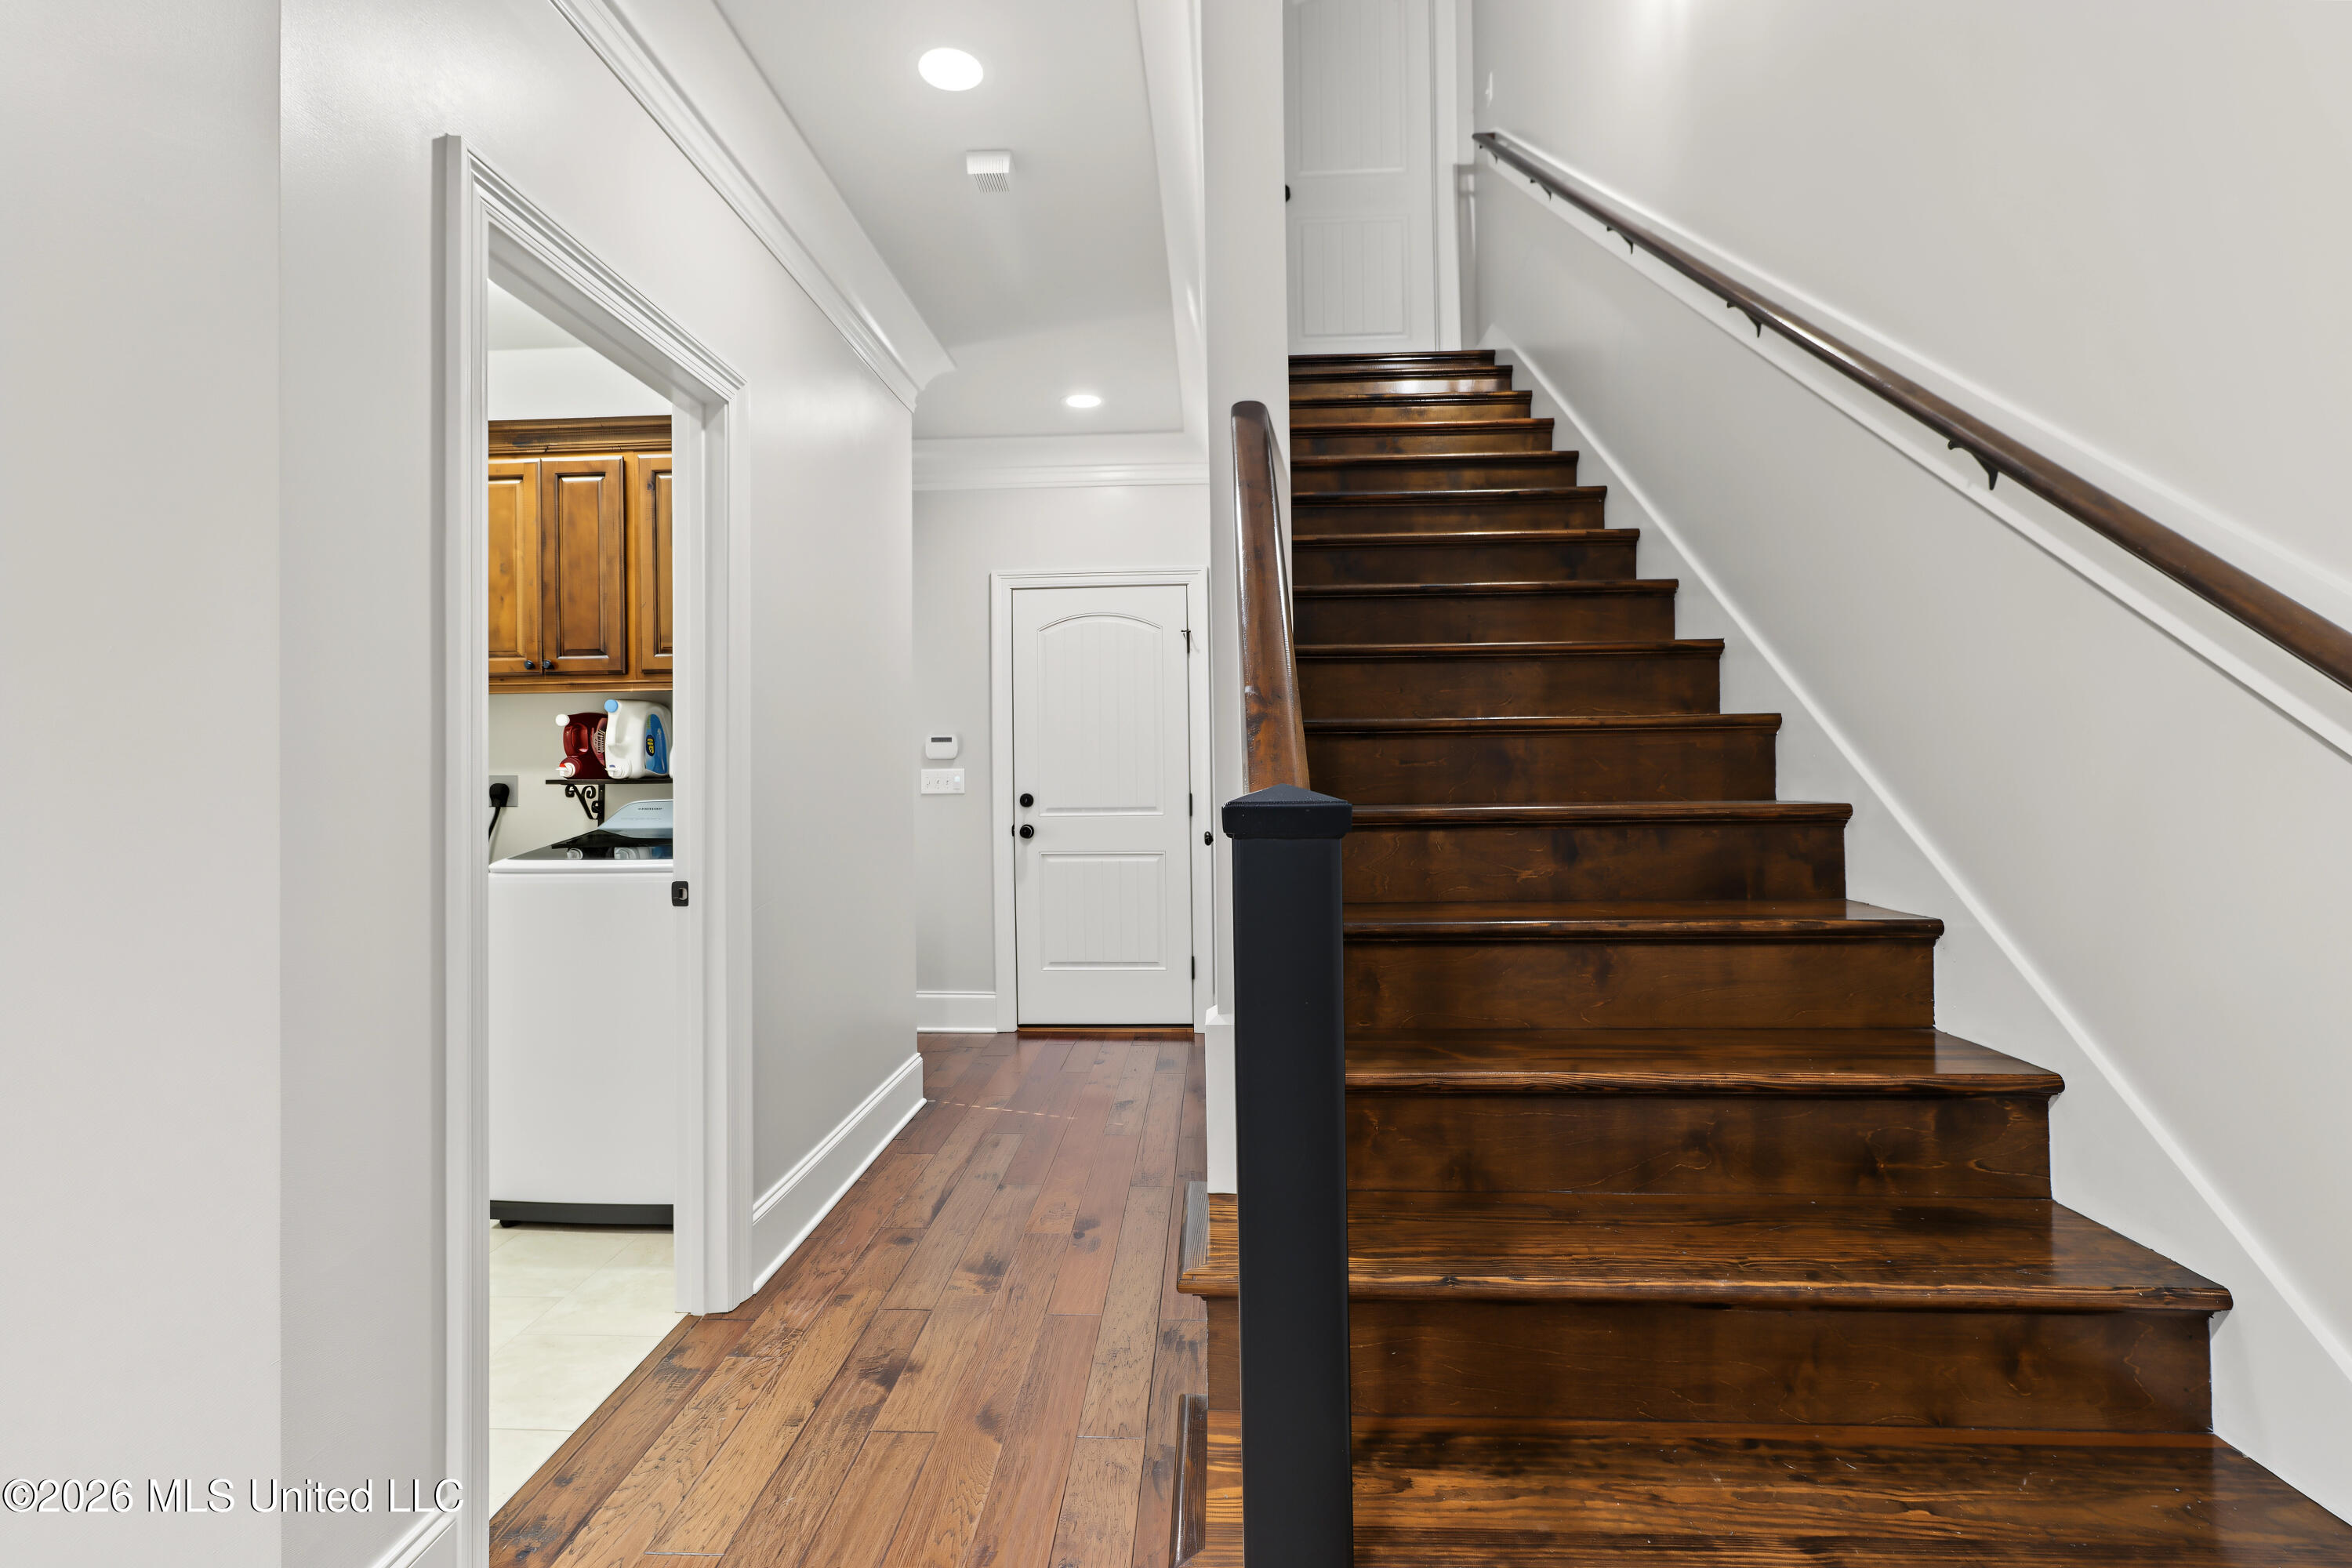
Dark wood staircase beside a hallway and laundry room.
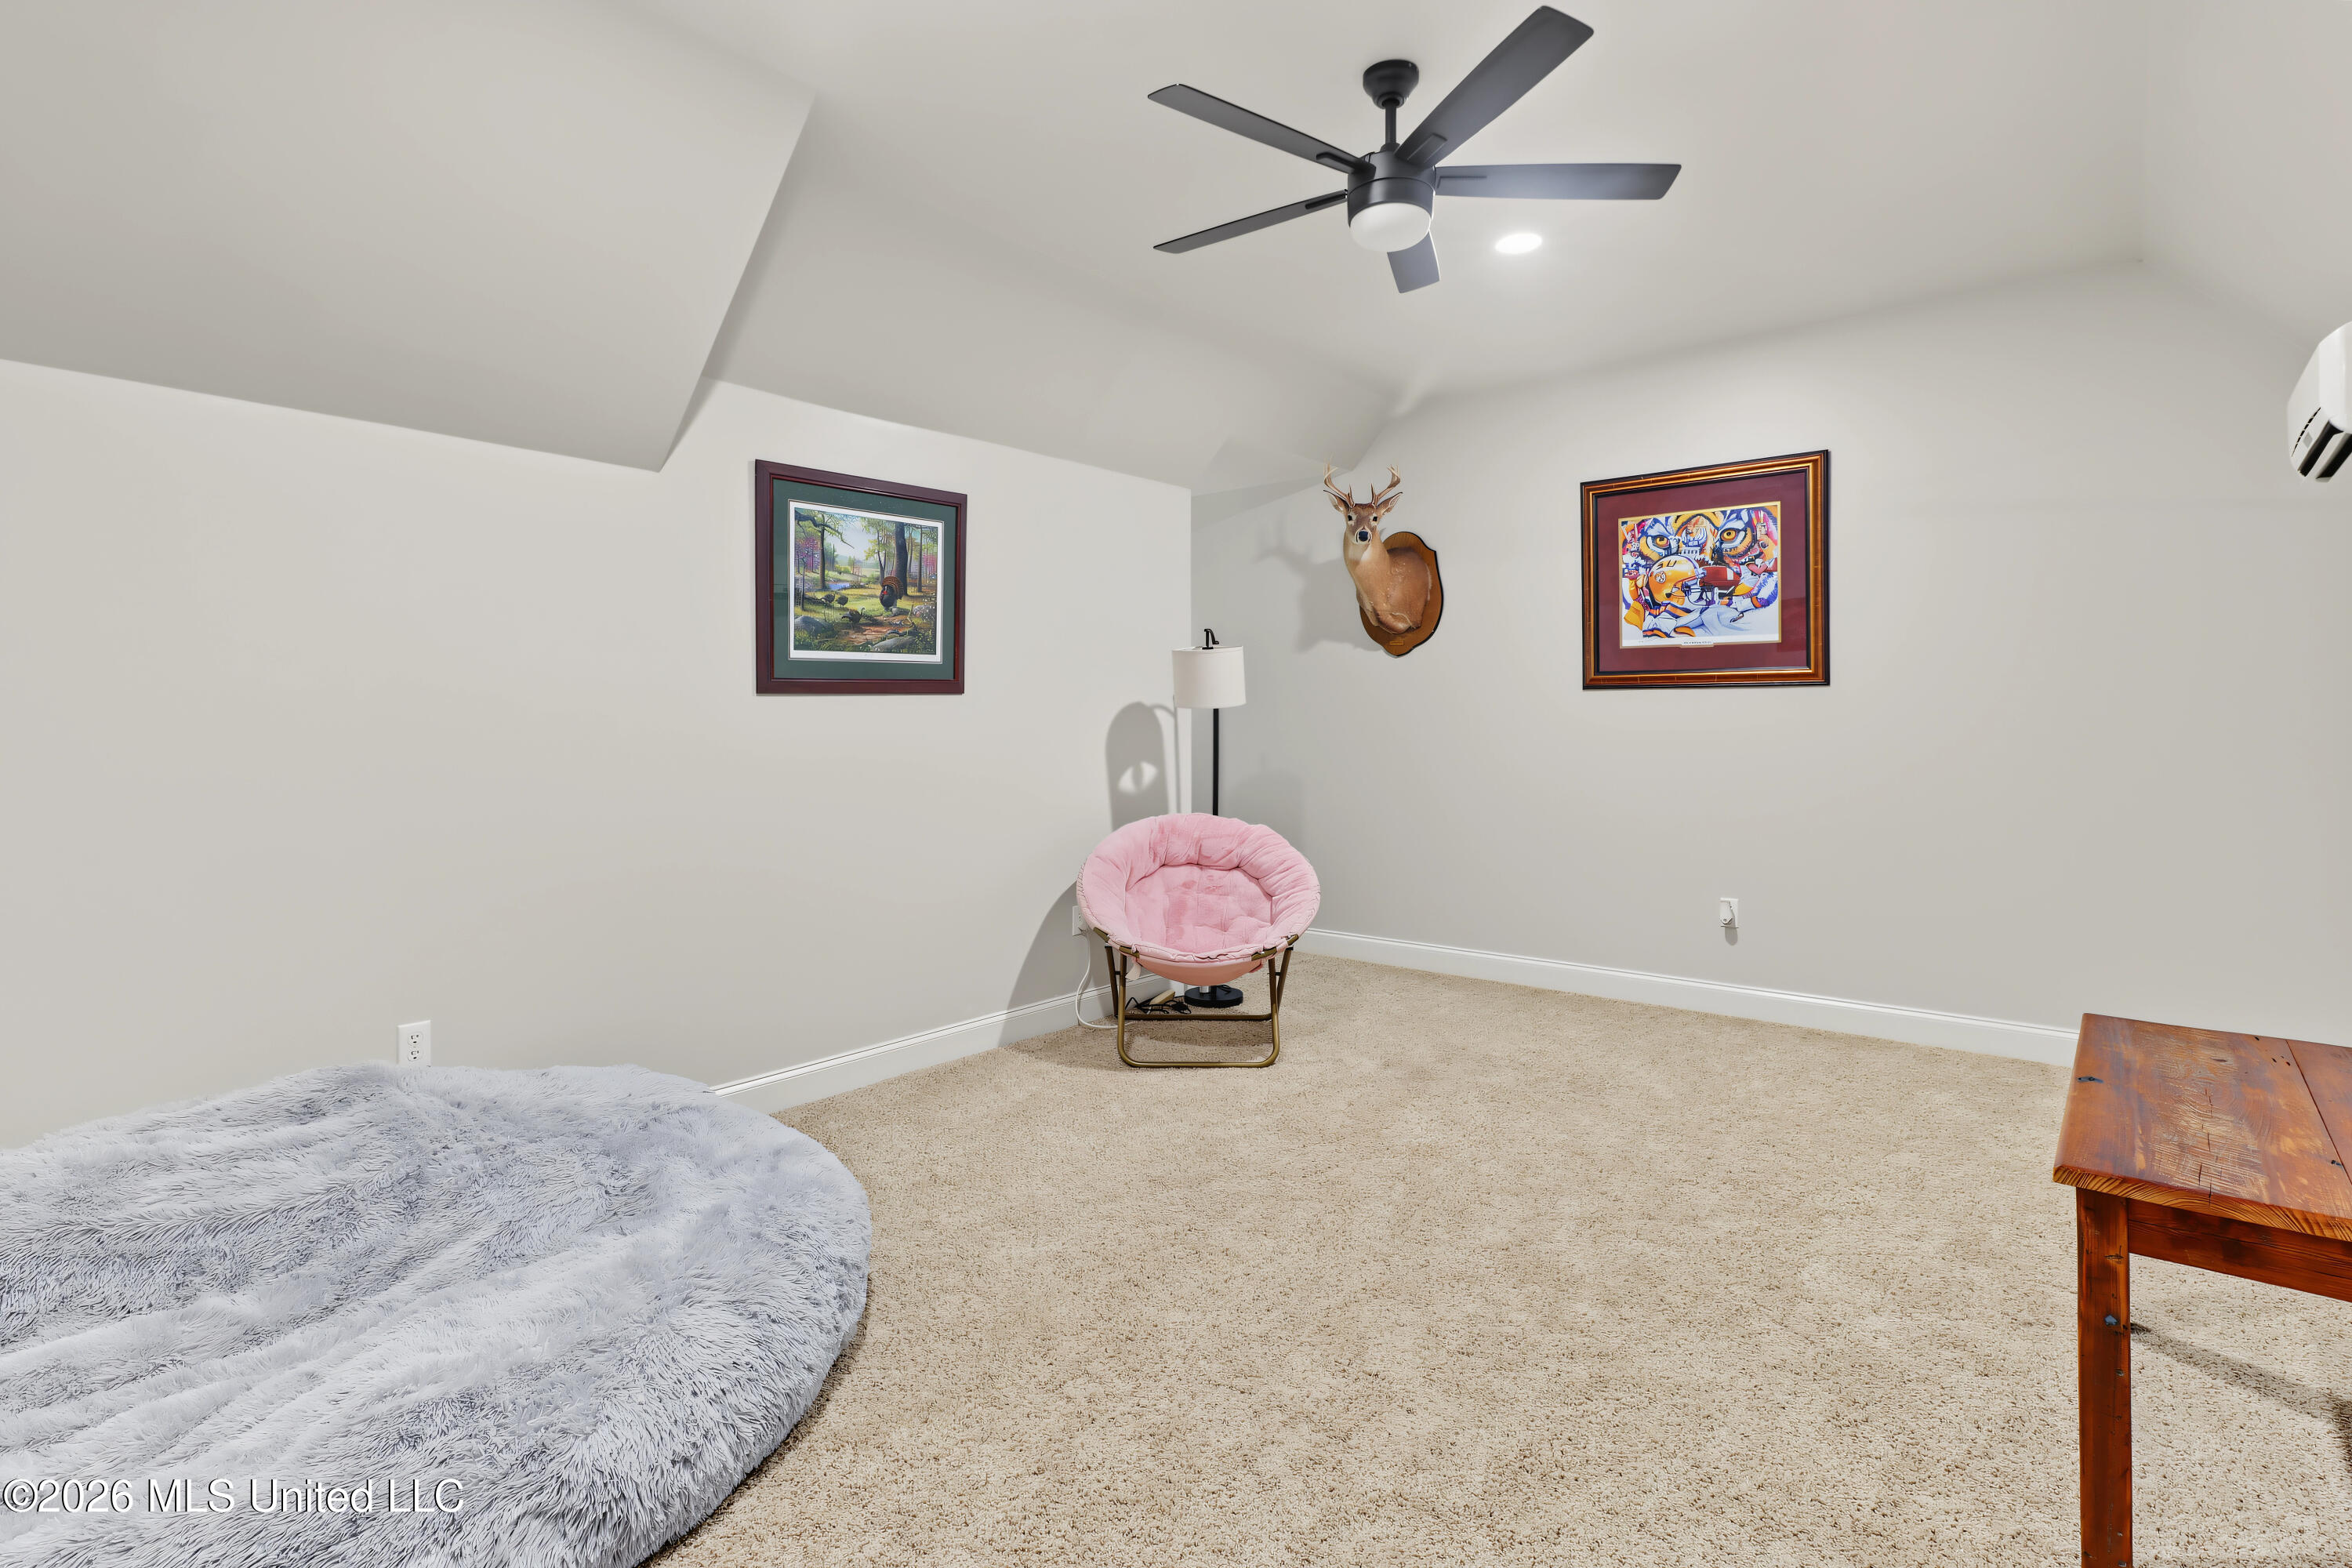
Carpeted bonus room with a pink papasan chair, deer mount, ceiling fan, and large shaggy floor cushion.
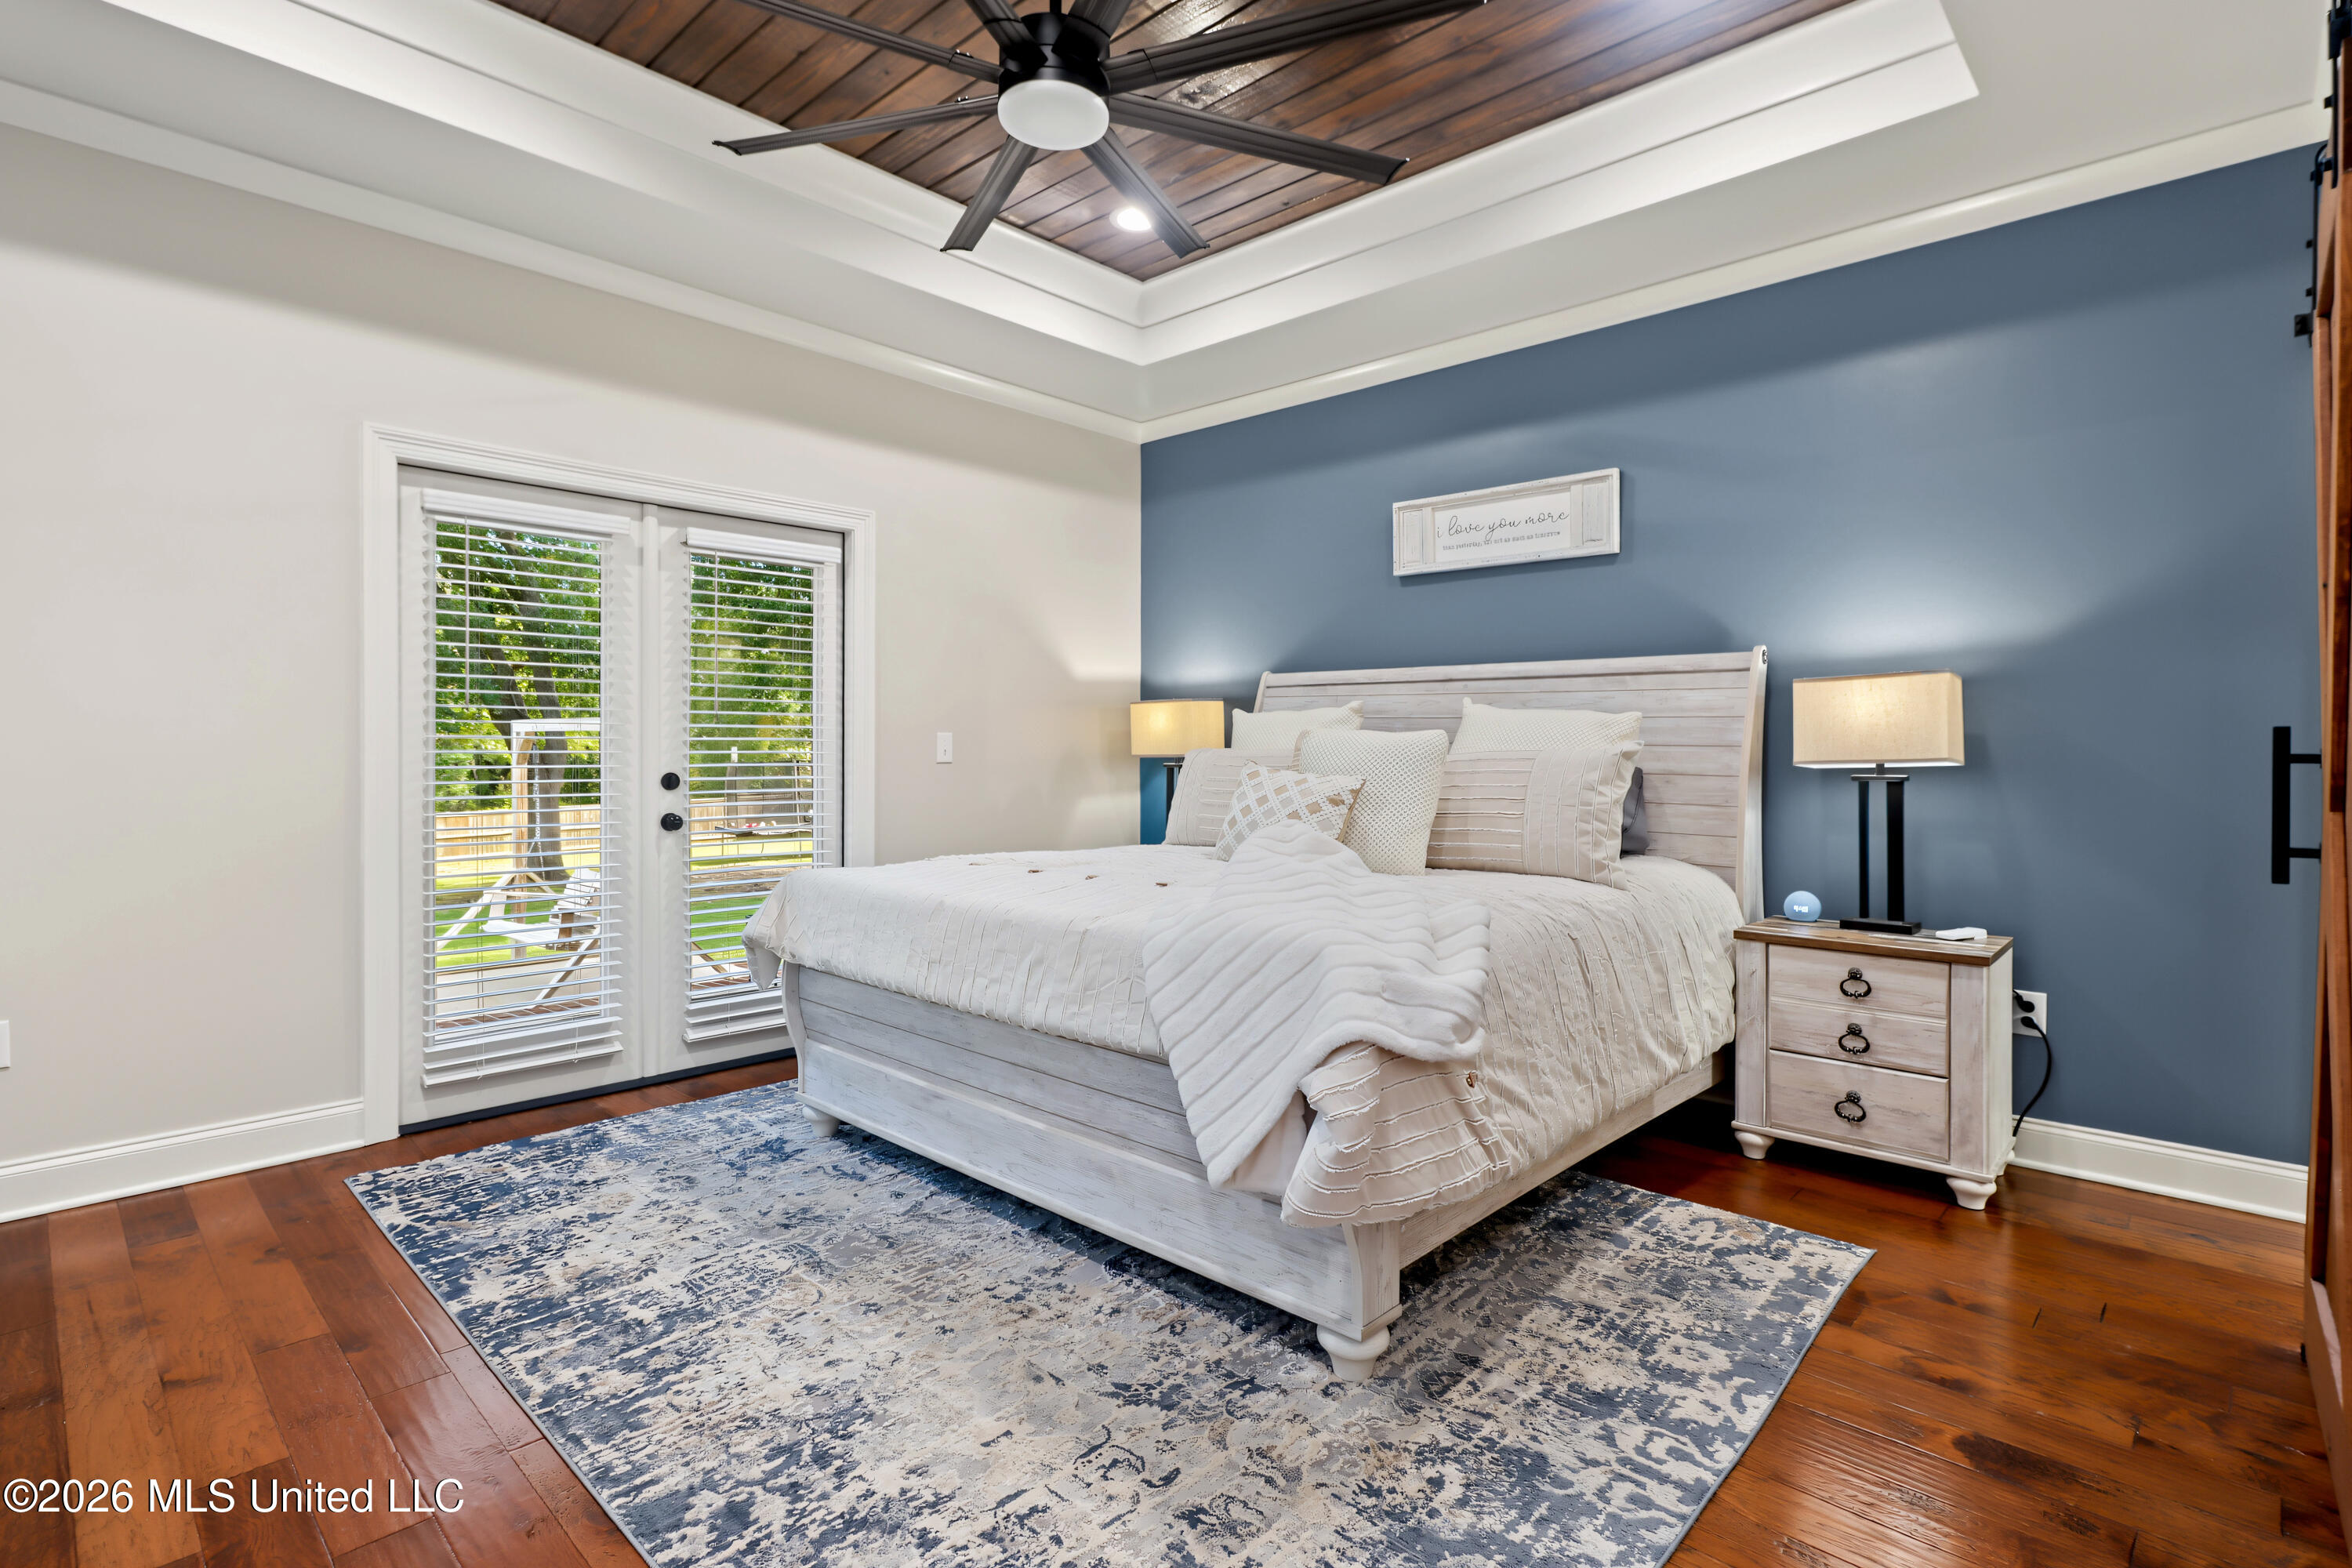
Bedroom with a white bed, blue accent wall, hardwood floors, and a dark wood tray ceiling.
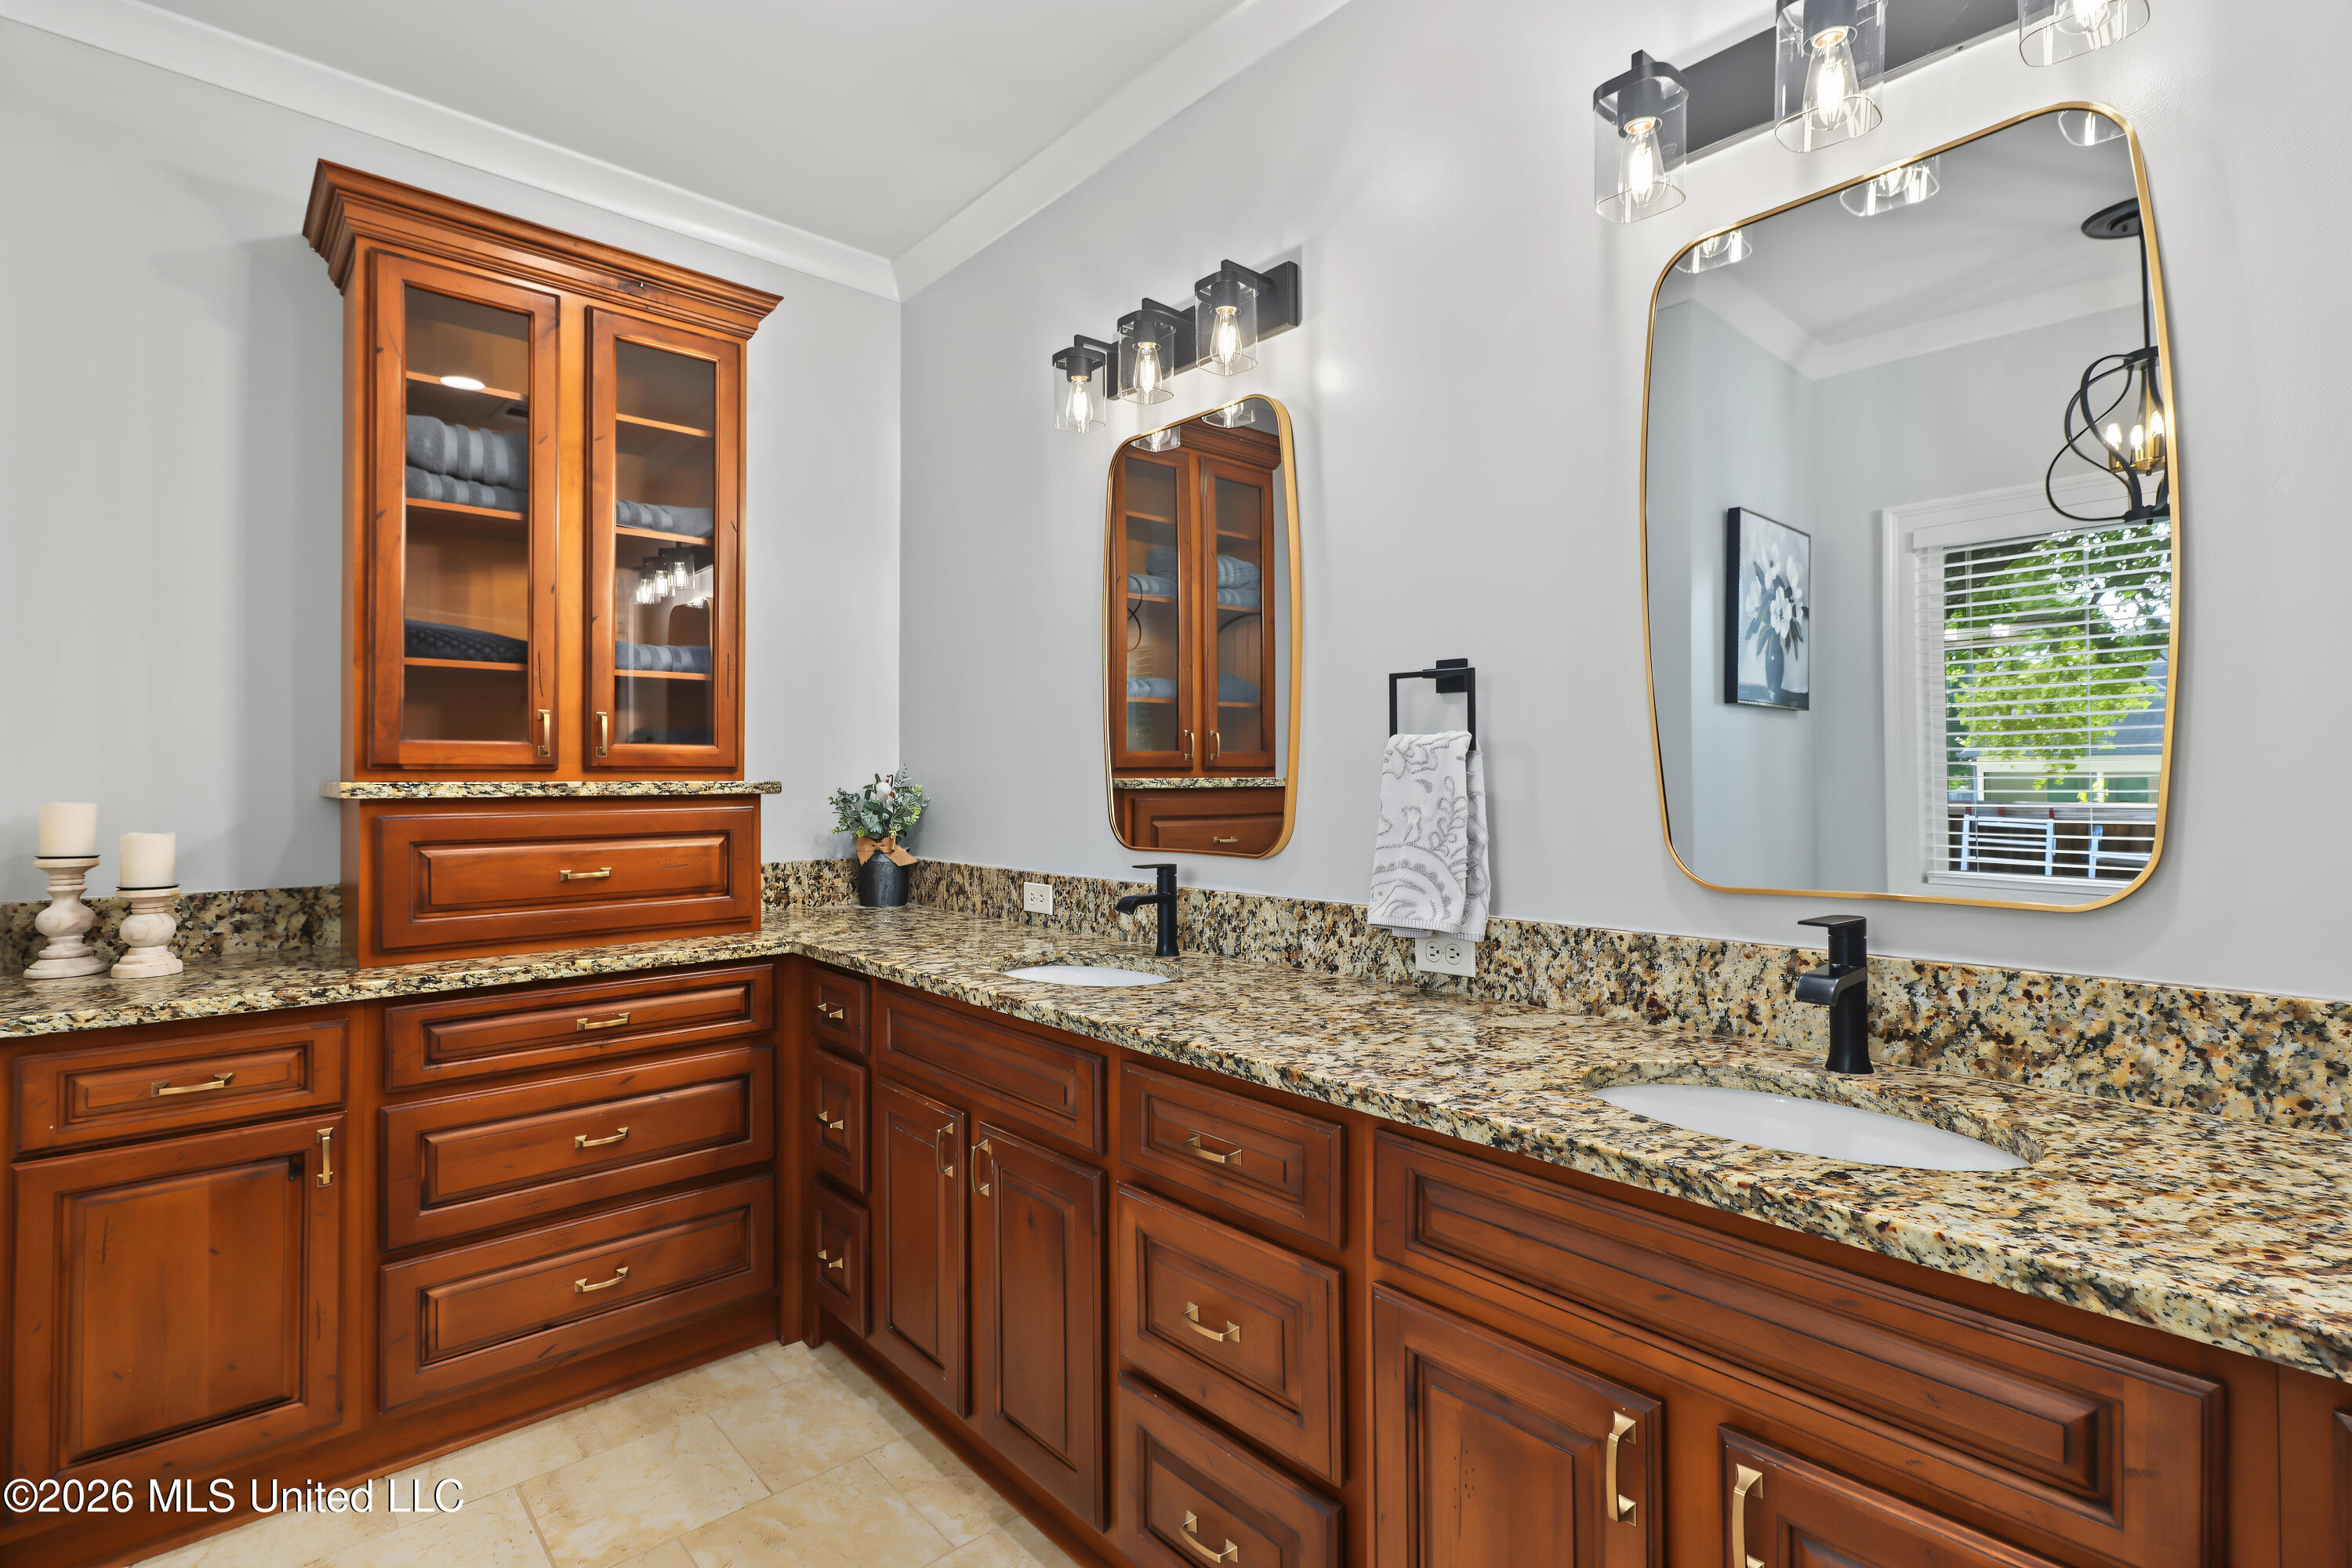
Bathroom with a double vanity, rich wood cabinets, granite counters, and large gold-framed mirrors.
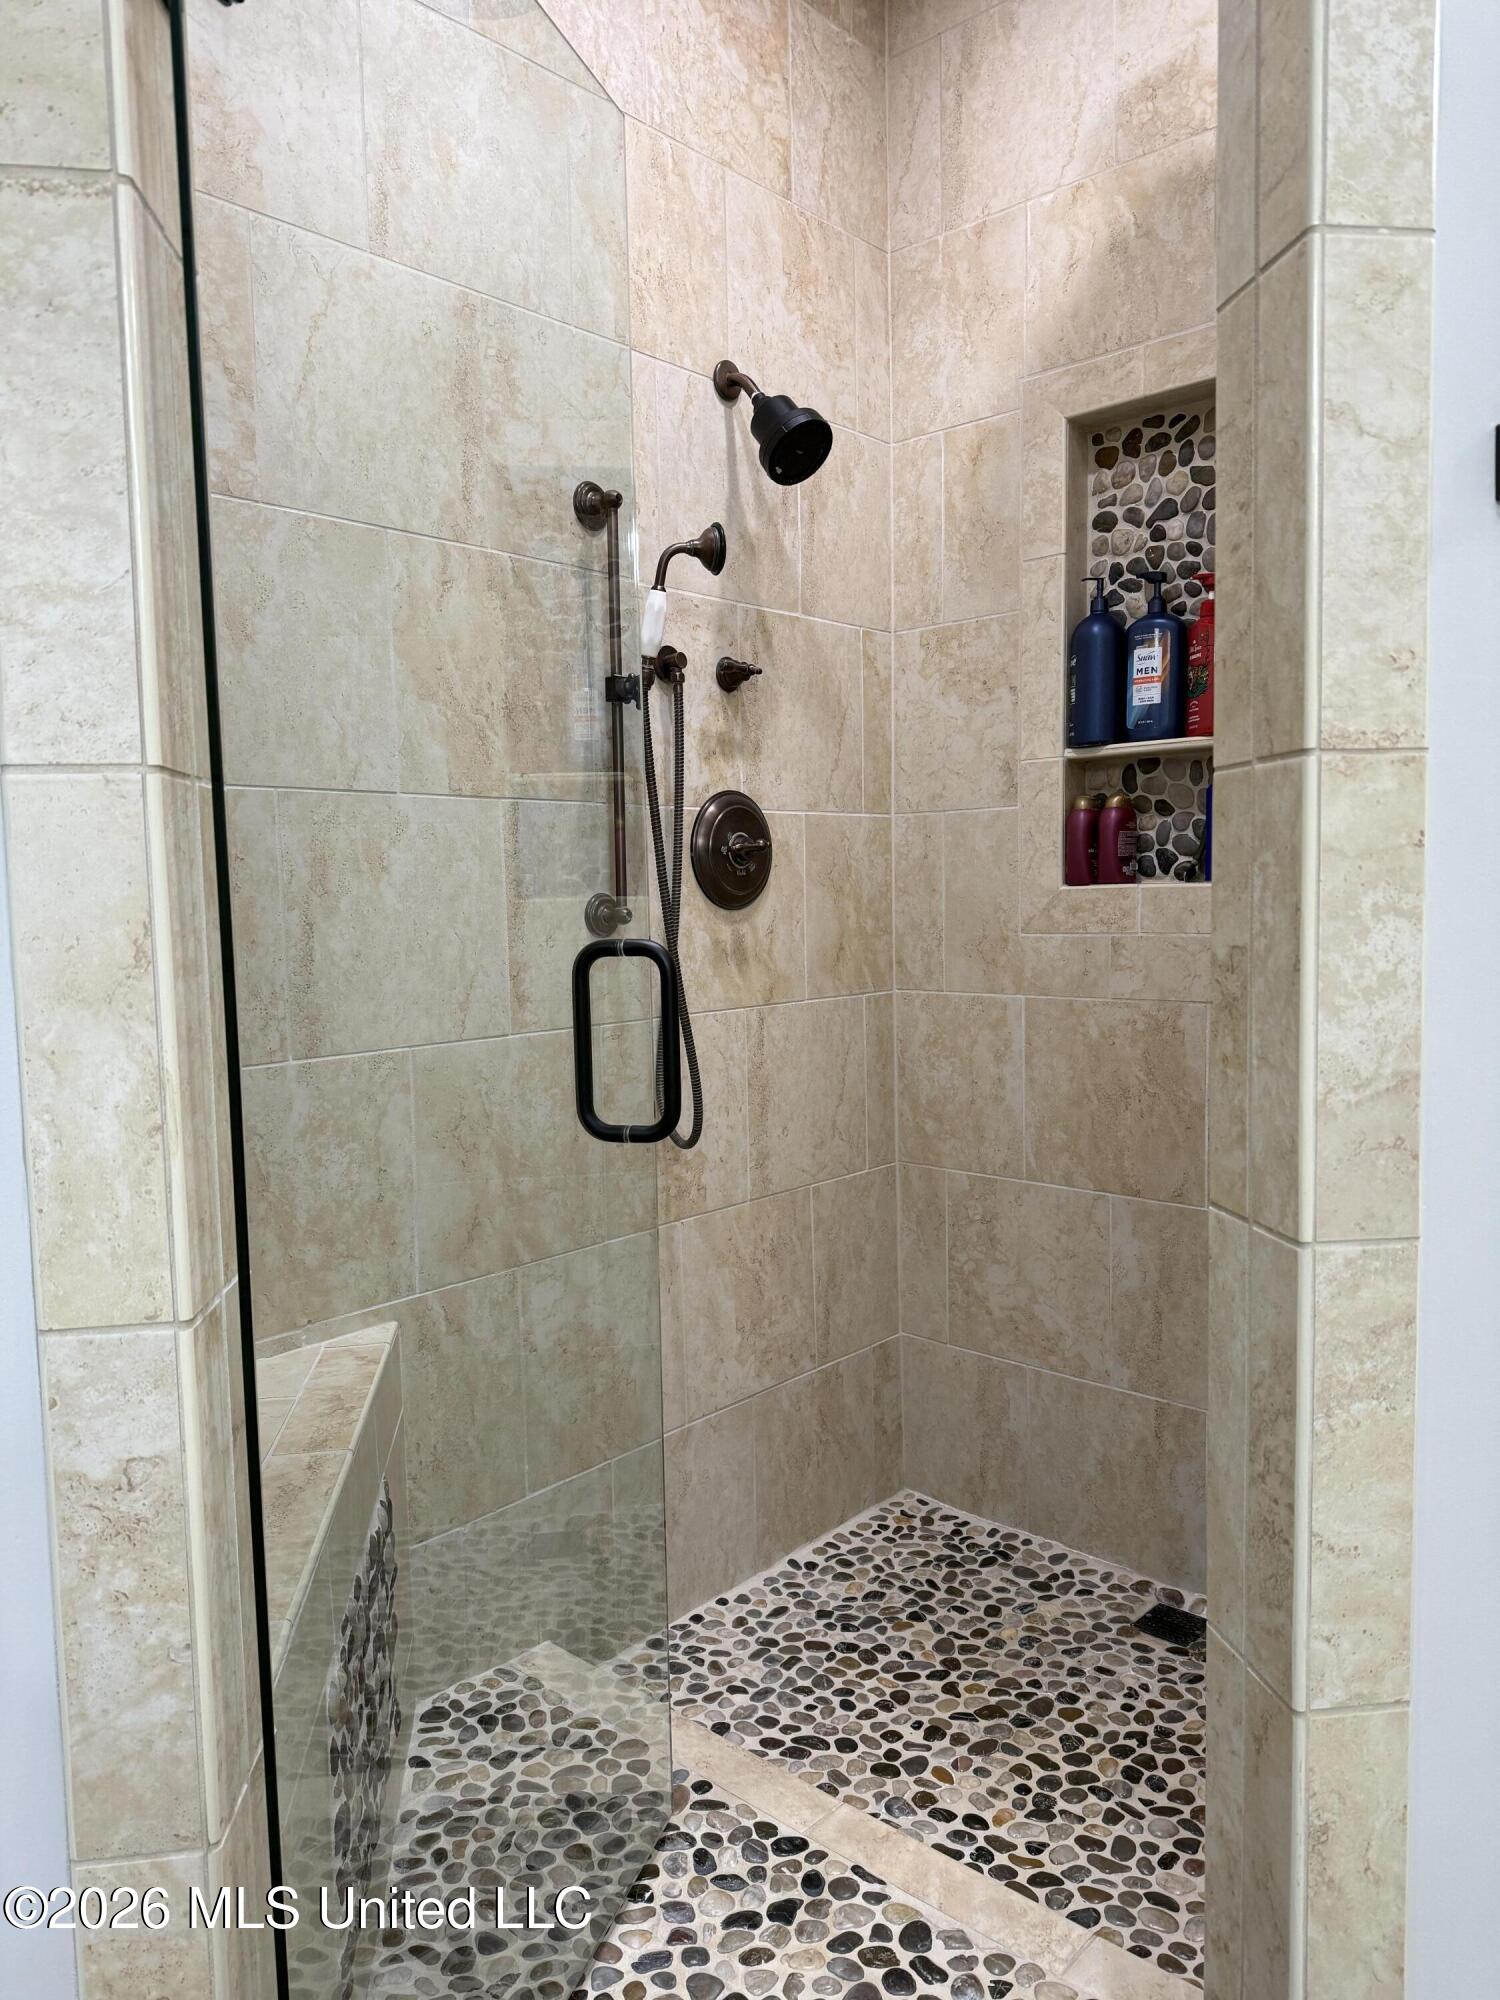
Walk-in shower with pebble-stone flooring, bronze fixtures, and a tiled recessed shelf.
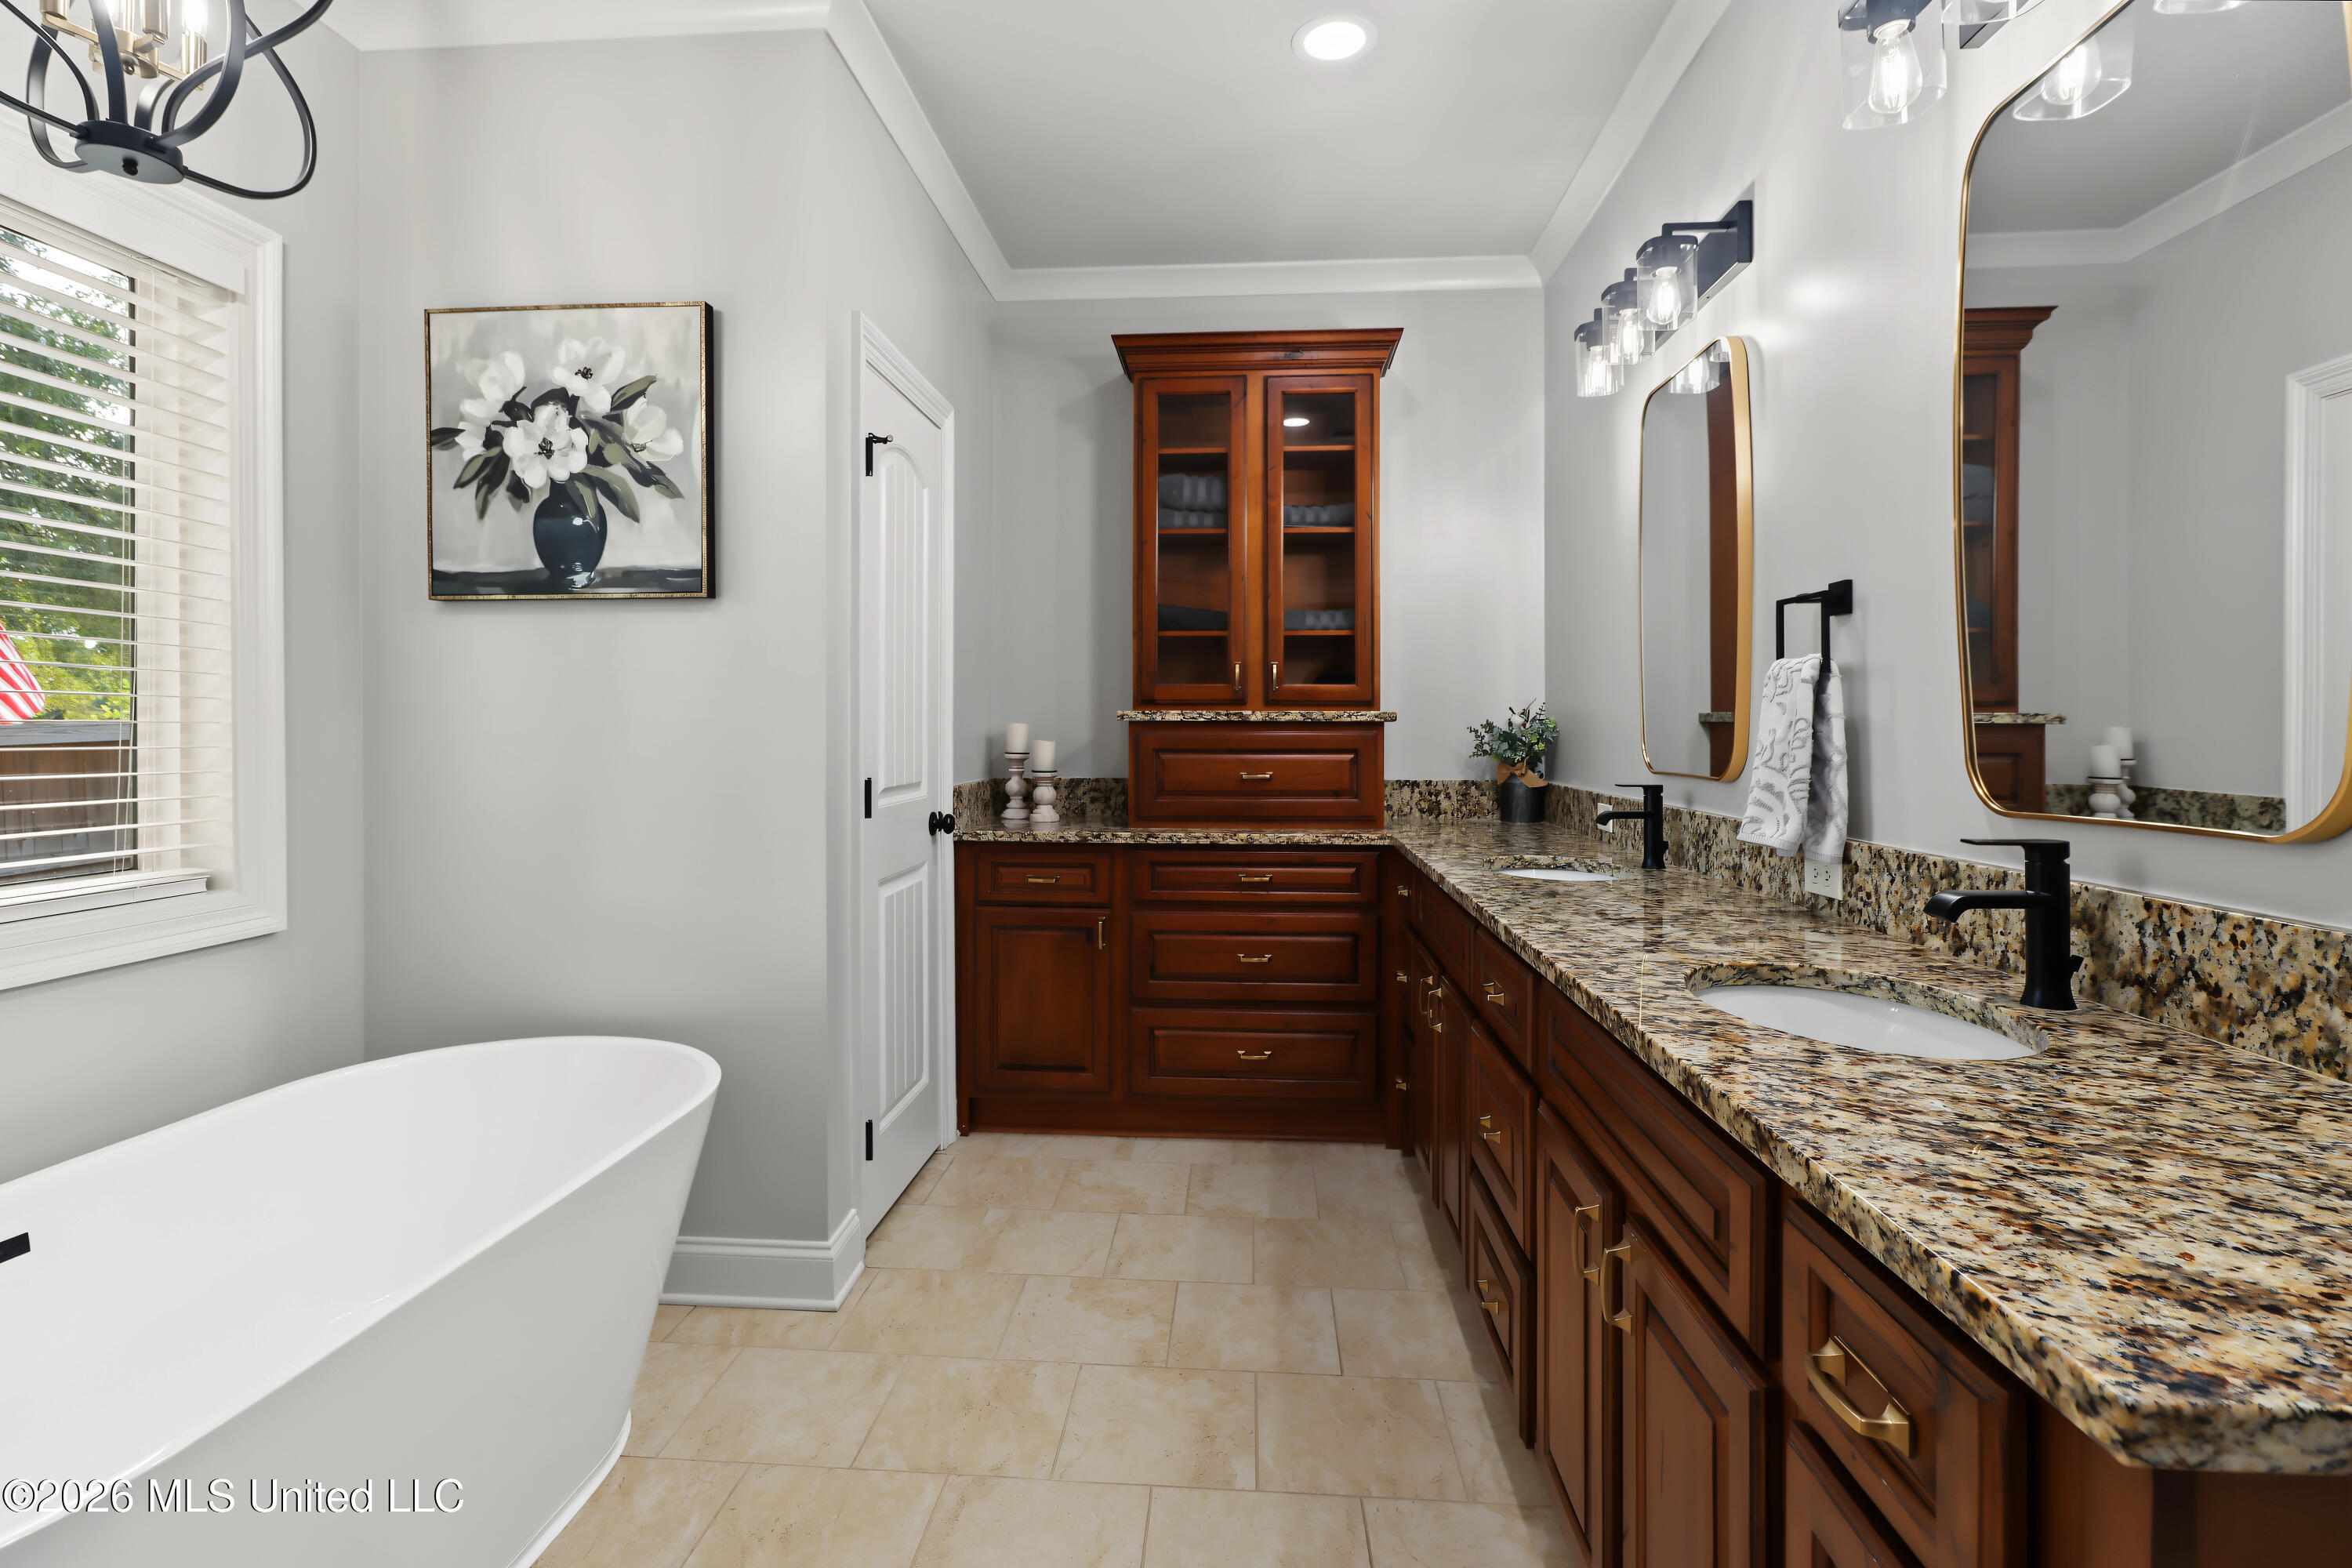
Bathroom with a freestanding tub and long double vanity featuring granite counters and dark wood cabinetry.
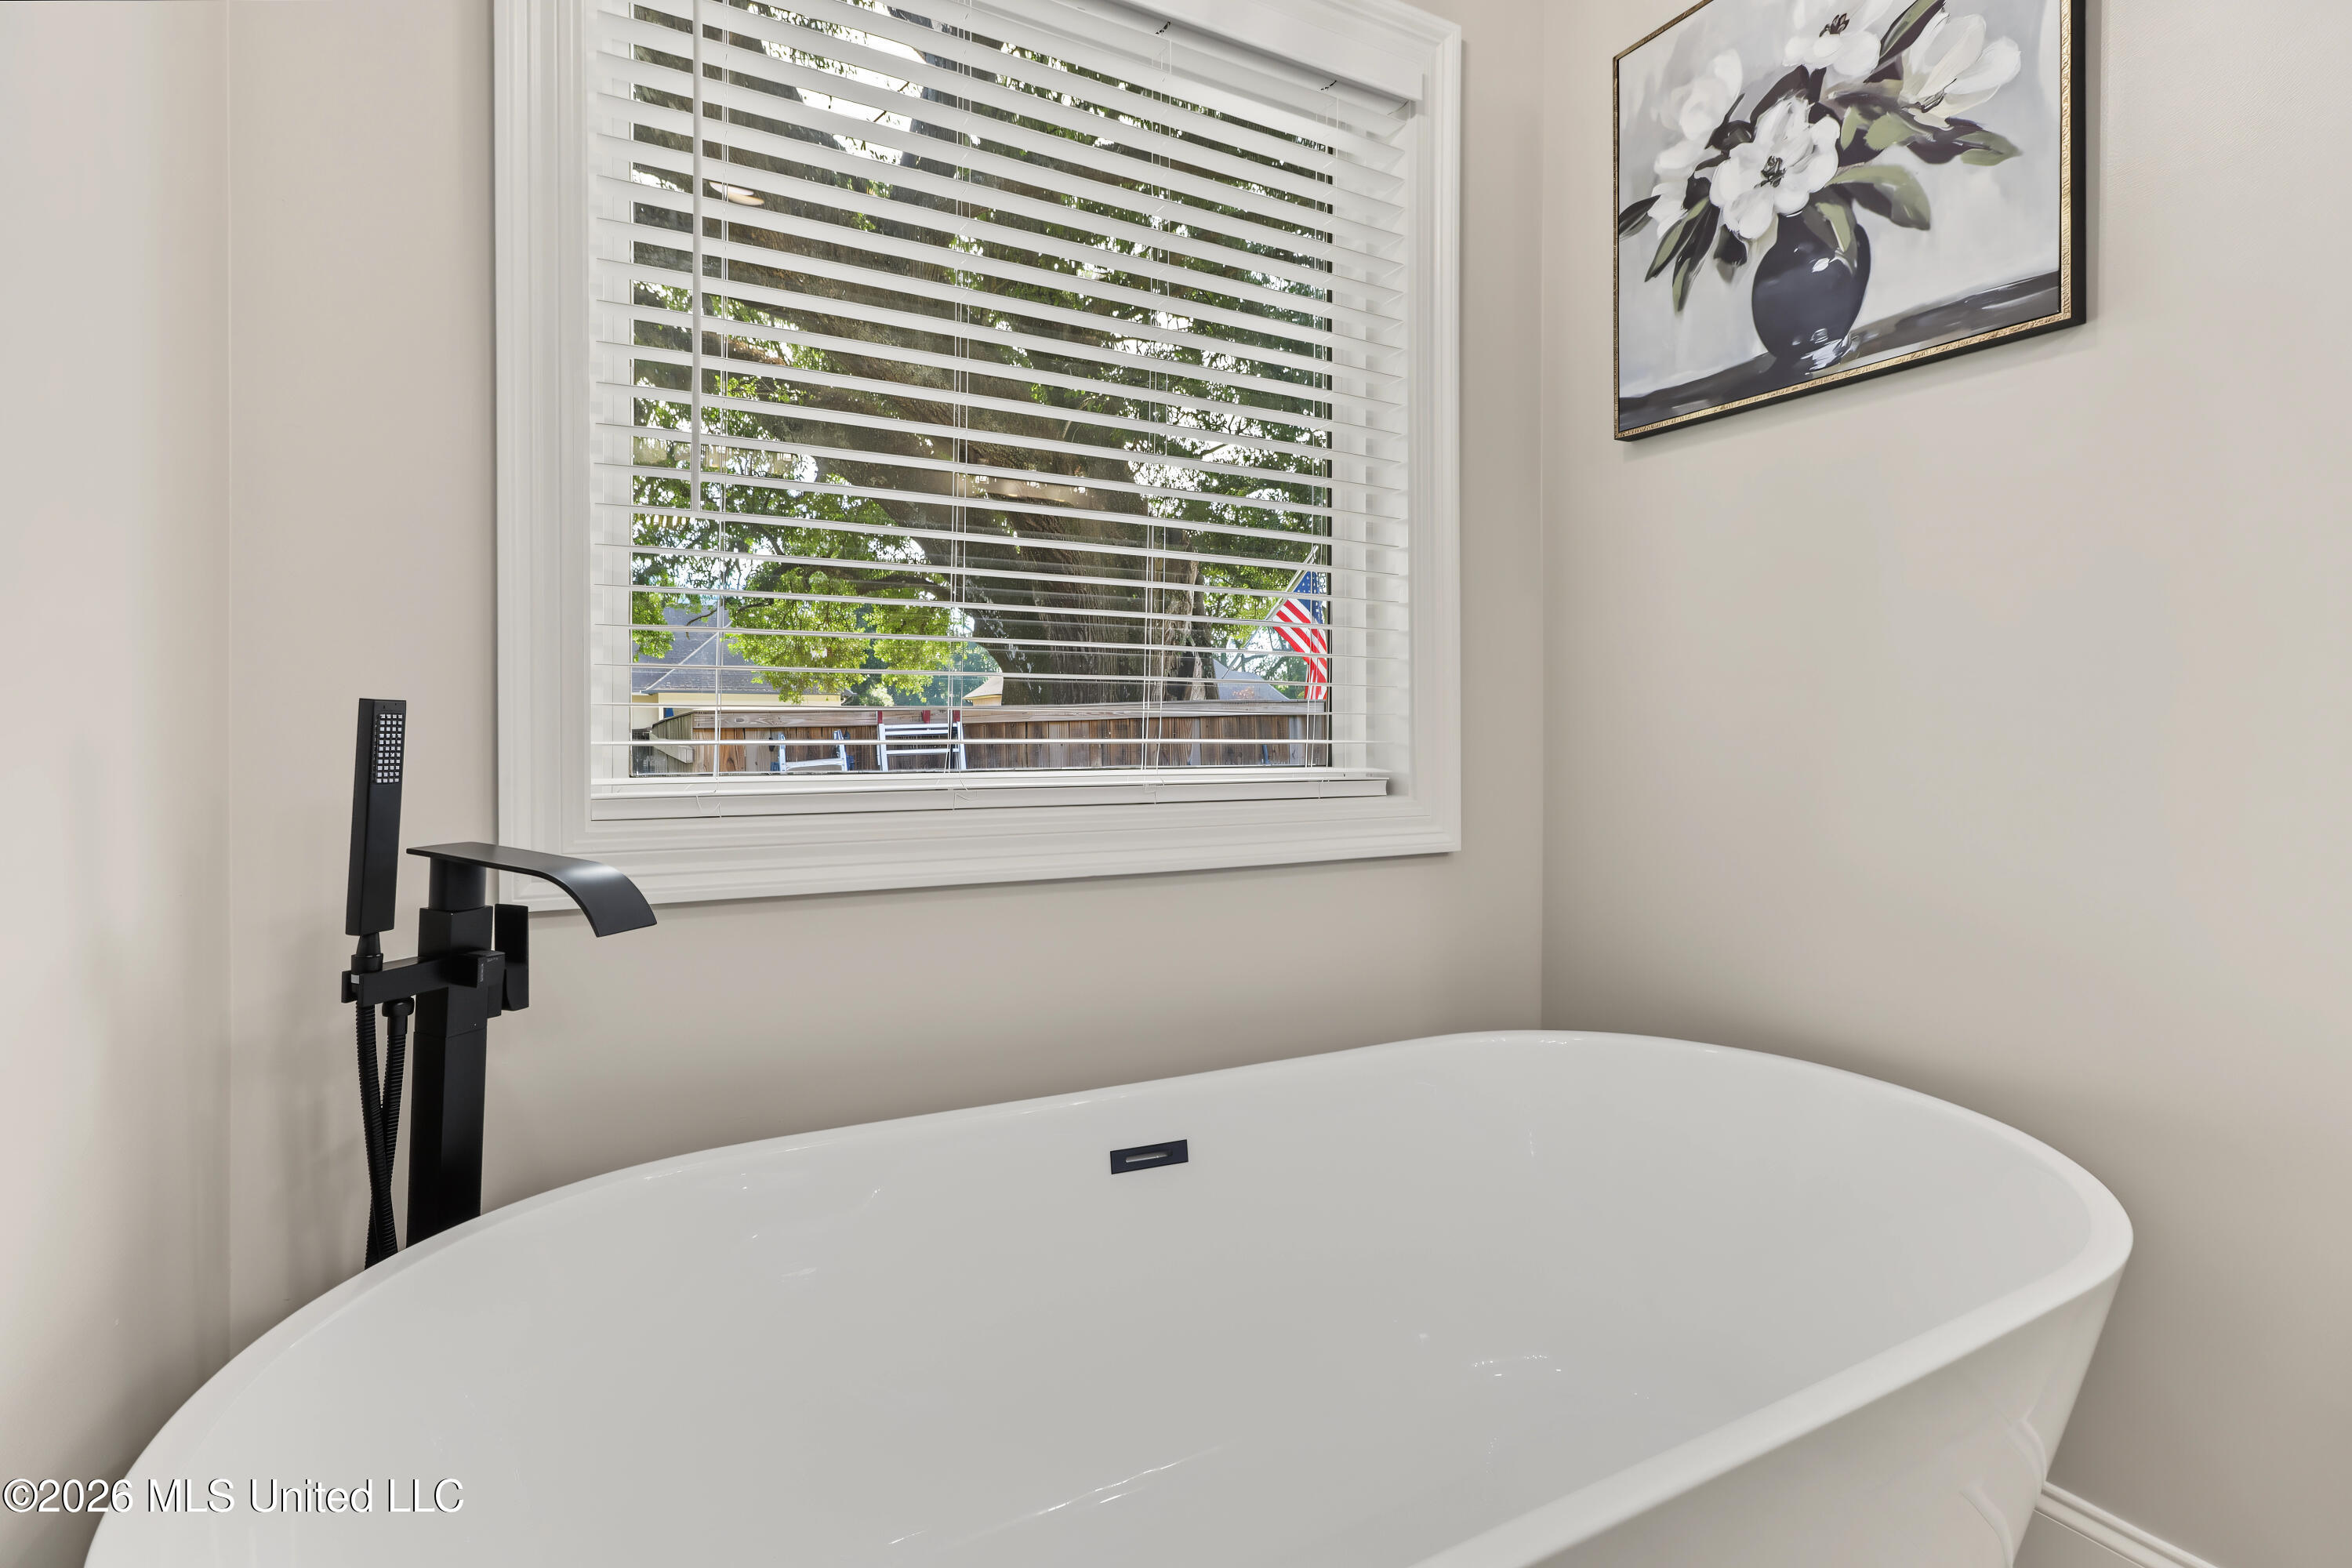
Freestanding white soaking tub beneath a large window, with a matte black faucet and floral wall art.
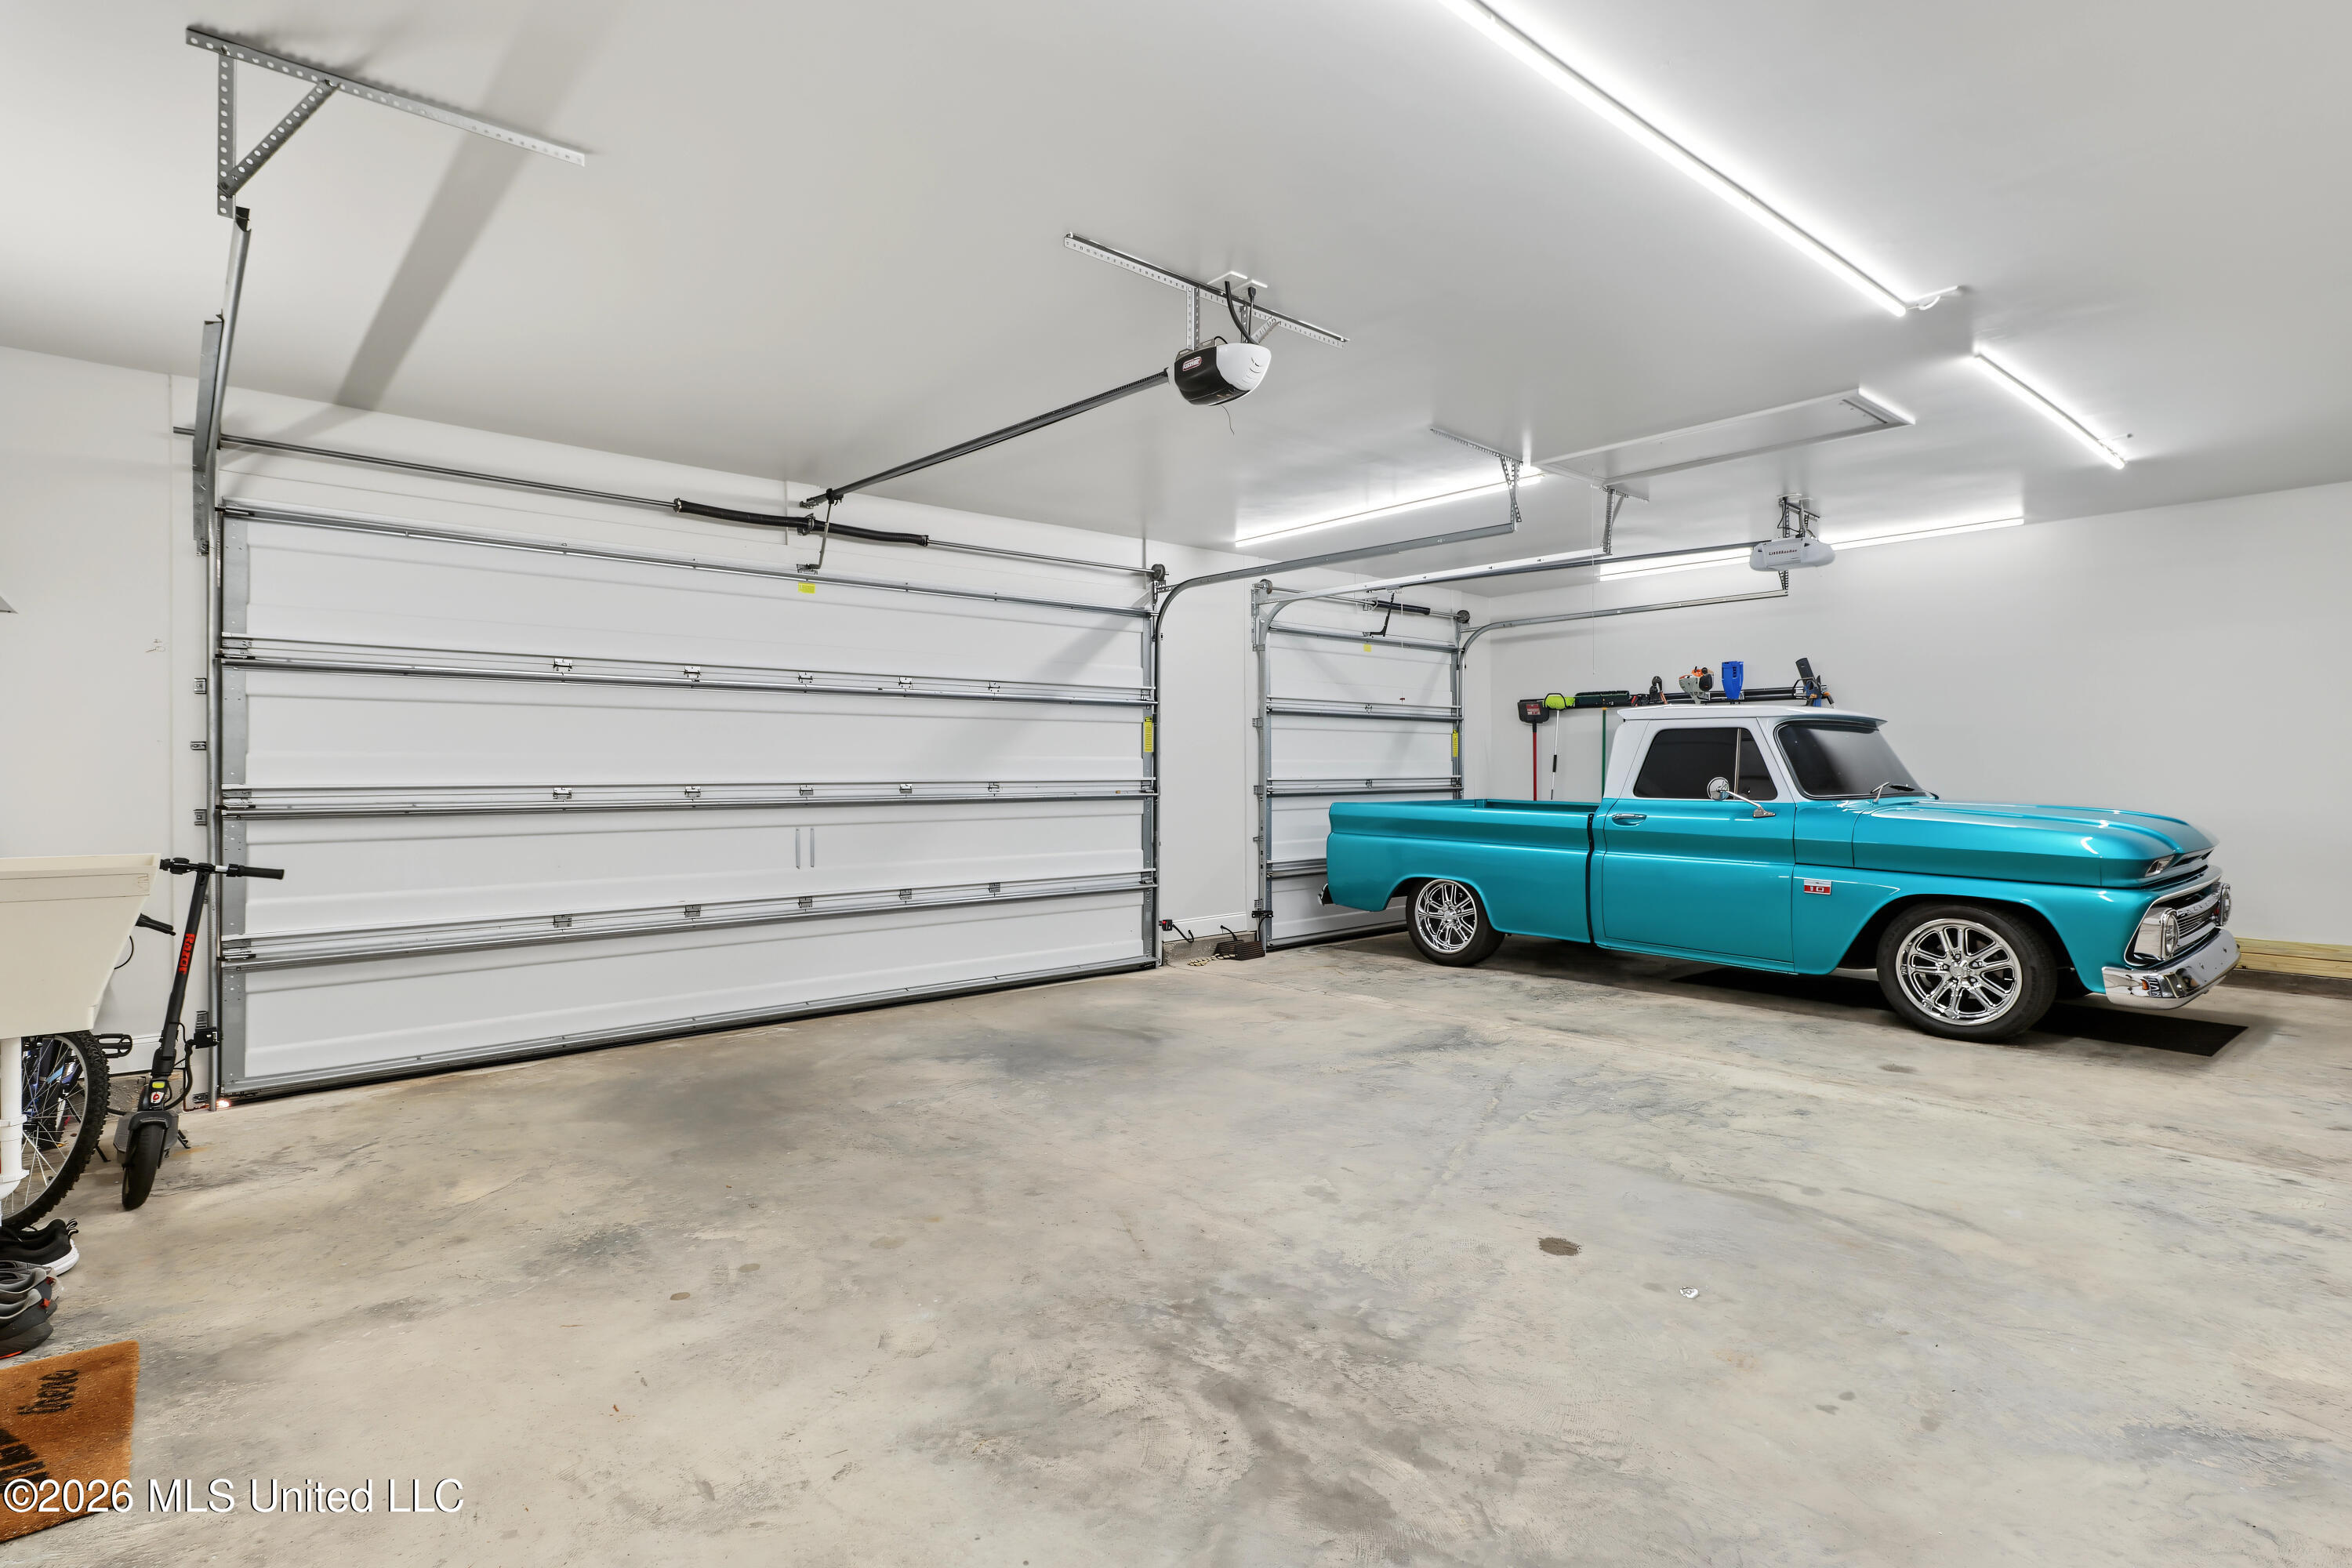
Spacious garage with multiple overhead doors and a turquoise vintage pickup truck.
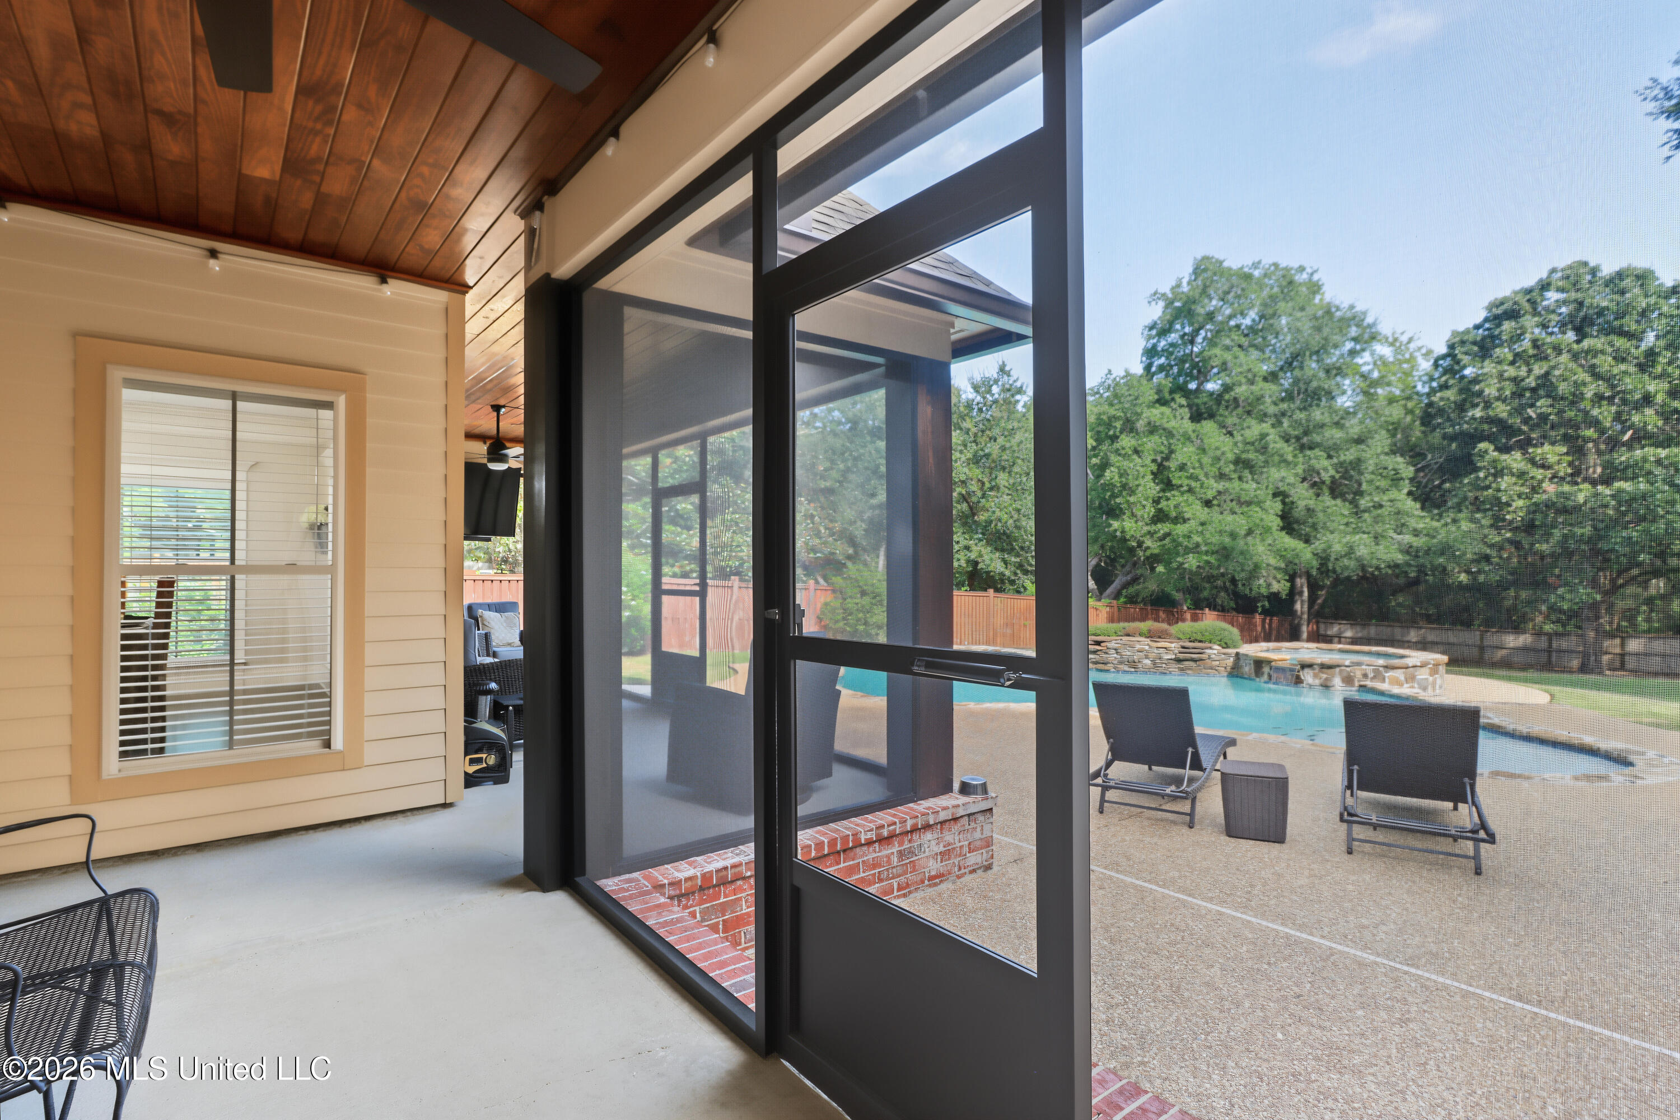
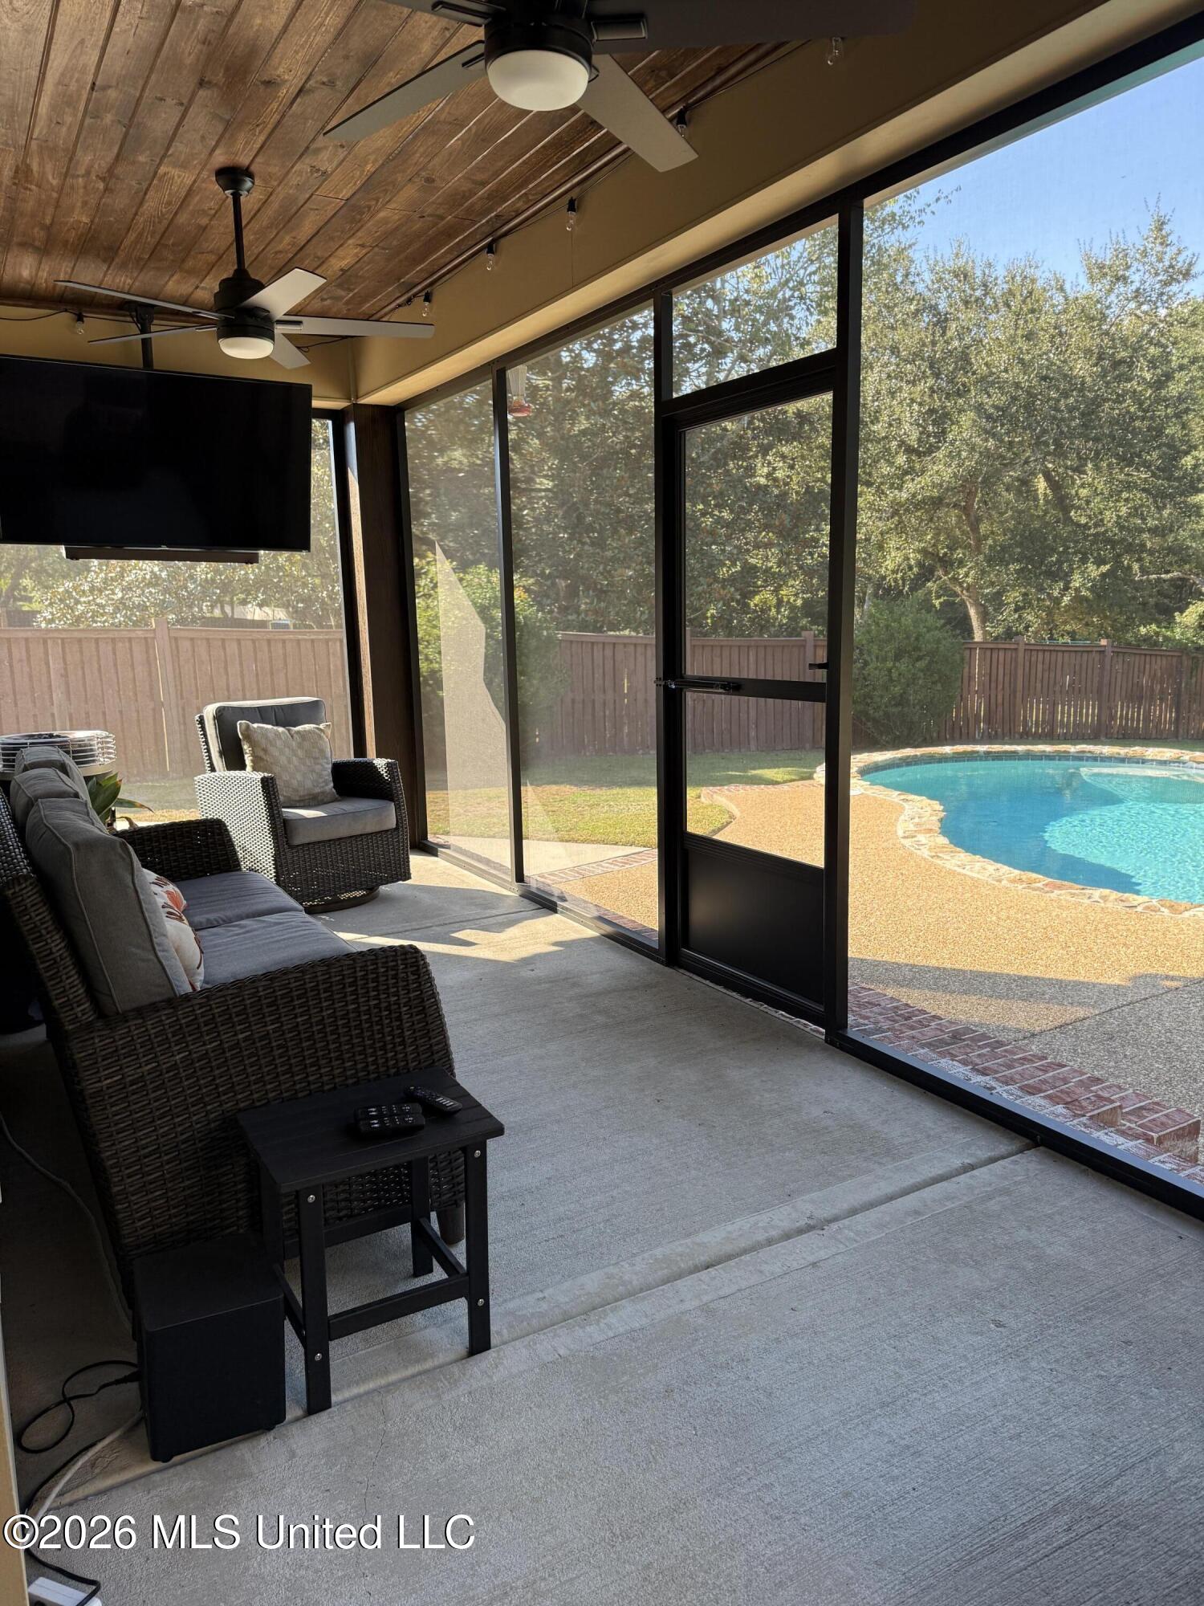
Covered patio opens through black-framed screen doors to a pool and paved deck.
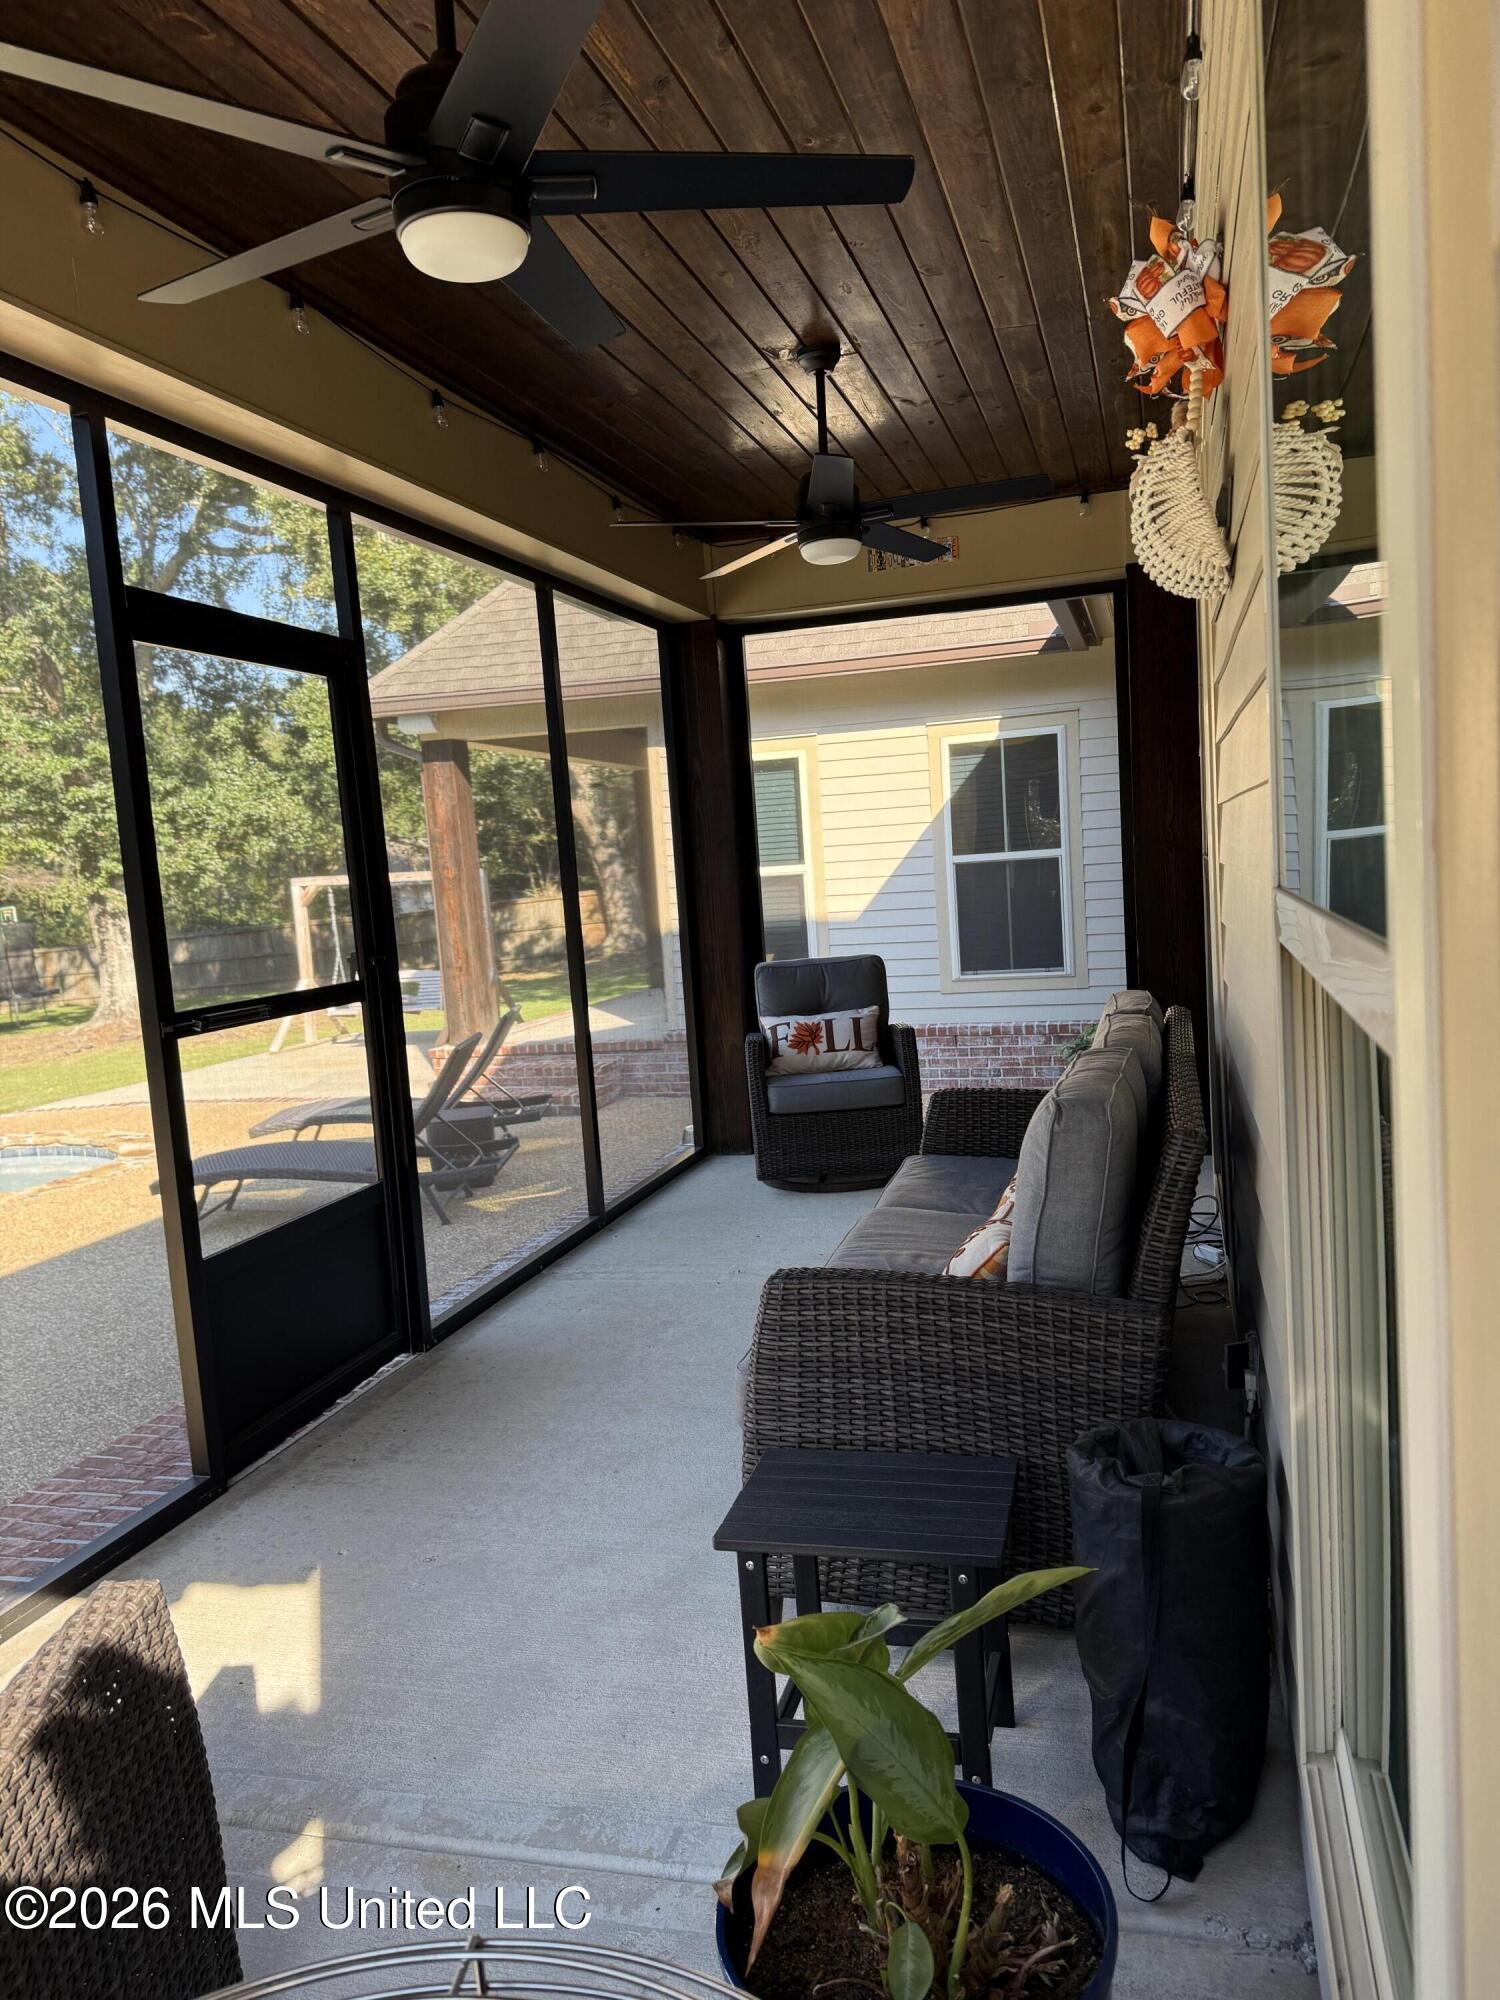
Screened porch with wicker seating and ceiling fans overlooking a backyard swimming pool.
Screened patio with wicker seating, a wood-plank ceiling, ceiling fans, and views of the pool.
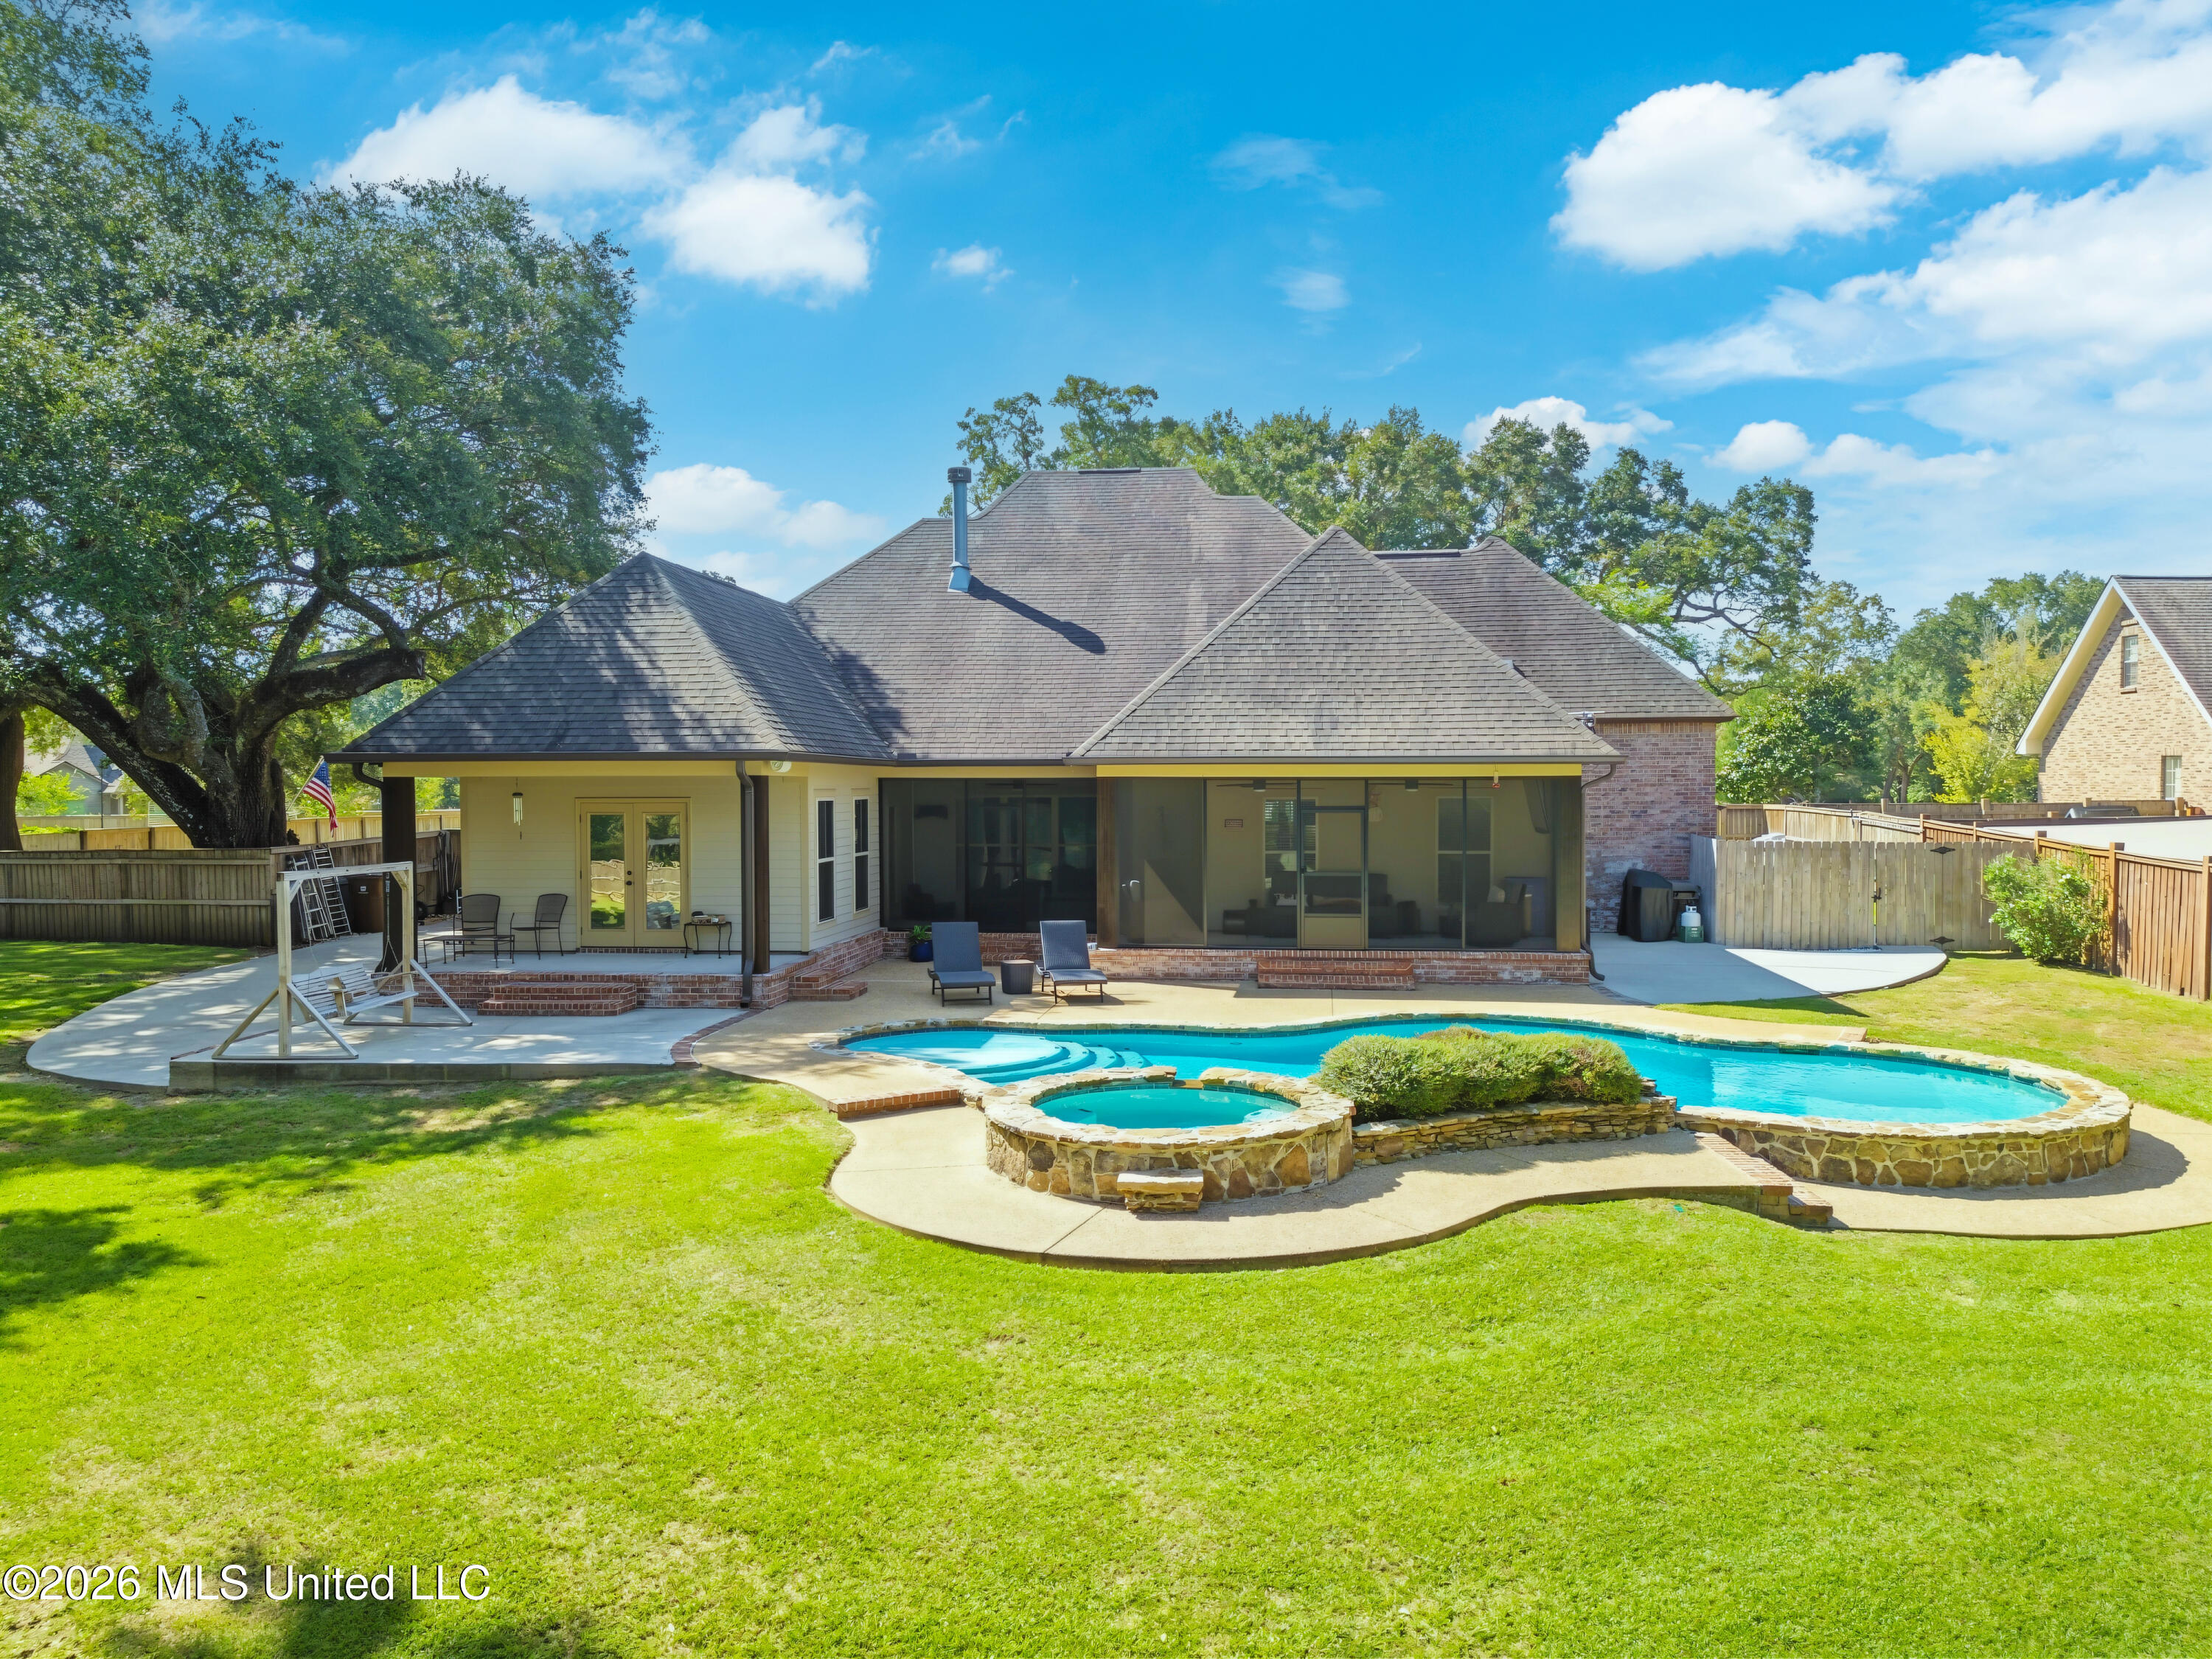
Rear of a house with a screened patio and freeform pool with raised stone spa.
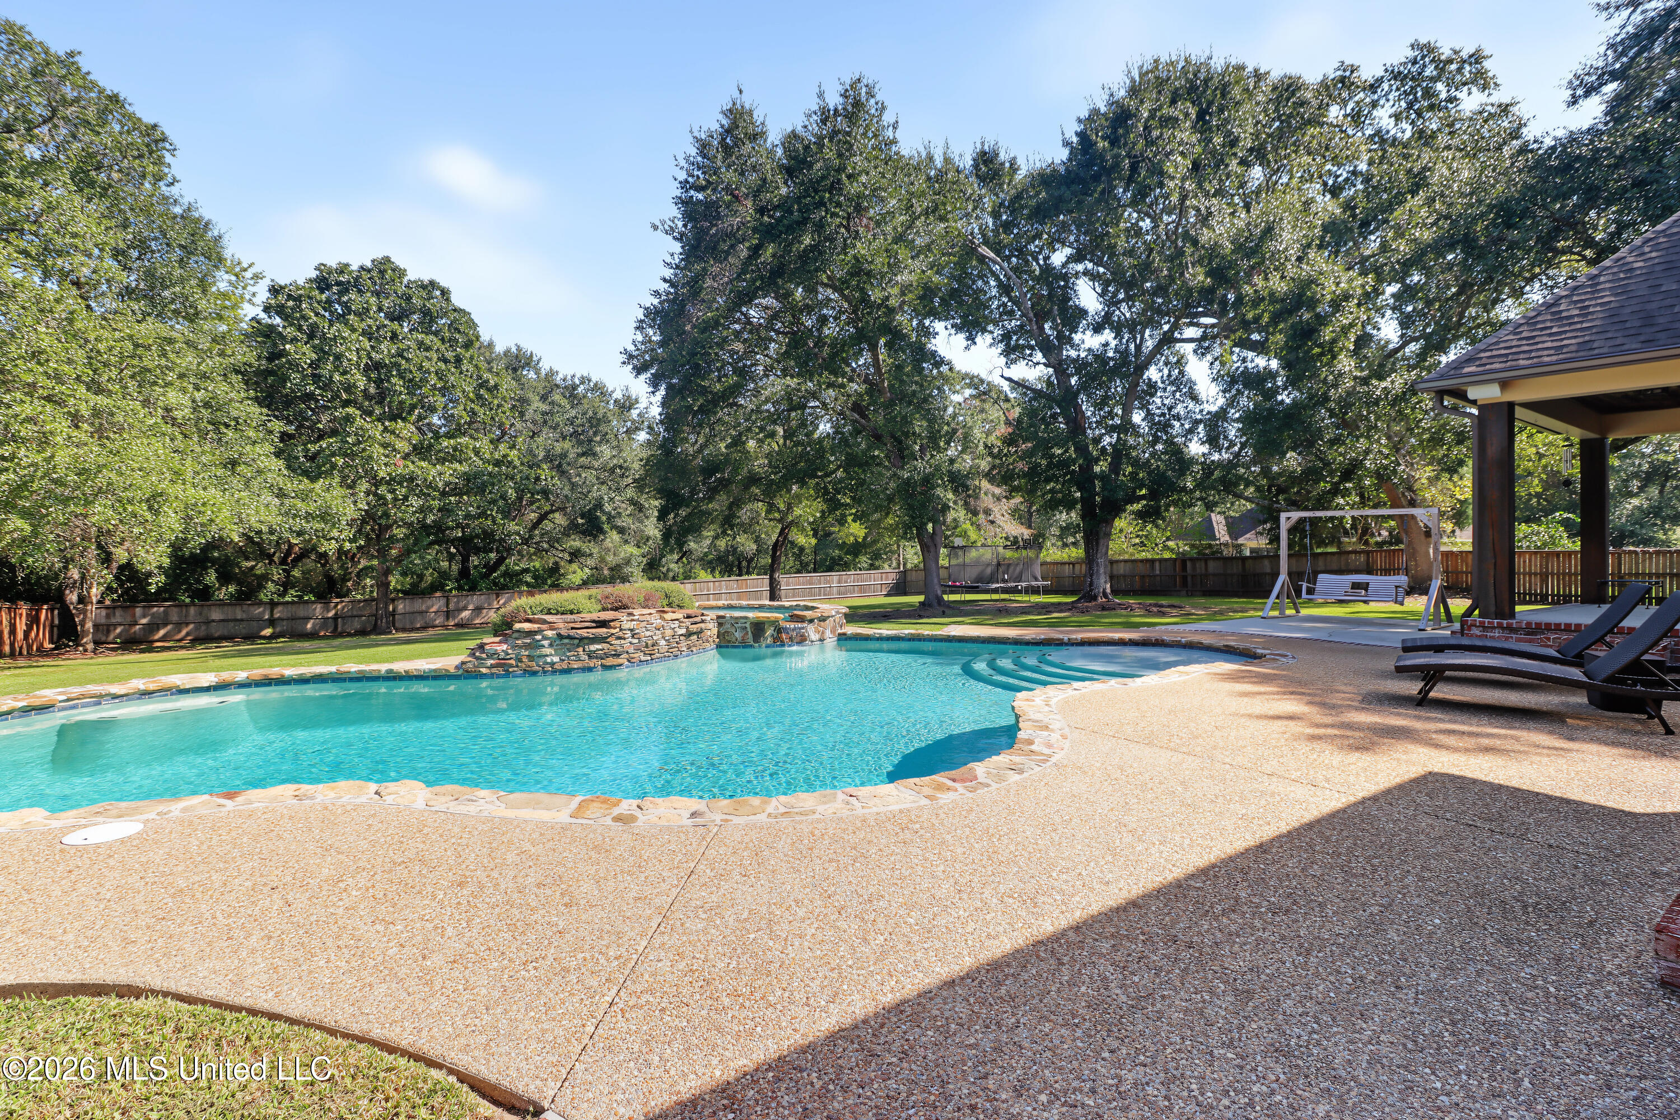
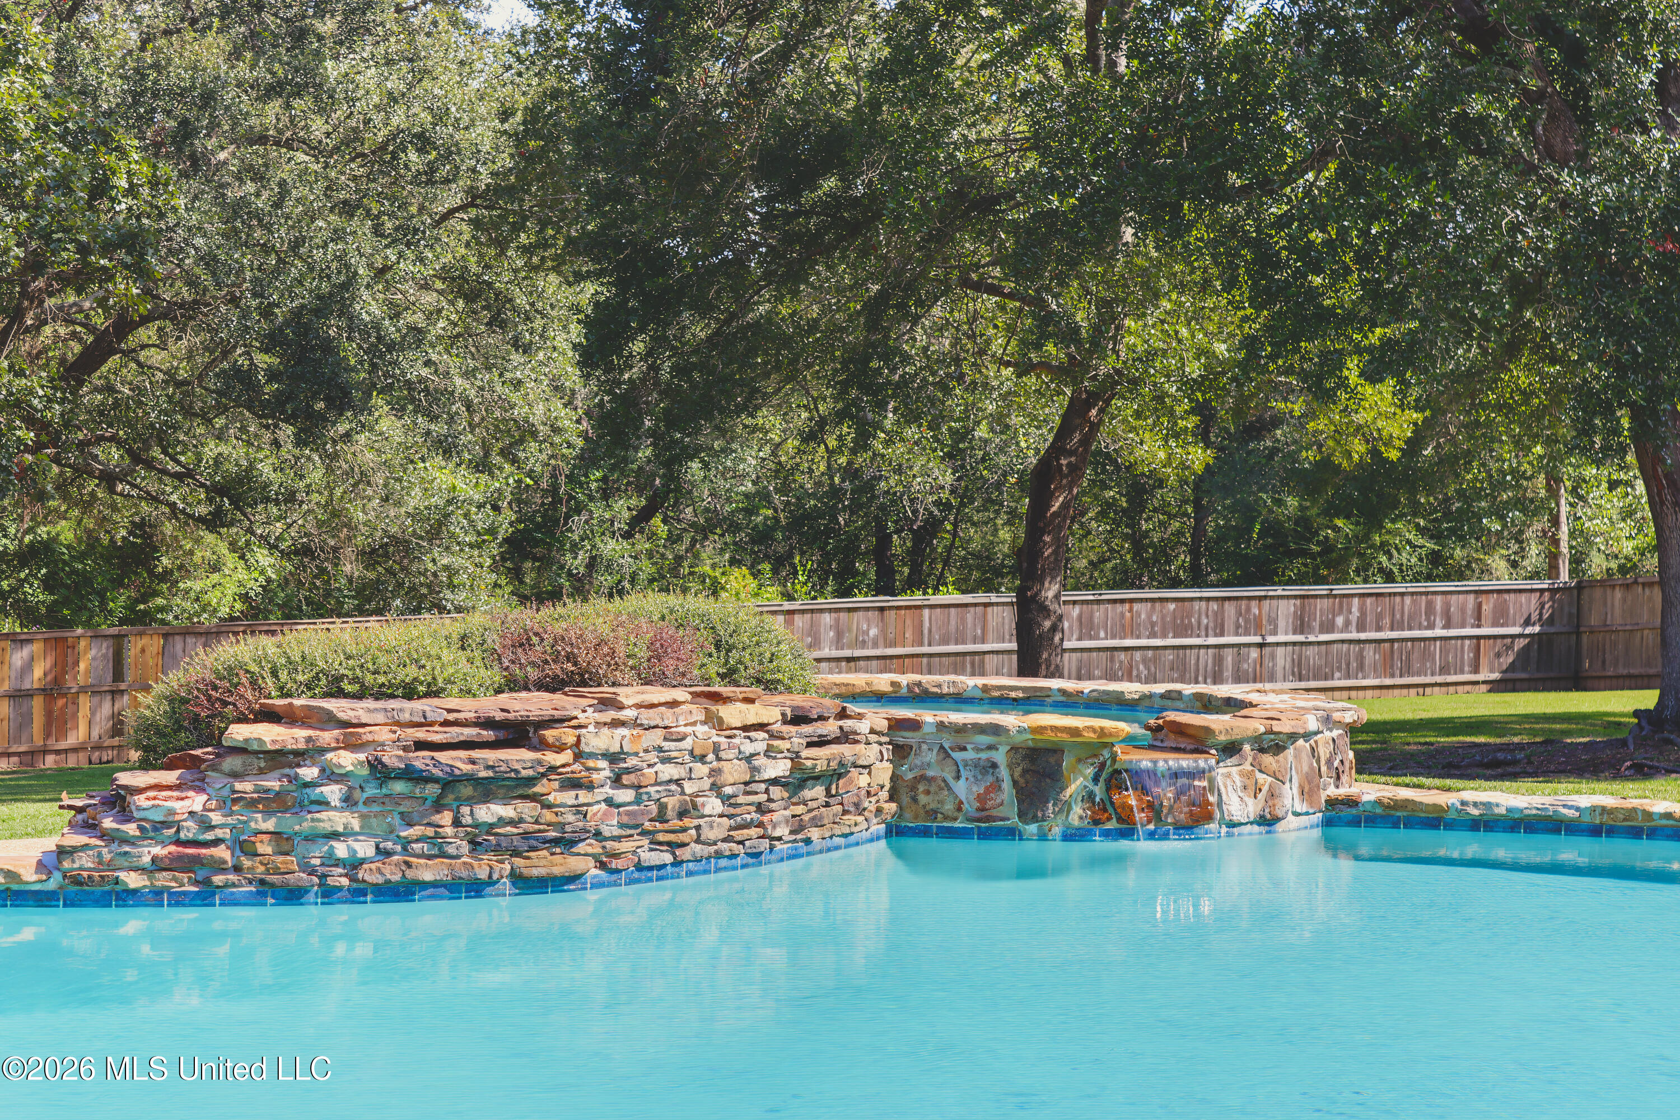
Backyard swimming pool with a stone waterfall, wide patio, lounge chairs, and mature trees.
Backyard swimming pool with a stone waterfall, wooden privacy fence, and mature trees.
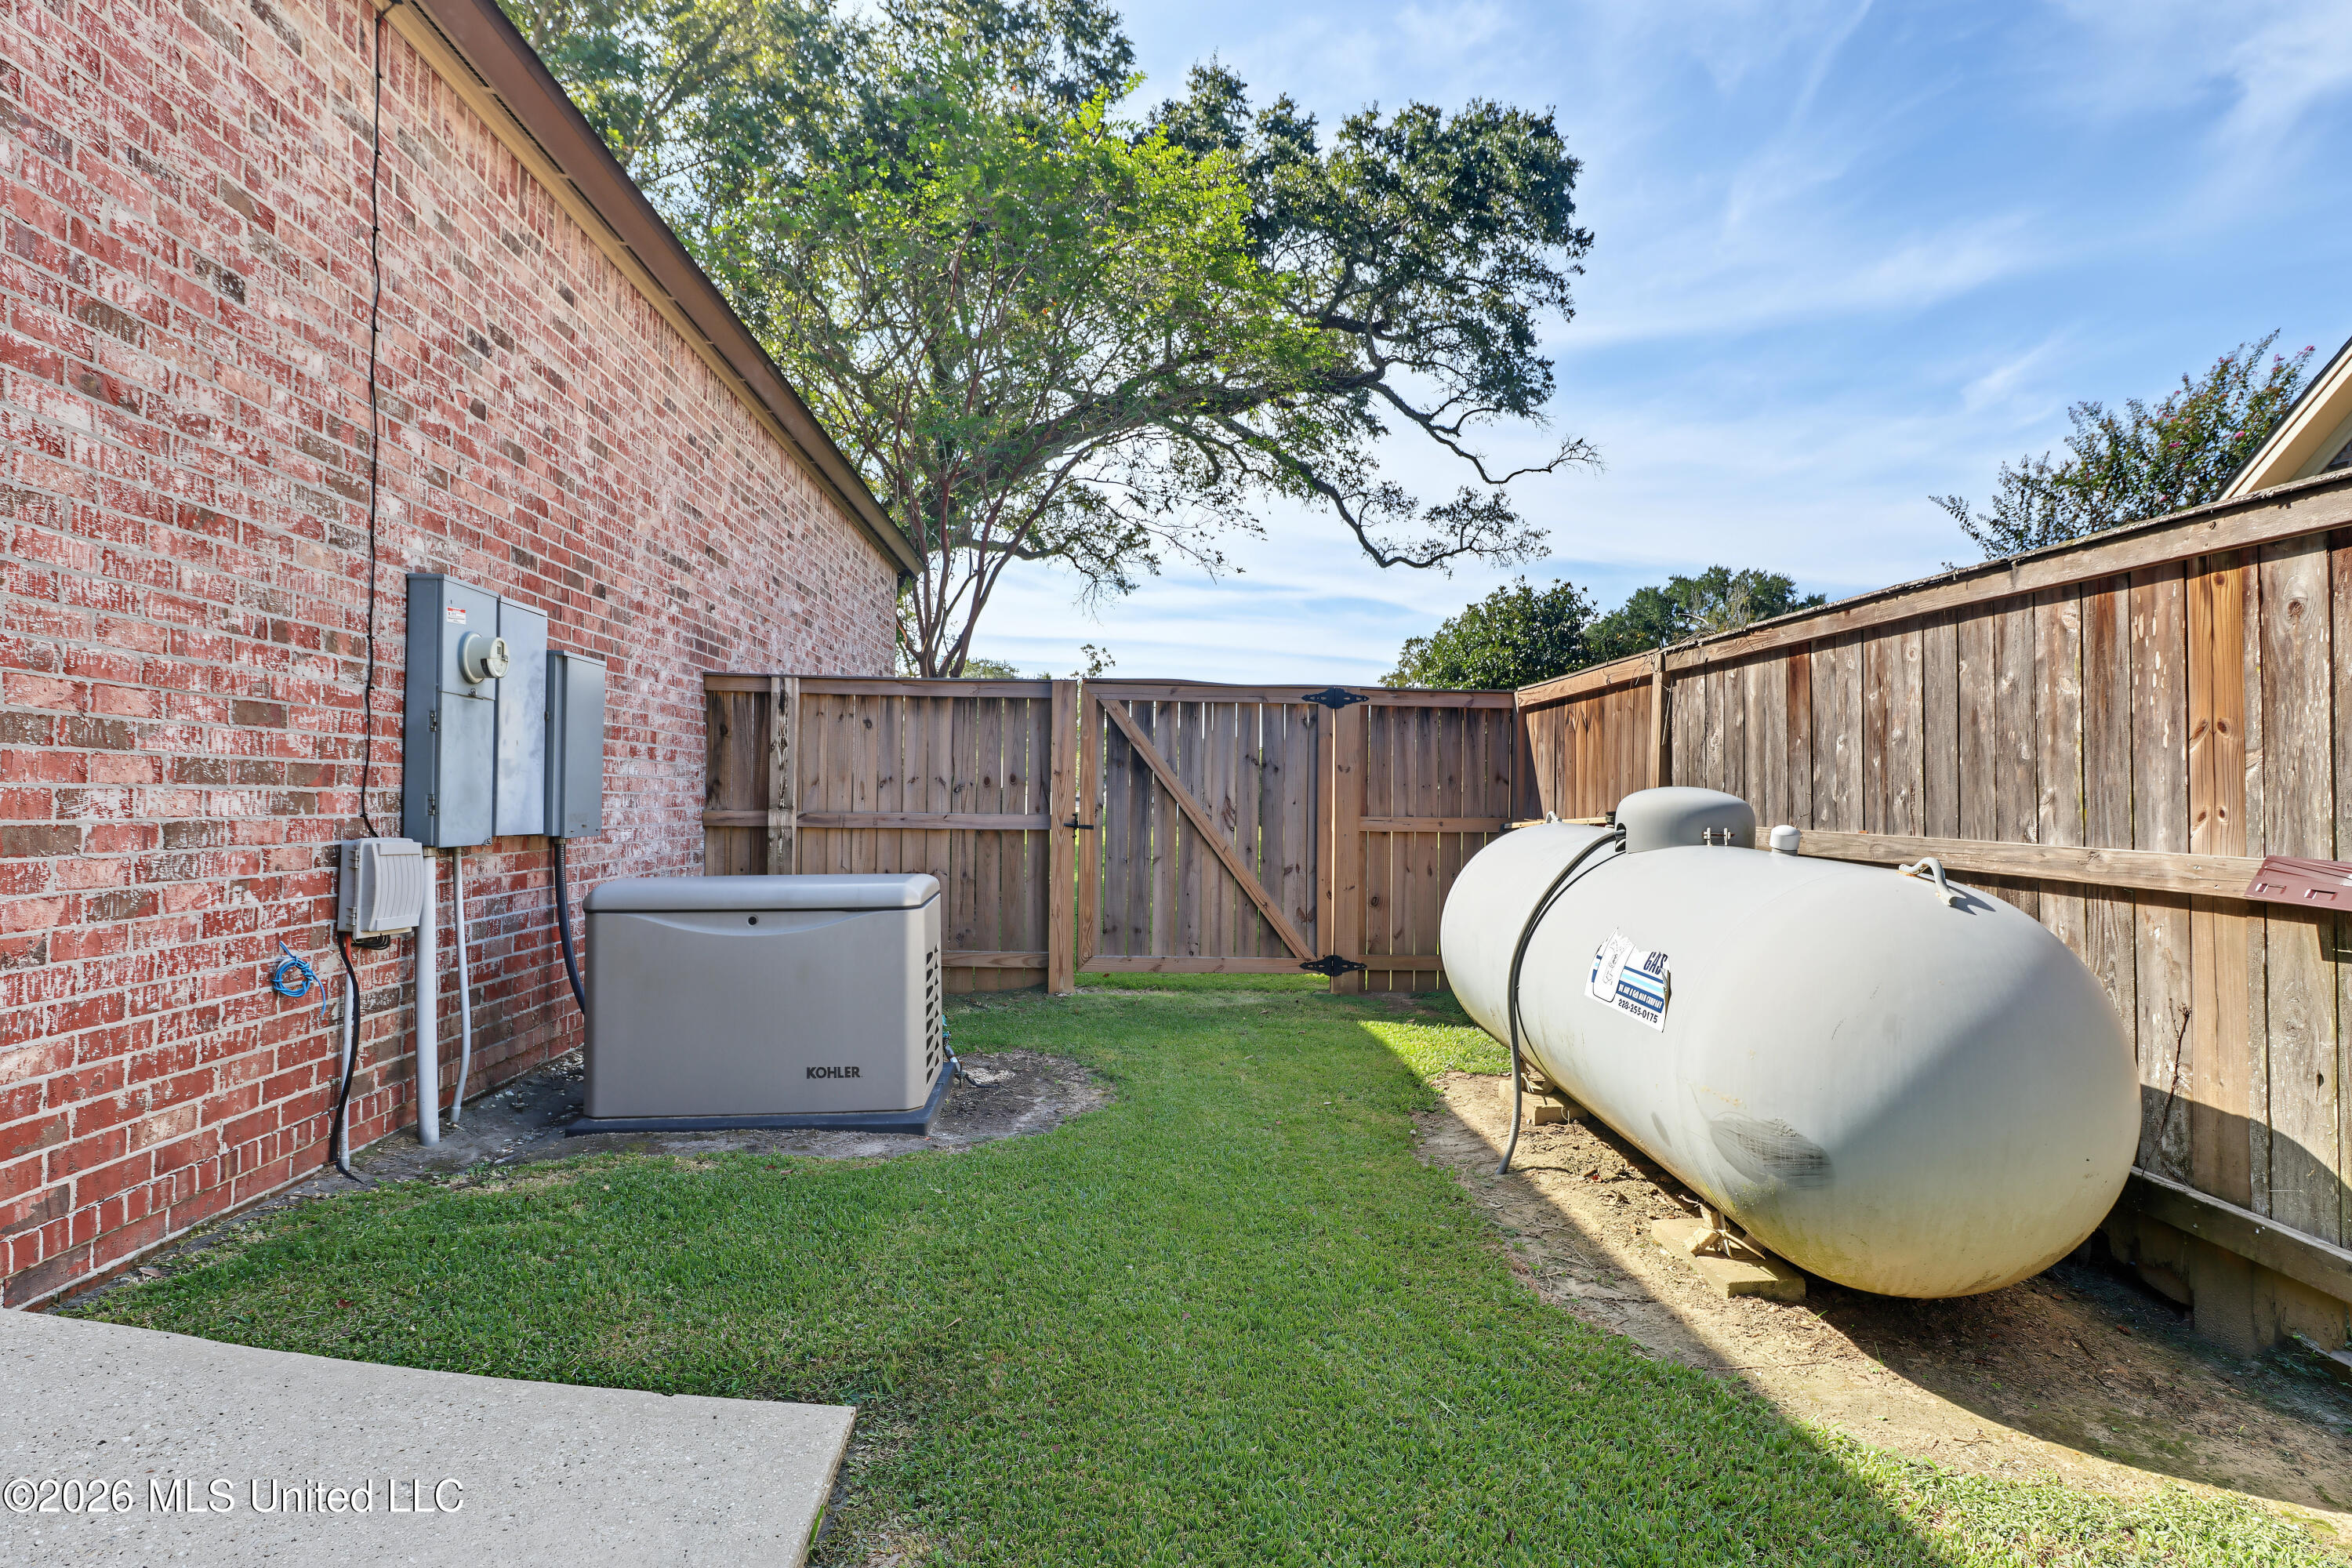
Fenced side yard with a large propane tank and Kohler standby generator beside a brick house.
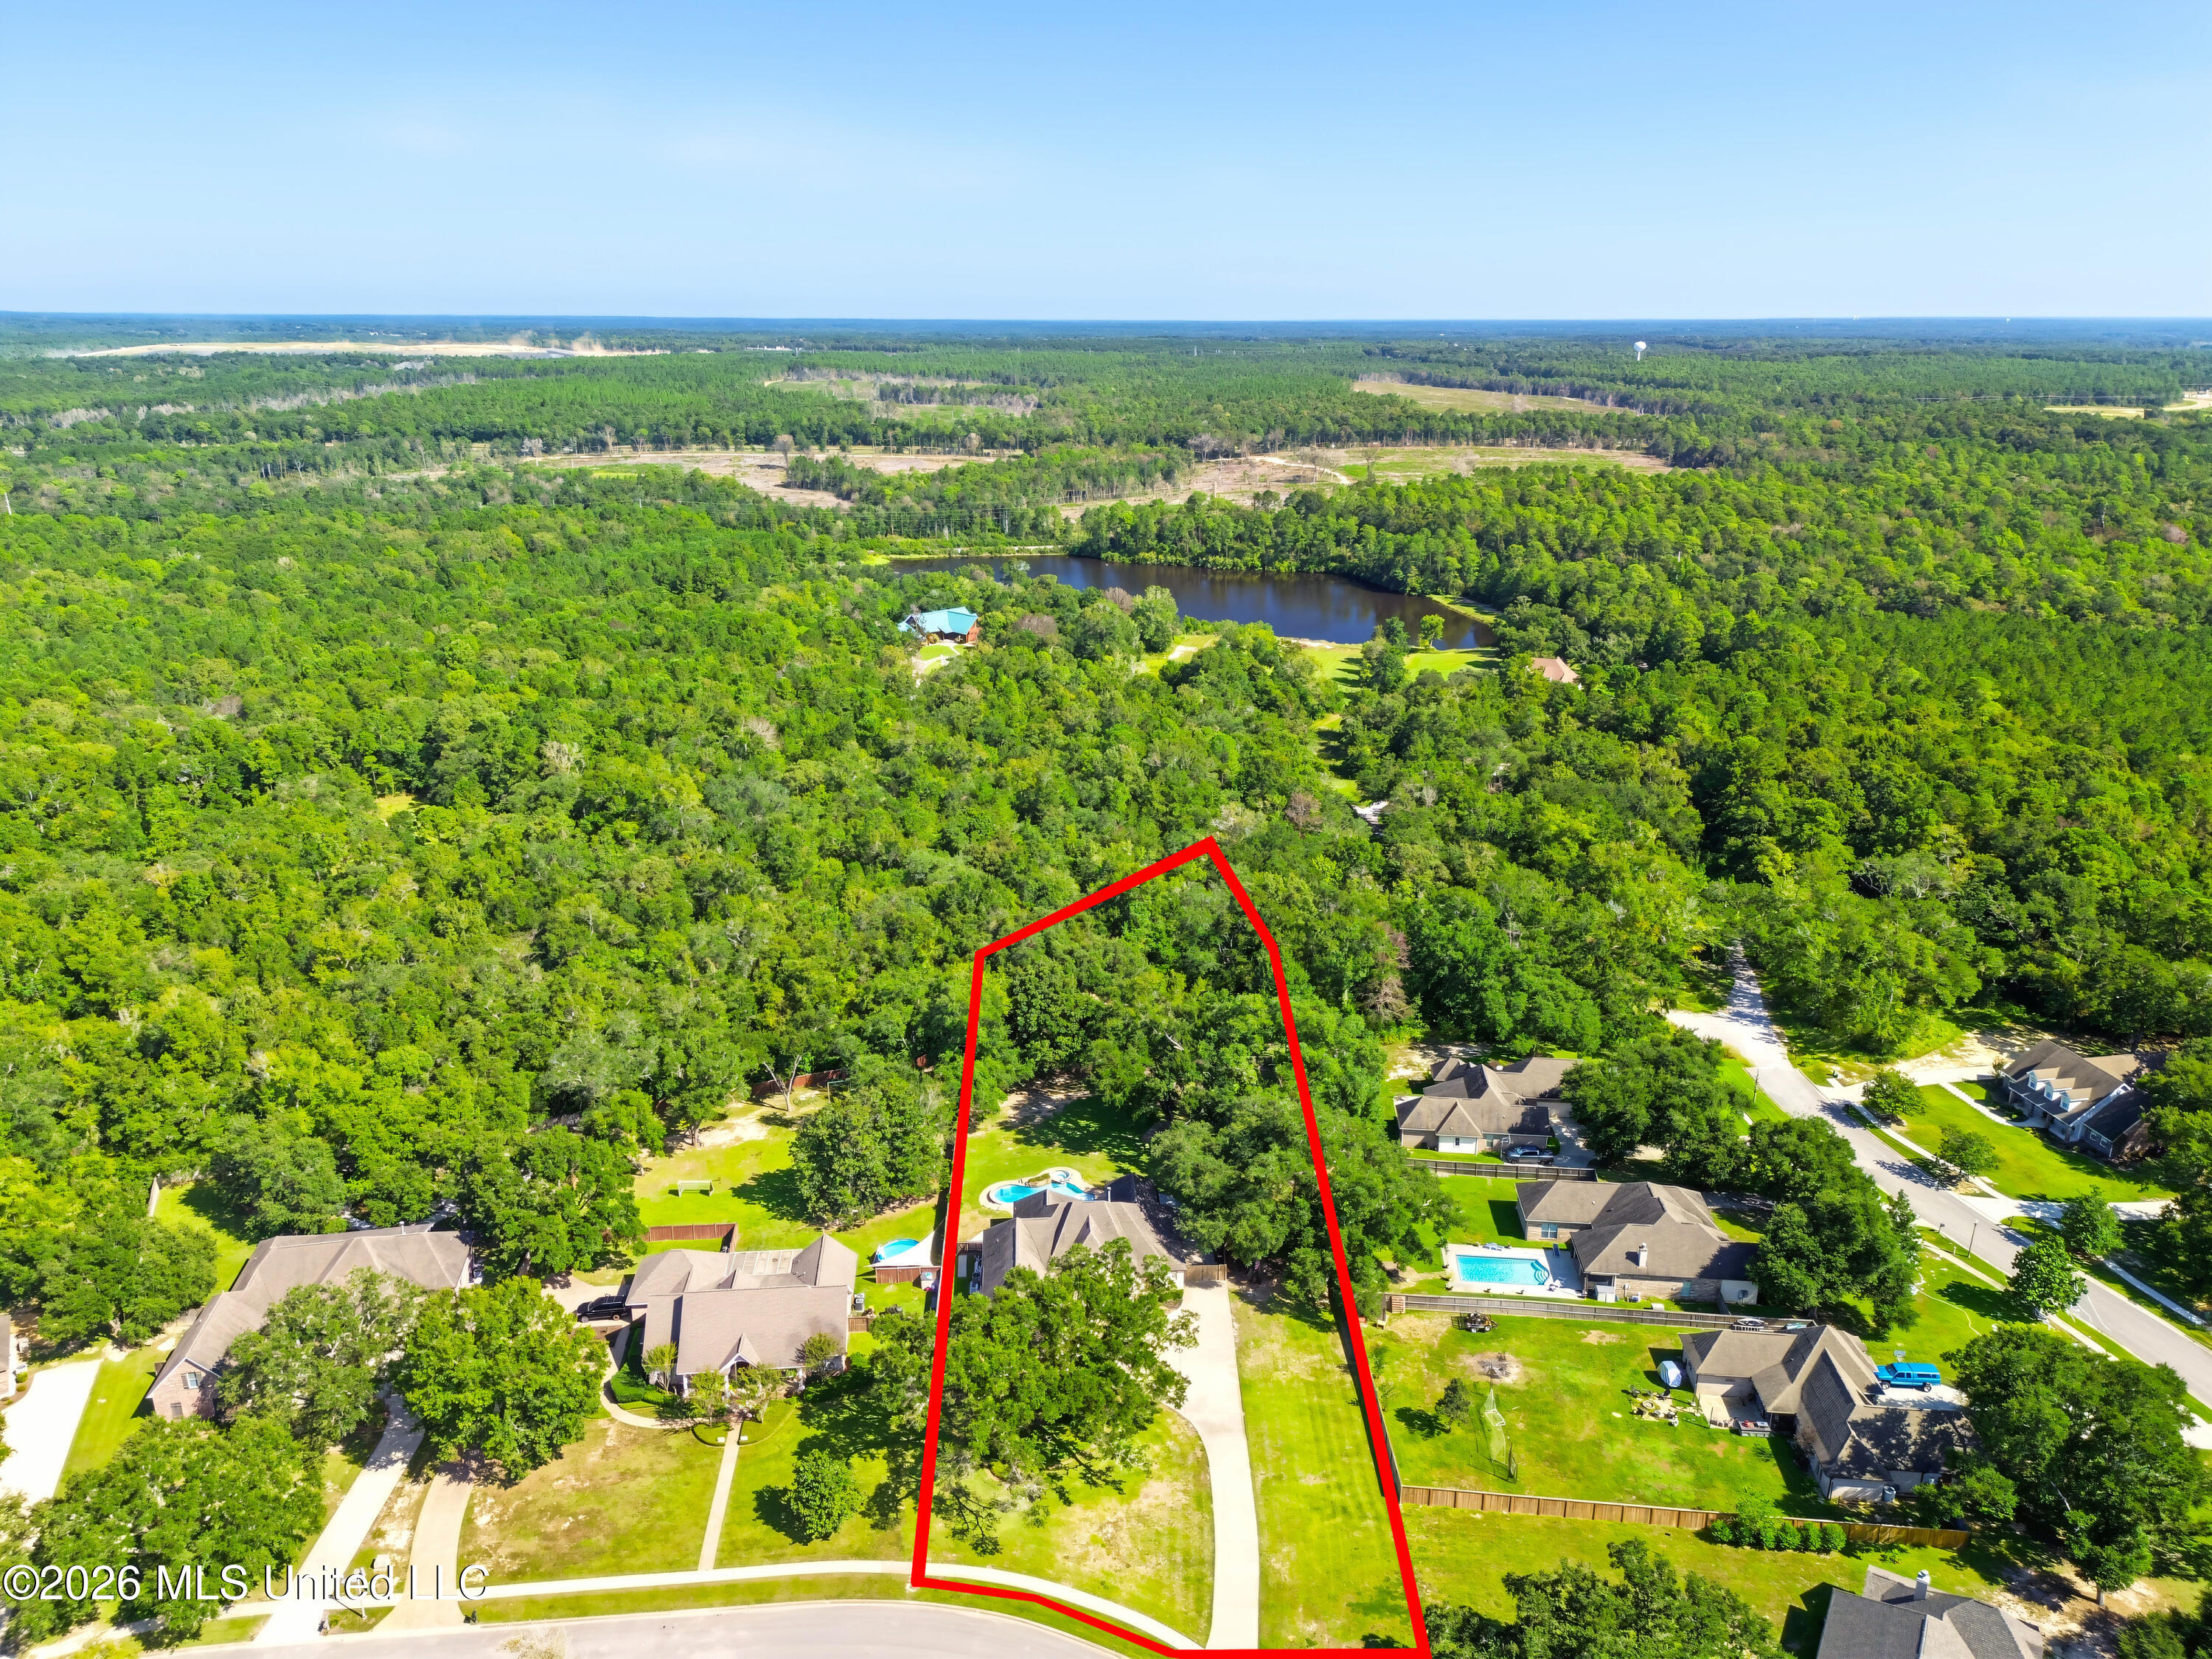
Aerial view of the tree-covered property lot outlined in red, with a driveway and pond nearby.
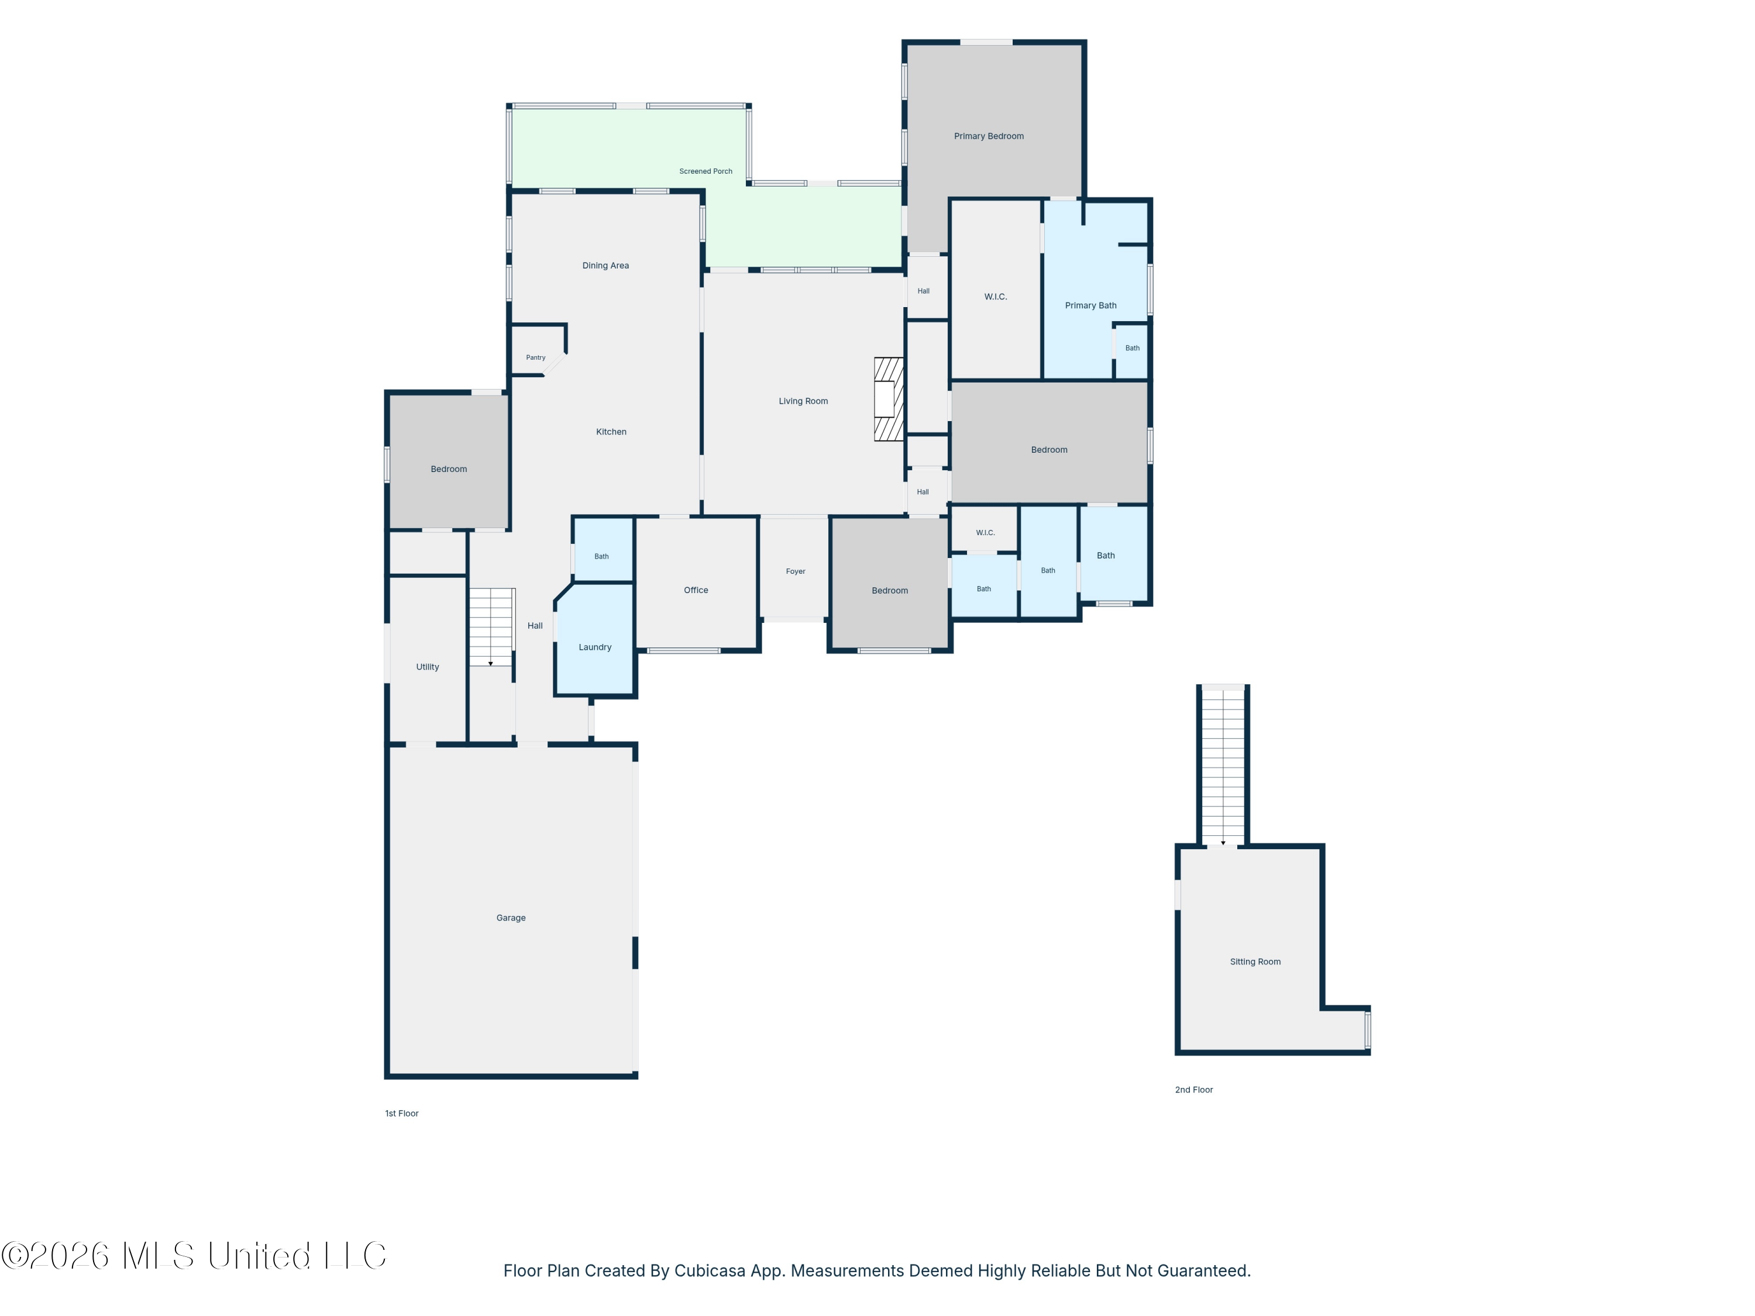
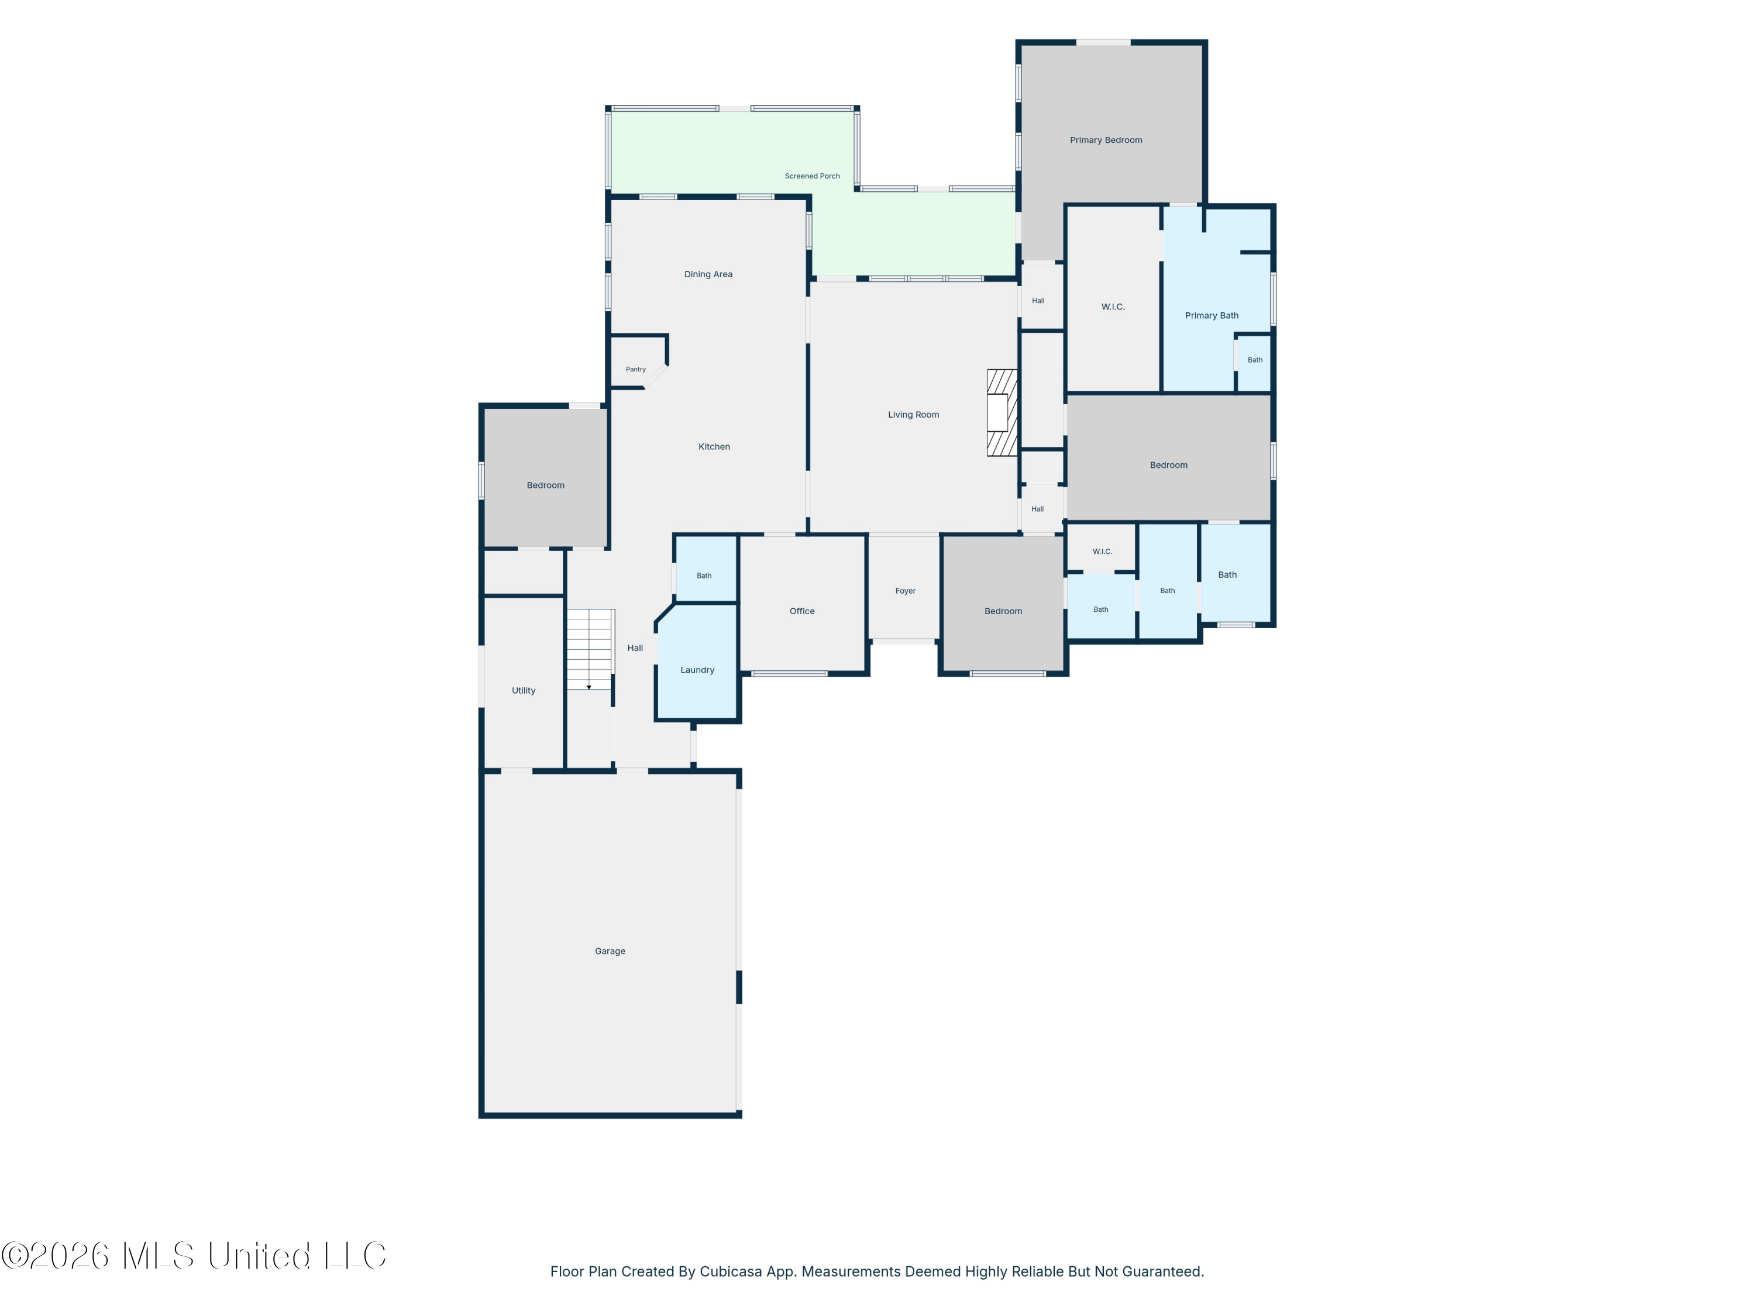
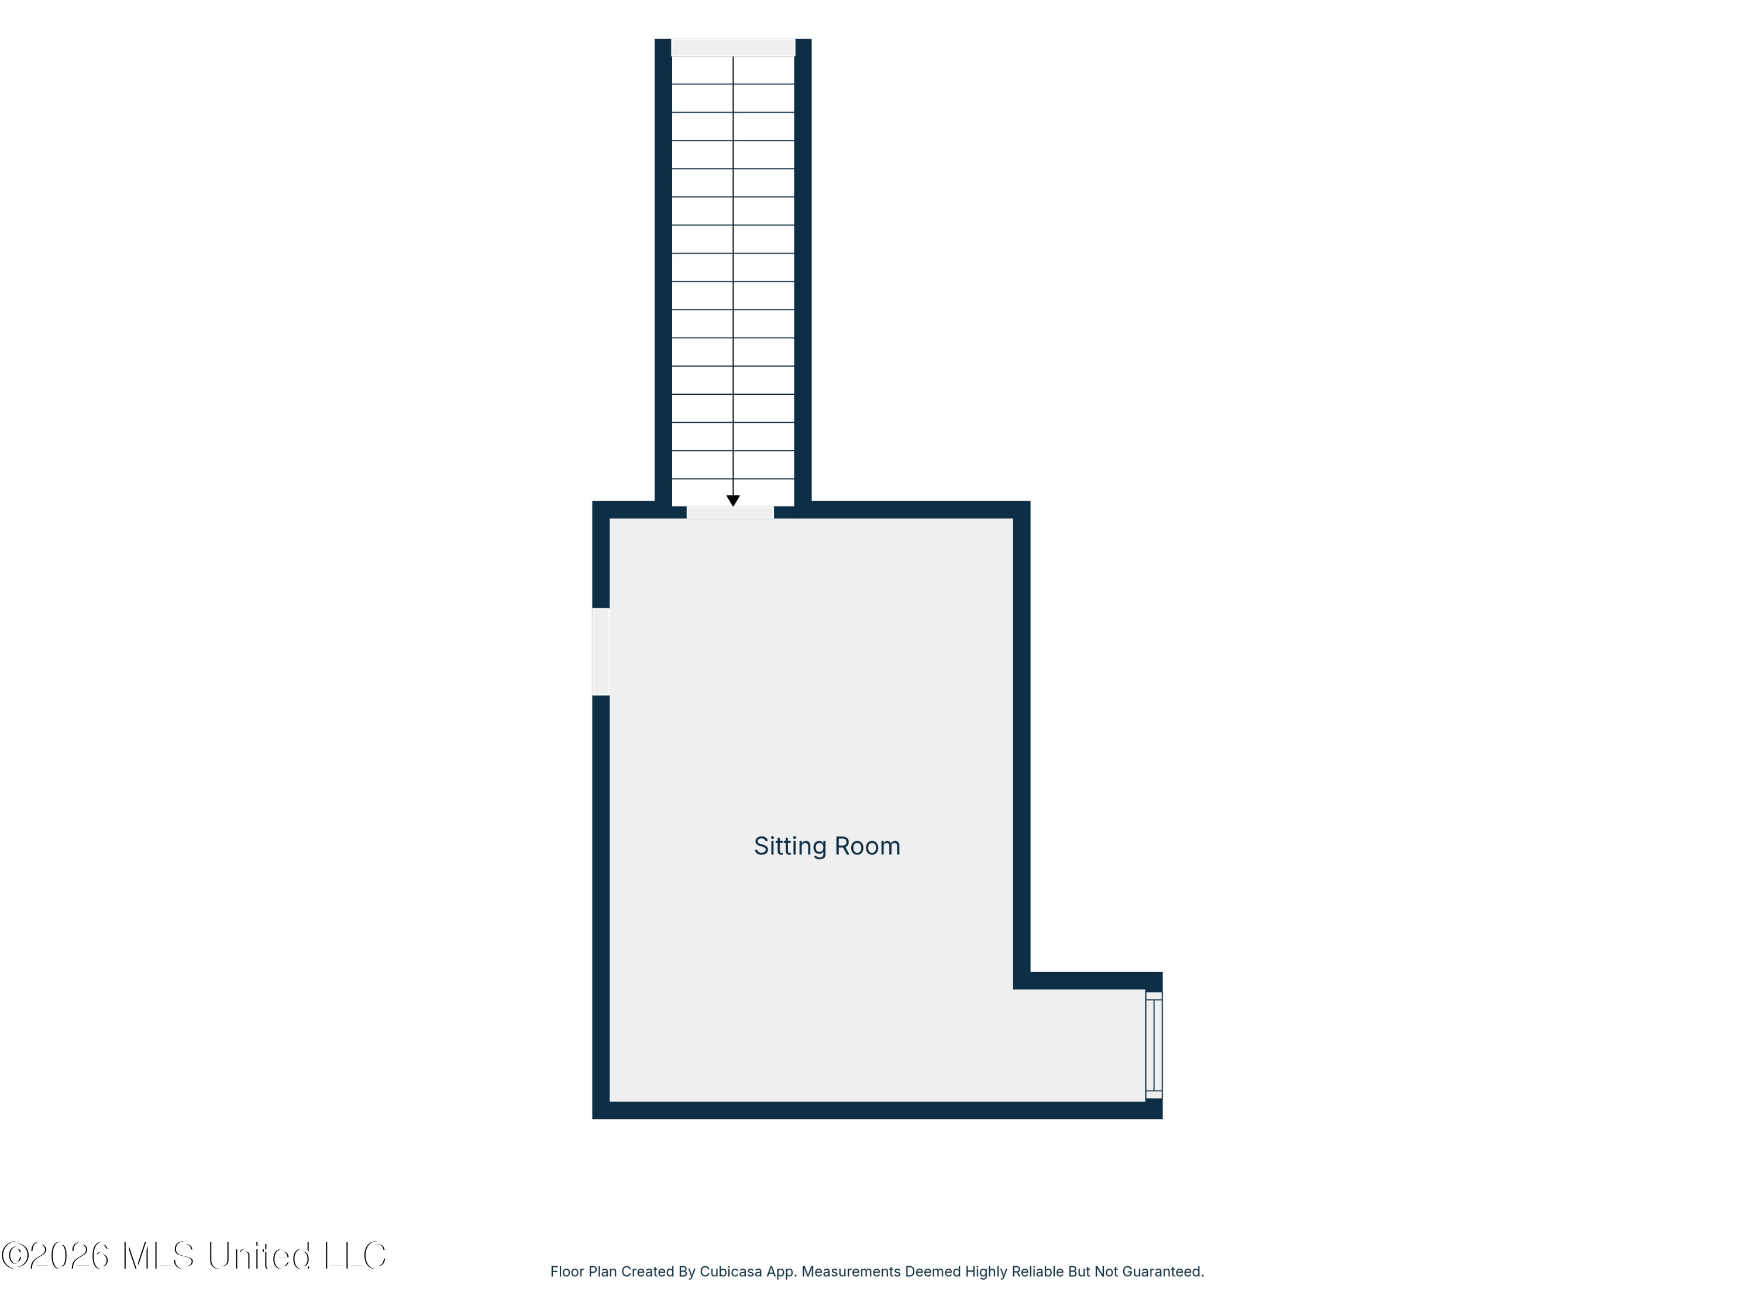
Two-level floor plan with screened porch, multiple bedrooms and baths, garage, and second-floor sitting room.
Floor plan showing the home’s bedrooms, baths, living areas, screened porch, utility room, and garage.
Floor plan of a sitting room, with an entry at the top and a window on the lower-right wall.
SEE ALL PHOTOS
Large brick-and-stucco home with multiple garages, a small balcony, and a broad concrete driveway.
Two-story brick and masonry home with a balcony, two-car garage, and large oak shading the front lawn.
Two-story stone-and-siding home with an upper balcony, double garage, and warmly lit entrance at dusk.
Living room with a stone fireplace, light seating, hardwood floors, and a wood-plank ceiling.
Living room with white seating, a stone fireplace, and a vaulted wood ceiling.
Living room with a stone fireplace, mounted television, wood-plank ceiling, and light-colored seating.
Bedroom with a dark wood bed, built-in shelves around a window, and a ceiling fan.
Bathroom vanity with a white vessel sink, gold faucet, cream stone counter, and dark wood cabinets.
Walk-in shower with stone accent tile and black fixtures beside a wood-cabinet vanity.
Bathroom vanity with speckled granite, warm wood cabinets, a gold faucet, and a blue-framed mirror.
Bedroom with a colorful patterned quilt and a large window overlooking trees and a lawn.
Kitchen with dark blue cabinets, a large granite-topped island, stainless appliances, and hardwood floors.
Kitchen with deep blue cabinets, a granite island, stainless steel appliances, and a tiled backsplash.
Dining room with a rustic wooden table, matching chairs, and windows on three sides.
Open kitchen and dining room with dark blue cabinets, granite island, and a set wooden dining table.
Furnished home office with an arched window, hardwood floors, and a fireplace.
Bathroom with a vessel sink, granite counter, wood vanity, toilet, and four humorous framed signs.
Furnished living room with gray seating, patterned rug, and a window with white blinds.
Laundry room with white washer and dryer beneath dark wood cabinets and a framed sign.
Dark wood staircase beside a hallway and laundry room.
Carpeted bonus room with a pink papasan chair, deer mount, ceiling fan, and large shaggy floor cushion.
Bedroom with a white bed, blue accent wall, hardwood floors, and a dark wood tray ceiling.
Bathroom with a double vanity, rich wood cabinets, granite counters, and large gold-framed mirrors.
Walk-in shower with pebble-stone flooring, bronze fixtures, and a tiled recessed shelf.
Bathroom with a freestanding tub and long double vanity featuring granite counters and dark wood cabinetry.
Freestanding white soaking tub beneath a large window, with a matte black faucet and floral wall art.
Spacious garage with multiple overhead doors and a turquoise vintage pickup truck.
Covered patio opens through black-framed screen doors to a pool and paved deck.
Screened porch with wicker seating and ceiling fans overlooking a backyard swimming pool.
Screened patio with wicker seating, a wood-plank ceiling, ceiling fans, and views of the pool.
Rear of a house with a screened patio and freeform pool with raised stone spa.
Backyard swimming pool with a stone waterfall, wide patio, lounge chairs, and mature trees.
Backyard swimming pool with a stone waterfall, wooden privacy fence, and mature trees.
Fenced side yard with a large propane tank and Kohler standby generator beside a brick house.
Aerial view of the tree-covered property lot outlined in red, with a driveway and pond nearby.
Two-level floor plan with screened porch, multiple bedrooms and baths, garage, and second-floor sitting room.
Floor plan showing the home’s bedrooms, baths, living areas, screened porch, utility room, and garage.
Floor plan of a sitting room, with an entry at the top and a window on the lower-right wall.
Listed by Monique M Watson 225-223-9080 with Prosper Realty
Pending

7296 Camellia Court

7296 Camellia Court, Pass Christian, MS 39571

$799,900
OFFERED BELOW APPRAISED VALUE! The Magnolia Walk neighborhood is one of Pass Christian's most coveted subdivisions, known for its high elevation, gorgeous oak trees, sidewalks, and distinctive custom homes. From the moment you enter the neighborhood, you realize you are someplace special! This beautiful custom-built home offers everything you've been looking for with 4 bedrooms, a dedicated office, upstairs bonus room, 2.5 baths, and approximately 3,080 square feet of living space situated on 1.2 acres. A 3-car garage adds even more space and flexibility for a variety of lifestyles. Inside, beautiful hickory wood floors add warmth and character throughout the main living areas. The spacious kitchen features abundant cabinetry, granite countertops, a large center island, stainless steel appliances, and plenty of room for gathering and entertaining. Fresh interior paint and thoughtful updates throughout give the home a fresh, move-in-ready feel. The spacious primary suite provides a private retreat with a beautiful custom stone shower, large soaking tub, double vanity, and generous walk-in closet. Step outside to your own backyard oasis featuring a Gunite pool, expansive fenced yard, and screened-in porch with gutters--an inviting space for entertaining, relaxing, or enjoying quiet mornings at home. An in-ground irrigation system serves the front and backyard, including the flower beds, making lawn and landscape care convenient. Major improvements add even more value and peace of mind, including an HVAC system and tankless water heater both less than one year old, a whole-home generator, new LED lighting, new ceiling fans, and updated bathroom fixtures. Located in Flood Zone X and offered below appraised value, this property combines acreage, privacy, substantial updates, flexible living space, and exceptional indoor-outdoor living. Convenient access to the beach and I-10 makes this an ideal location for commuting toward Gulfport or New Orleans while enjoying the lifestyle of the Mississippi Gulf Coast. Appointment only. No sign on property.

4
beds

3
baths

3,080 Sq.Ft. LIVING AREA

1.2 Acres lot

Monique Watson

Monique Watson

Features & Amenities

Interior

  • total bedrooms4
  • Total bathrooms3
  • full bathrooms2
  • half bathroom1
  • Laundry room Electric Dryer Hookup, Inside, Laundry Room, Main Level, Washer Hookup
  • Flooring Carpet, Ceramic Tile, Wood, See Remarks
  • Fireplace Hearth, Living Room, Propane, Stone, Ventless, Wood Burning
  • APPLIANCES Dishwasher, Disposal, Microwave, Propane Cooktop, Range Hood, Refrigerator, Stainless Steel Appliance(s), Tankless Water Heater, Trash Compactor, Wine Cooler
  • other interior Features Ceiling Fan(s), Crown Molding, Double Vanity, Entrance Foyer, Granite Counters, Kitchen Island, Pantry, Soaking Tub, Sound System, Storage, Tray Ceiling(s), Walk-In Closet(s)

Area & Lot

  • Status Pending
  • Living Area3,080 Sq.Ft.
  • Total Area3,080 Sq.Ft.
  • Lot Area1.2 Acres
  • MLS® ID4164129
  • TypeResidential
  • YEAR BUILT2013
  • NeighborhoodPass Christian
  • Architecture StylesTraditional

Exterior

  • STORIES2
  • Garage Space3.0
  • water SourcePublic
  • utilitiesCable Available, Electricity Available, Natural Gas Not Available, Propane Available, Fiber to the House, Propane
  • PoolGunite, In Ground, Pool/Spa Combo, Waterfall
  • roofArchitectural Shingles
  • lot featuresFenced, Landscaped, Level, Rectangular Lot, Sprinklers In Front, Sprinklers In Rear
  • parkingDirect Access, Concrete
  • HEAT TYPECentral, Electric, Fireplace(s), Propane Stove
  • AIR CONDITIONINGCeiling Fan(s), Central Air, Electric
  • sewerPublic Sewer, None
  • SubstructureSlab
  • security FeaturesCarbon Monoxide Detector(s), Security System, Smoke Detector(s)
  • other exterior FeaturesPrivate Yard, Rain Gutters

Financial

  • Sales Price$799,900
  • Real Estate Tax $3,964/yr
  • HOA $500/yr
View Virtual Tour
Two-story brick and masonry home with a balcony, two-car garage, and large oak shading the front lawn.

Schedule a Showing

We would love to show you our beautiful property. Please select your preferred date and time below. An agent will be in touch shortly to confirm your appointment.

Schedule a Showing

We would love to show you our beautiful property. Please select your preferred date and time below. An agent will be in touch shortly to confirm your appointment.

Thank you for your interest in 7296 Camellia Court, Pass Christian, MS 39571. We are reviewing your request and will be in touch shortly!

Mortgage Calculator

Estimate your monthly mortgage payment, including the principal and interest, property taxes, and HOA. Adjust the values to generate a more accurate rate.

All estimates are provided for informational purposes only. Actual amounts may vary.
$0,000 Your Payment 20 15 65
$0,000 Your Payment

Pass Christian

Explore

Why Partner With Us

We combine local expertise, personalized service, and a people-first approach to deliver results you can trust. As a locally owned team deeply rooted in the Mississippi Gulf Coast, we guide every client with integrity, innovation, and genuine care—helping you achieve your real estate goals with confidence.

Follow Us on Instagram